
1032 S 112th Plaza, Omaha, NE 68154
Local realty services provided by:CENTURY 21 Century Real Estate
1032 S 112th Plaza,Omaha, NE 68154
$575,000
- 3 Beds
- 3 Baths
- 4,109 sq. ft.
- Condominium
- Active
Upcoming open houses
- Sun, Aug 3002:00 pm - 04:00 pm
Listed by: andrew bock
Office: np dodge re sales inc 86dodge
MLS#:22624290
Source:NE_OABR
Price summary
- Price:$575,000
- Price per sq. ft.:$139.94
- Monthly HOA dues:$375
About this home
Rare opportunity in Silverwood, a gated community situated in the heart of Omaha, 114 & Pacific St. Enjoy a park like setting with acres of green space and majestic oak trees. Appealing community pool perfect for family outings! Enjoy the space and feel of a single-family home and the convenience of an HOA. Features include zero step entry, main floor laundry, open great room/dining, (perfect for entertaining) vaulted ceilings, decorative moldings/trim, and 4 patios. Primary bedroom retreat w luxury master bath and his & her closets. 2nd bedroom on main has private access to full guest bath. Lower level includes den with wall of bookcases and fireplace. Lower level also includes third bedroom with daylight windows, non-conforming fourth bedroom & exercise/hobby rooms. Fresh paint and new carpet. Newer HVAC. Photos virtually staged.
Contact an agent
Home facts
- Year built:1979
- Subdivision & Development:Silverwood
- Listing ID #:22624290
- Added:1 day(s) ago
- Updated:August 26, 2026 at 12:41 AM
Rooms and interior
- Bedrooms:3
- Total bathrooms:3
- Full bathrooms:2
- Flooring:Carpet, Wood
- Bathrooms Description:Whirlpool
- Bedroom Description:bdr_feat_Wall/Wall Carpeting
- Basement Description:Daylight
- Living area:4,109 sq. ft.
Heating and cooling
- Cooling:Central Air
- Heating:Forced Air
- Central air:Yes
Structure and exterior
- Roof:Composition
- Year built:1979
- Building area:4,109 sq. ft.
- Lot Features:Corner Lot, Level, Secluded, Wooded
- Architectural Style:Ranch, Traditional
- Construction Materials:Brick/Other
- Exterior Features:Covered Deck, Patio
- Foundation Description:Block
Schools
- High school:Burke
- Middle school:Beveridge
- Elementary school:Crestridge
Utilities
- Water:Public
- Sewer:Private Sewer
Finances and disclosures
- Price:$575,000
- Price per sq. ft.:$139.94
- Tax amount:$7,233 (2025)
Parking
- Total parking spaces:2
- Garage:Yes
- Garage spaces:2
New listings near 1032 S 112th Plaza
- New
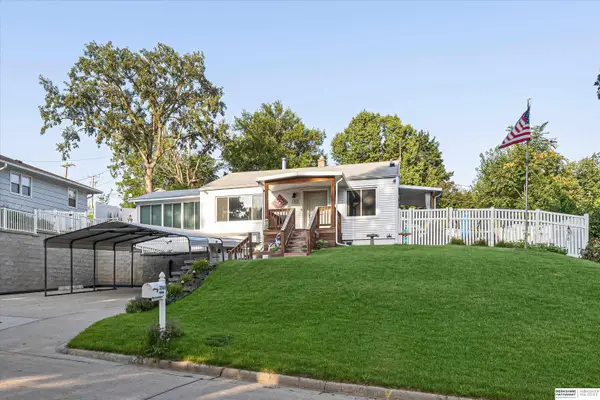 $205,000Active2 beds 2 baths1,346 sq. ft.
7745 N 37th Street, Omaha, NE 68112
MLS# 22624431Listed by: BHHS AMBASSADOR REAL ESTATE - New
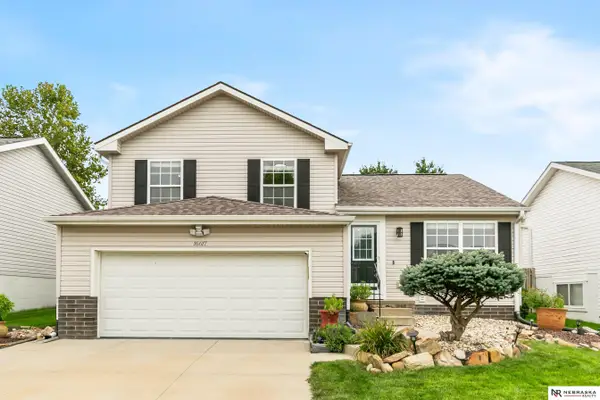 $305,000Active3 beds 2 baths1,779 sq. ft.
16617 Erskine Street, Omaha, NE 68116
MLS# 22624398Listed by: NEBRASKA REALTY - New
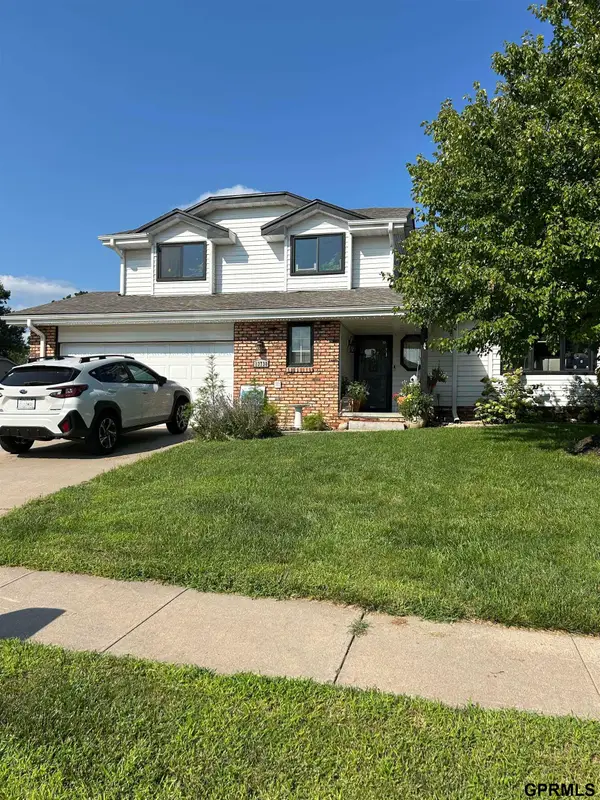 $365,000Active3 beds 5 baths2,483 sq. ft.
13730 Grover Street, Omaha, NE 68144
MLS# 22624414Listed by: NICE LADY REAL ESTATE - New
 $50,000Active0 Acres
4908 Redick Avenue, Omaha, NE 68152
MLS# 22624419Listed by: BHHS AMBASSADOR REAL ESTATE - New
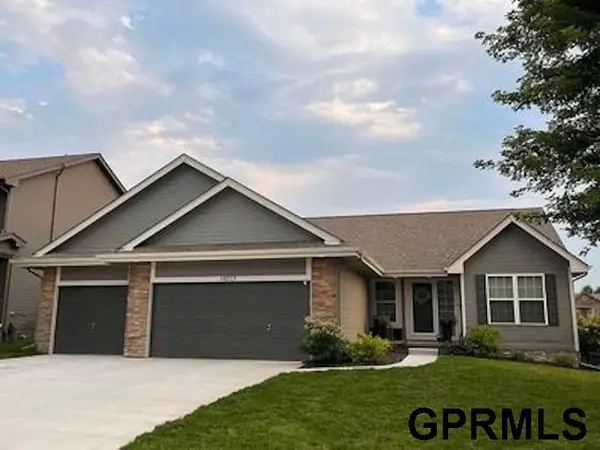 $470,000Active5 beds 3 baths3,250 sq. ft.
19717 Briggs Street, Omaha, NE 68130
MLS# 22624420Listed by: JEFF HAGEL BROKER - Open Sat, 12 to 2pmNew
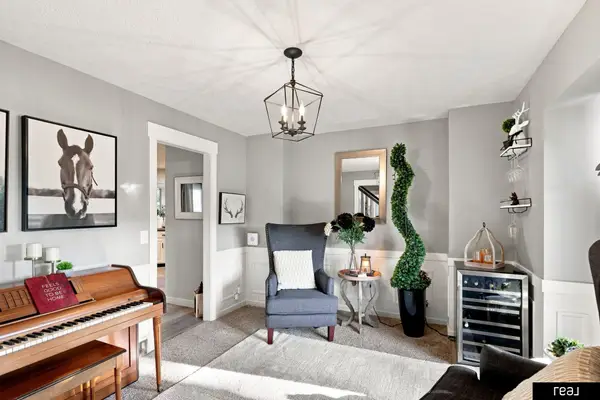 $415,000Active4 beds 3 baths2,233 sq. ft.
4315 S 153rd Street, Omaha, NE 68137
MLS# 22624423Listed by: REAL BROKER NE, LLC - New
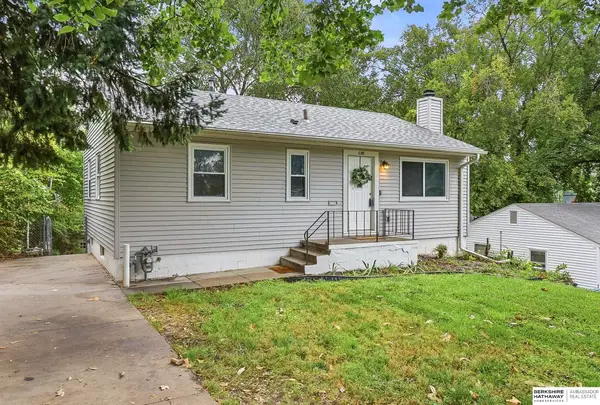 $195,000Active3 beds 2 baths1,320 sq. ft.
6318 Manderson Street, Omaha, NE 68104
MLS# 22624426Listed by: BHHS AMBASSADOR REAL ESTATE - New
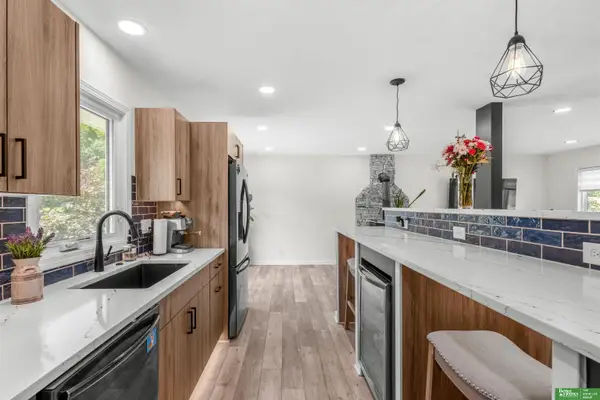 $276,000Active3 beds 2 baths1,103 sq. ft.
9187 Boyd Street, Omaha, NE 68134
MLS# 22624427Listed by: BETTER HOMES AND GARDENS R.E. - Open Sun, 12 to 2pmNew
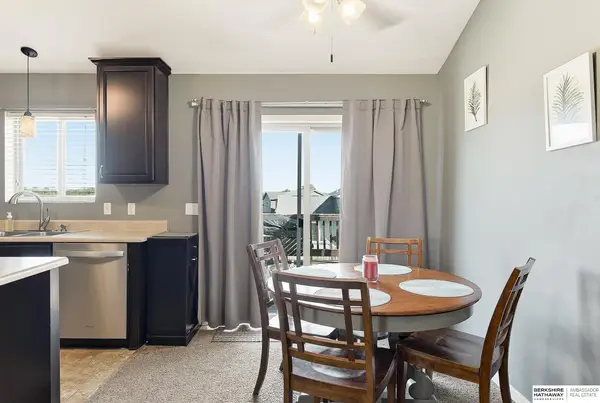 $275,000Active3 beds 2 baths1,417 sq. ft.
19610 Gail Avenue, Omaha, NE 68135
MLS# 22623501Listed by: BHHS AMBASSADOR REAL ESTATE - New
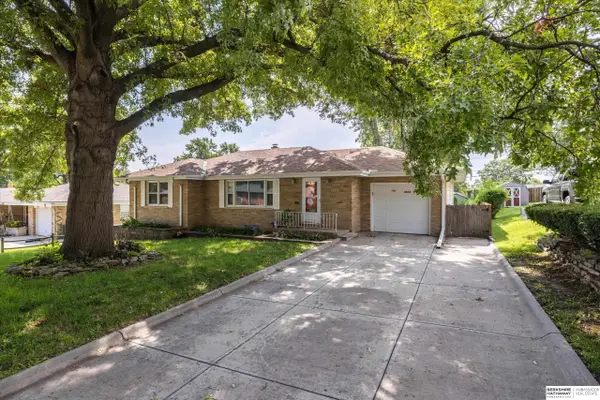 $279,900Active3 beds 2 baths1,909 sq. ft.
4303 Monroe Street, Omaha, NE 68107
MLS# 22624363Listed by: BHHS AMBASSADOR REAL ESTATE


Protect your home and budget from life's surprises with an Assurant Home Warranty, backed by a partner that supports you through every step of homeownership. Explore Plans.
©2026 Century 21 Real Estate LLC. All rights reserved. CENTURY 21®, the CENTURY 21 Logo and C21® are service marks owned by Century 21 Real Estate LLC. Century 21 Real Estate LLC fully supports the principles of the Fair Housing Act and the Equal Opportunity Act. Each office is independently owned and operated. Listing information is deemed reliable but not guaranteed accurate.