
10472 Wright Circle, Omaha, NE 68124
Local realty services provided by:CENTURY 21 Century Real Estate
10472 Wright Circle,Omaha, NE 68124
$305,000
- 2 Beds
- 2 Baths
- - sq. ft.
- Single family
- Sold
Listed by: ellen jaworski
Office: better homes and gardens r.e.
MLS#:22619485
Source:NE_OABR
Sorry, we are unable to map this address
Price summary
- Price:$305,000
About this home
All brick, walkout ranch in private cul-de-sac in desirable Oakdale/Westside neighborhood. Endless possibilities to make this great home even better with the opportunity to add another bedroom on the main floor or easily make your dream primary suite and bathroom with ample space to let your imagination run! Updated bathroom on the main floor with walk-in ceramic tile shower. Open kitchen, dining and family room concept which walks out to large, four season sunroom that overlooks peaceful, private backyard. Spacious family room features stone fireplace. Large walkout lower level has kitchenette and spacious living area perfect for entertaining or second living quarters. Convenient main floor laundry. Newer carpet, dishwasher, stove, electrical panel and HVAC round out the list. This is the opportunity you've been waiting for in a great location!
Contact an agent
Home facts
- Year built:1957
- Subdivision & Development:Bridgefords Rockbrook
- Listing ID #:22619485
- Added:55 day(s) ago
- Updated:September 09, 2026 at 06:22 AM
Rooms and interior
- Bedrooms:2
- Total bathrooms:2
- Basement Description:Partially Finished, Walk-Out Access
Heating and cooling
- Cooling:Central Air
- Heating:Forced Air
- Central air:Yes
Structure and exterior
- Roof:Composition
- Year built:1957
- Lot Features:Cul-De-Sac, Over 1/4 up to 1/2 Acre
- Architectural Style:Ranch
- Construction Materials:Brick
- Exterior Features:Deck
- Foundation Description:Block
Schools
- High school:Westside
- Middle school:Westside
- Elementary school:Oakdale
Utilities
- Water:Public
- Sewer:Public Sewer
Finances and disclosures
- Price:$305,000
- Tax amount:$225 (2025)
Features and amenities
- Laundry features:Dryer, Washer
Parking
- Total parking spaces:2
- Parking description:Attached, Garage Door Opener
- Garage:Yes
- Garage spaces:2
New listings near 10472 Wright Circle
- Coming SoonOpen Fri, 4:30 to 6:30pm
 $415,000Coming Soon5 beds 3 baths2,853 sq. ft.
17308 Pine Circle, Omaha, NE 68130
MLS# 22625878Listed by: BHHS AMBASSADOR REAL ESTATE - Coming SoonOpen Fri, 5 to 7pm
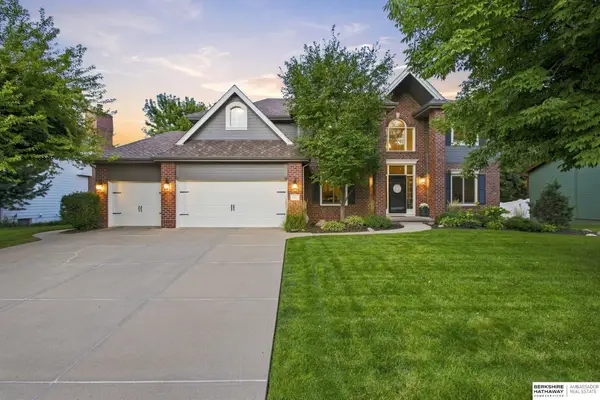 $665,000Coming Soon4 beds 4 baths3,714 sq. ft.
5903 S 170th Street, Omaha, NE 68135
MLS# 22625699Listed by: BHHS AMBASSADOR REAL ESTATE - Coming SoonOpen Sat, 11am to 1pm
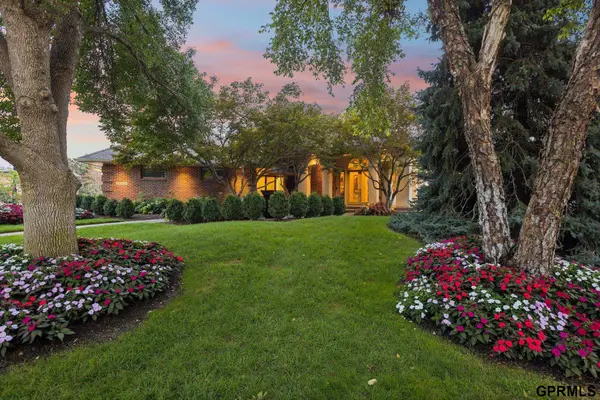 $1,800,000Coming Soon3 beds 4 baths6,269 sq. ft.
18421 Shadow Ridge Drive, Omaha, NE 68130
MLS# 22625640Listed by: NEXTHOME SIGNATURE REAL ESTATE - Coming SoonOpen Sat, 11am to 1pm
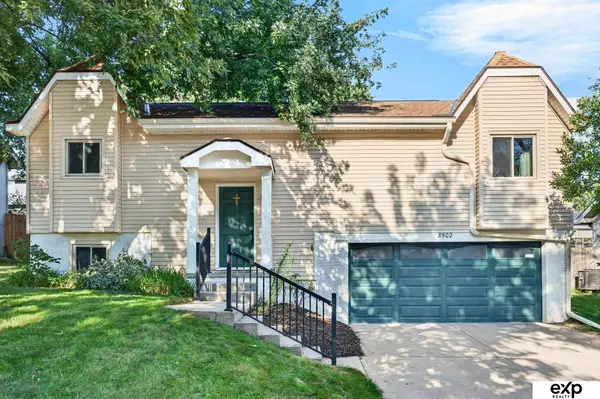 $295,000Coming Soon3 beds 2 baths1,461 sq. ft.
8502 S 143rd Street, Omaha, NE 68138
MLS# 22625482Listed by: EXP REALTY LLC - Coming Soon
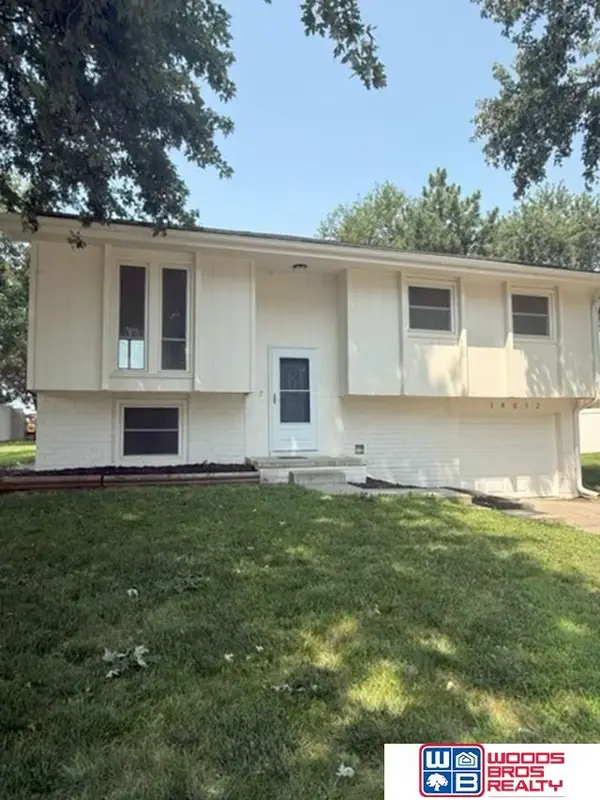 $300,000Coming Soon3 beds 2 baths1,285 sq. ft.
14012 Barretts Drive, Omaha, NE 68138
MLS# 22625484Listed by: WOODS BROS REALTY - Coming SoonOpen Thu, 4:30 to 6pm
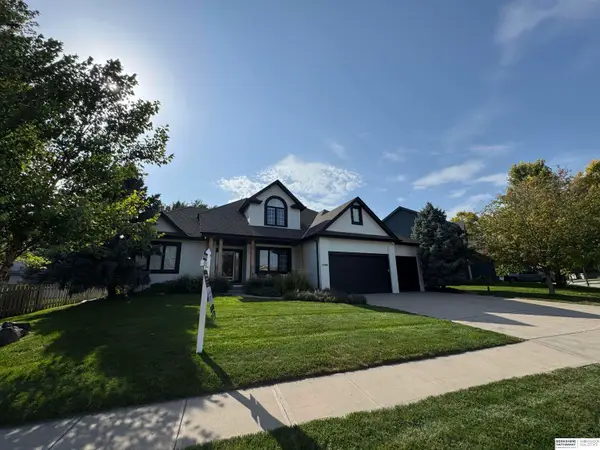 $515,000Coming Soon4 beds 4 baths3,553 sq. ft.
7402 S 186th Street, Omaha, NE 68136
MLS# 22625385Listed by: BHHS AMBASSADOR REAL ESTATE - Coming Soon
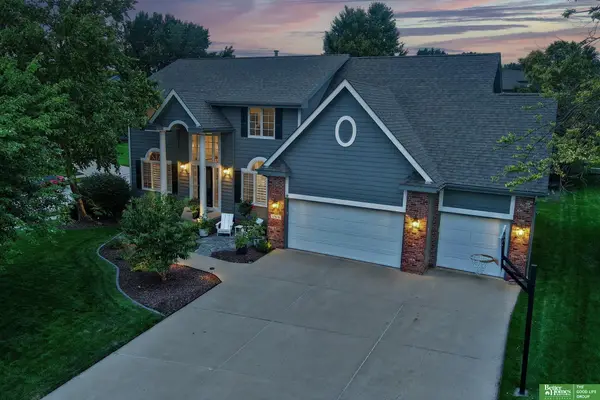 $549,000Coming Soon4 beds 4 baths4,150 sq. ft.
17618 Washington Circle, Omaha, NE 68135
MLS# 22625264Listed by: BETTER HOMES AND GARDENS R.E. - Coming Soon
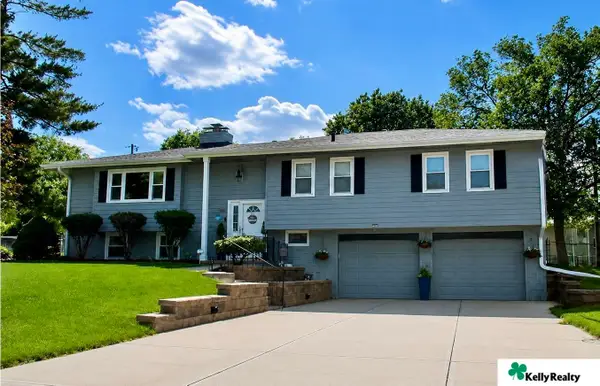 $385,000Coming Soon4 beds 3 baths2,434 sq. ft.
3308 S 116 Avenue, Omaha, NE 68144
MLS# 22625217Listed by: KELLY REALTY LLC - Coming Soon
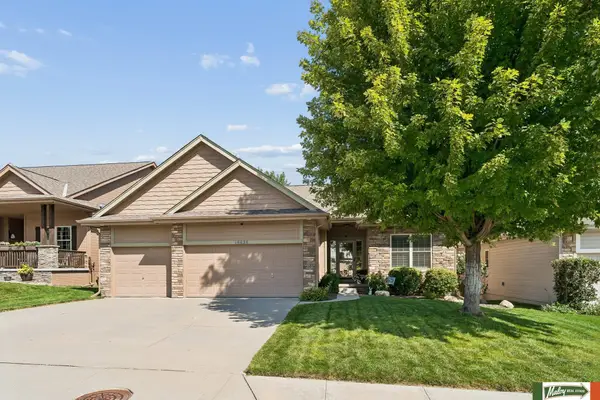 $480,000Coming Soon4 beds 3 baths2,891 sq. ft.
16638 Miami Street, Omaha, NE 68116
MLS# 22624608Listed by: MALOY REAL ESTATE - Coming Soon
 $529,000Coming Soon5 beds 4 baths3,720 sq. ft.
1635 N 171 Avenue, Omaha, NE 68118
MLS# 22624752Listed by: BHHS AMBASSADOR REAL ESTATE


Protect your home and budget from life's surprises with an Assurant Home Warranty, backed by a partner that supports you through every step of homeownership. Explore Plans.
©2026 Century 21 Real Estate LLC. All rights reserved. CENTURY 21®, the CENTURY 21 Logo and C21® are service marks owned by Century 21 Real Estate LLC. Century 21 Real Estate LLC fully supports the principles of the Fair Housing Act and the Equal Opportunity Act. Each office is independently owned and operated. Listing information is deemed reliable but not guaranteed accurate.