
105 N 31st Avenue #405, Omaha, NE 68131
Local realty services provided by:CENTURY 21 Century Real Estate
105 N 31st Avenue #405,Omaha, NE 68131
$125,000
- 1 Beds
- 1 Baths
- 791 sq. ft.
- Condominium
- Active
Listed by: grace stanzel
Office: bhhs ambassador real estate
MLS#:22624557
Source:NE_OABR
Price summary
- Price:$125,000
- Price per sq. ft.:$158.03
- Monthly HOA dues:$467
About this home
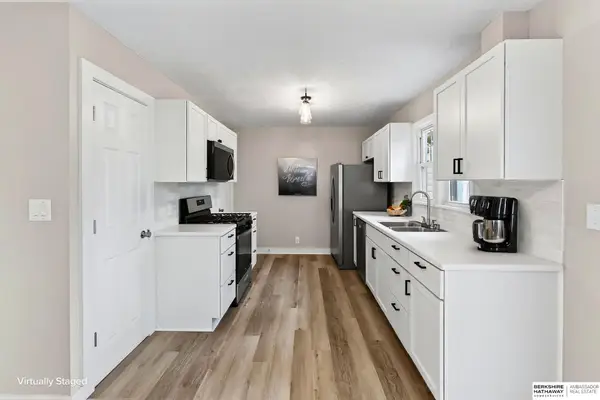
Yes, you read that price right. Go ahead, look again. Three months of HOA dues paid by the seller, means saving from day one. This 1-bed, 1-bath Midtown condo brings an open layout, private parking, and downtown views worth waking up to. Inside, stainless steel appliances, a large island, and a bright, open floor plan make entertaining easy. Building amenities include a fitness studio, covered private parking, and community gathering space with an outdoor patio and grill. And the location can't be beat: quick access to Midtown Crossing, Turner Park, Blackstone, the Old Market, Gene Leahy Mall, and the Riverfront. This unit is move-in ready and competitively priced in an unbeatable location!
Contact an agent
Home facts
- Year built:1969
- Subdivision & Development:Park Plaza Condos
- Listing ID #:22624557
- Added:1 day(s) ago
- Updated:August 26, 2026 at 11:42 PM
Rooms and interior
- Bedrooms:1
- Total bathrooms:1
- Full bathrooms:1
- Flooring:Ceramic Tile
- Living area:791 sq. ft.
Heating and cooling
- Cooling:Central Air
- Heating:Forced Air
- Central air:Yes
Structure and exterior
- Roof:Flat
- Year built:1969
- Building area:791 sq. ft.
- Lot Features:City Lot, Corner Lot, Public Sidewalk
- Architectural Style:Ranch
- Construction Materials:Brick/Other, Stucco
- Foundation Description:Concrete Perimeter
Schools
- High school:Central
- Middle school:Lewis and Clark
- Elementary school:Gifford Park
Utilities
- Water:Public
- Sewer:Public Sewer
Finances and disclosures
- Price:$125,000
- Price per sq. ft.:$158.03
- Tax amount:$2,297 (2025)
Parking
- Total parking spaces:1
- Garage:Yes
- Garage spaces:1
New listings near 105 N 31st Avenue #405
- New
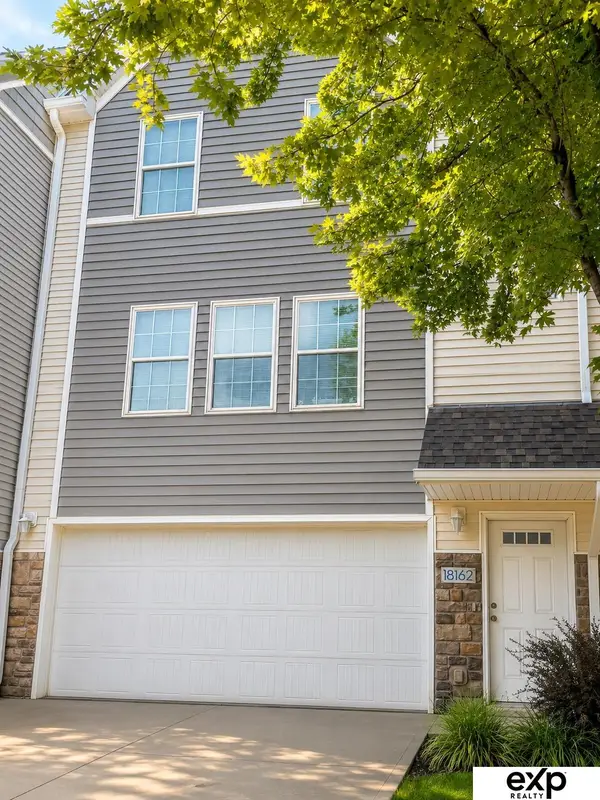 $189,900Active2 beds 2 baths1,056 sq. ft.
18162 Hayes Plaza #4, Omaha, NE 68135
MLS# 22624547Listed by: EXP REALTY LLC - New
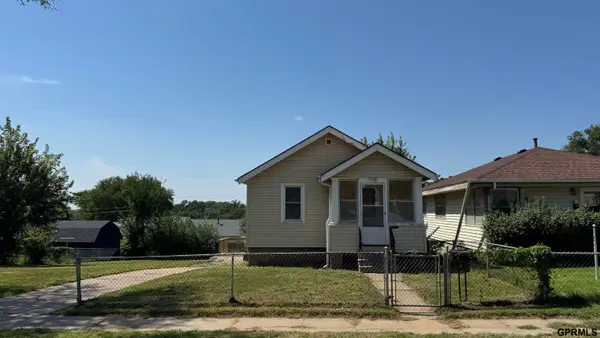 $150,000Active2 beds 1 baths720 sq. ft.
6046 S 39 Street, Omaha, NE 68107
MLS# 22624550Listed by: MAXIM REALTY GROUP LLC - Open Sun, 1 to 3pmNew
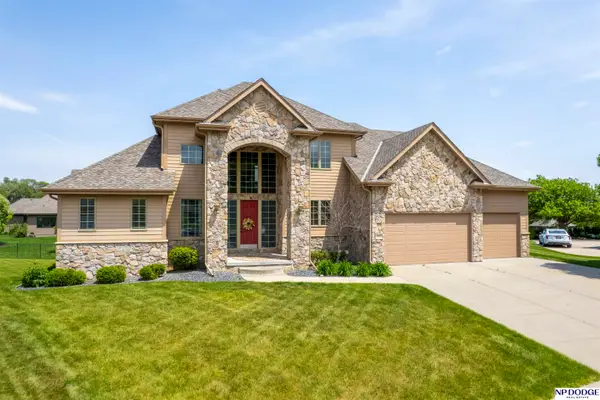 $650,000Active4 beds 5 baths4,698 sq. ft.
7413 N 116th Avenue Circle, Omaha, NE 68142
MLS# 22624555Listed by: NP DODGE RE SALES INC 86DODGE - New
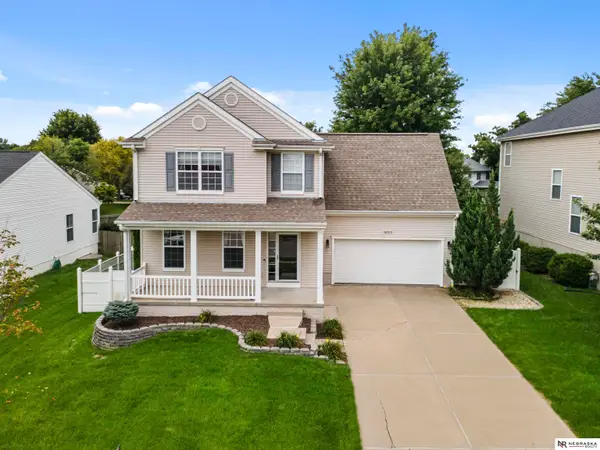 $415,000Active6 beds 4 baths3,246 sq. ft.
16313 Sherwood Avenue, Omaha, NE 68116
MLS# 22624563Listed by: NEBRASKA REALTY - Open Sun, 12 to 1:30pmNew
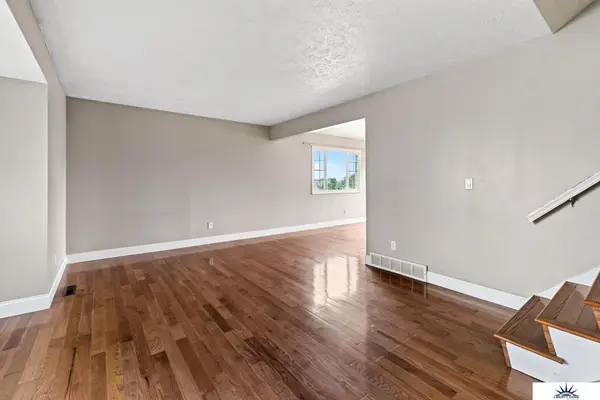 $298,500Active4 beds 3 baths2,088 sq. ft.
3205 S 130 Circle, Omaha, NE 68144
MLS# 22624528Listed by: LIBERTY CORE REAL ESTATE - New
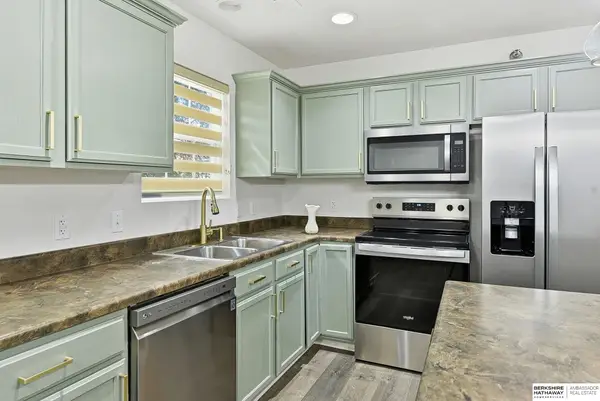 $195,000Active2 beds 2 baths1,056 sq. ft.
6767 S 181st Court, Omaha, NE 68135
MLS# 22624530Listed by: BHHS AMBASSADOR REAL ESTATE - New
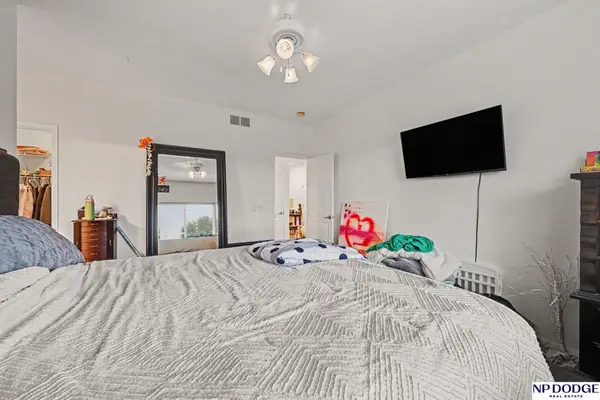 $360,000Active4 beds 3 baths2,191 sq. ft.
7312 S 182 Street, Omaha, NE 68136
MLS# 22624533Listed by: NP DODGE RE SALES INC 148DODGE - New
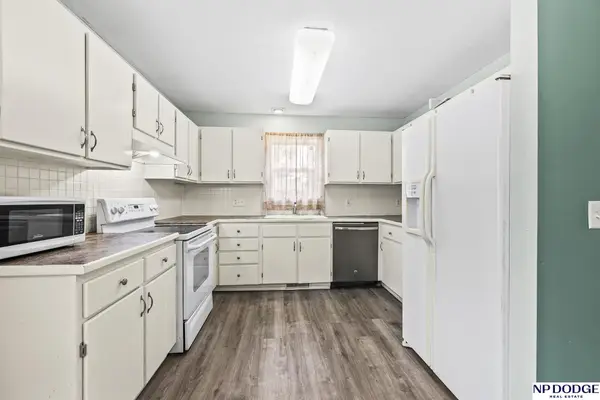 $320,000Active4 beds 2 baths1,688 sq. ft.
6806 Mason Street, Omaha, NE 68106
MLS# 22624537Listed by: NP DODGE RE SALES INC 86DODGE - New
 $284,900Active4 beds 2 baths1,789 sq. ft.
7205 Minne Lusa Boulevard, Omaha, NE 68112
MLS# 22624539Listed by: BHHS AMBASSADOR REAL ESTATE


Protect your home and budget from life's surprises with an Assurant Home Warranty, backed by a partner that supports you through every step of homeownership. Explore Plans.
©2026 Century 21 Real Estate LLC. All rights reserved. CENTURY 21®, the CENTURY 21 Logo and C21® are service marks owned by Century 21 Real Estate LLC. Century 21 Real Estate LLC fully supports the principles of the Fair Housing Act and the Equal Opportunity Act. Each office is independently owned and operated. Listing information is deemed reliable but not guaranteed accurate.