
10633 S 191st Street, Omaha, NE 68136
Local realty services provided by:CENTURY 21 Century Real Estate
10633 S 191st Street,Omaha, NE 68136
$580,000
- 4 Beds
- 3 Baths
- 2,571 sq. ft.
- Single family
- Pending
Listed by: danielle correll, april tucker
Office: better homes and gardens r.e.
MLS#:22621001
Source:NE_OABR
Price summary
- Price:$580,000
- Price per sq. ft.:$225.59
- Monthly HOA dues:$20.83
About this home
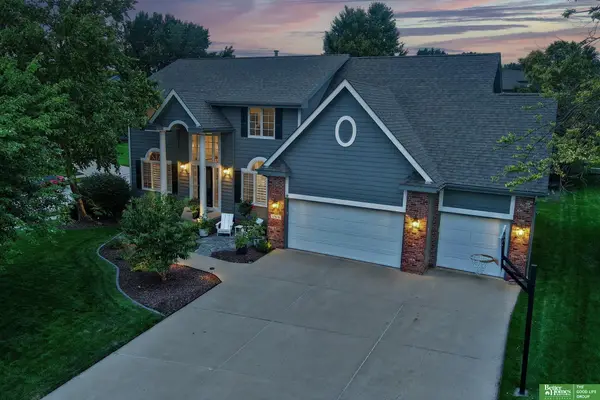
Nestled in the desirable Aspen Creek neighborhood, this beautifully designed two-story home welcomes you with soaring ceilings, an open-concept layout, and timeless finishes throughout. The heart of the home is a stunning kitchen complete with a hidden walk-in pantry, oversized island, and generous dining area - all opening to a warm and inviting family room with a fireplace. Upstairs you'll find four spacious bedrooms, a well designed Jack and Jill bathroom that provides privacy and convenience between two secondary bedrooms. Relax in your large primary suite with a spa-inspired bath and oversized walk-in closet. A walkout basement offers room to grow, while the 4-car garage provides the storage every homeowner wants! Located in the award-winning Gretna School District and just minutes from parks, shopping and dining, this home delivers the perfect combination of luxury, comfort and everyday convenience! AMA.
Contact an agent
Home facts
- Year built:2016
- Subdivision & Development:Aspen Creek
- Listing ID #:22621001
- Added:49 day(s) ago
- Updated:September 11, 2026 at 07:43 AM
Rooms and interior
- Bedrooms:4
- Total bathrooms:3
- Full bathrooms:2
- Half bathrooms:1
- Bedroom Description:bdr_feat_Walk-In Closet(s), bdr_feat_Wall/Wall Carpeting, bdr_feat_Window Covering
- Basement Description:Unfinished, Walk-Out Access
- Living area:2,571 sq. ft.
Heating and cooling
- Cooling:Central Air
- Heating:Forced Air
- Central air:Yes
Structure and exterior
- Year built:2016
- Building area:2,571 sq. ft.
- Lot Features:Up to 1/4 Acre
- Exterior Features:Deck, Porch
- Foundation Description:Concrete Perimeter
- Levels:2 Story
Schools
- High school:Gretna
- Middle school:Gretna
- Elementary school:Gretna
Utilities
- Water:Public
- Sewer:Public Sewer
Finances and disclosures
- Price:$580,000
- Price per sq. ft.:$225.59
- Tax amount:$11,090 (2025)
Features and amenities
- Laundry features:Dryer, Washer
Parking
- Total parking spaces:4
- Garage:Yes
- Garage spaces:4
New listings near 10633 S 191st Street
- Coming Soon
 $185,000Coming Soon3 beds 1 baths1,237 sq. ft.
6242 S 36 Avenue, Omaha, NE 68107
MLS# 22626037Listed by: BHHS AMBASSADOR REAL ESTATE - Coming Soon
 $177,711Coming Soon3 beds 1 baths1,418 sq. ft.
6310 N 46th Street, Omaha, NE 68104
MLS# 22626018Listed by: NP DODGE RE SALES INC 86DODGE - Coming Soon
 $325,000Coming Soon3 beds 3 baths2,161 sq. ft.
15234 Chalco Pointe Drive, Omaha, NE 68138
MLS# 22625922Listed by: BETTER HOMES AND GARDENS R.E. - Coming SoonOpen Sun, 11am to 2pm
 $395,000Coming Soon3 beds 2 baths1,677 sq. ft.
17203 K Street, Omaha, NE 68135
MLS# 22625892Listed by: AMERICANA GROUP REALTY LLC - Coming Soon
 $289,000Coming Soon2 beds 2 baths1,744 sq. ft.
7408 S 174th Street, Omaha, NE 68136
MLS# 22625858Listed by: NP DODGE RE SALES INC 86DODGE - Coming Soon
 $549,000Coming Soon4 beds 4 baths4,150 sq. ft.
17618 Washington Circle, Omaha, NE 68135
MLS# 22625264Listed by: BETTER HOMES AND GARDENS R.E. - Coming Soon
 $529,000Coming Soon5 beds 4 baths3,720 sq. ft.
1635 N 171 Avenue, Omaha, NE 68118
MLS# 22624752Listed by: BHHS AMBASSADOR REAL ESTATE - New
 $270,000Active3 beds 2 baths1,495 sq. ft.
8015 Weber Plaza, Omaha, NE 68122
MLS# 22626230Listed by: NEBRASKA REALTY - New
 $317,000Active4 beds 2 baths1,900 sq. ft.
3005 Pacific Street, Omaha, NE 68105
MLS# 22626229Listed by: NEBRASKA REALTY - New
 $650,000Active5 beds 5 baths4,398 sq. ft.
16512 Mason Street, Omaha, NE 68118
MLS# 22626226Listed by: NEBRASKA REALTY


Protect your home and budget from life's surprises with an Assurant Home Warranty, backed by a partner that supports you through every step of homeownership. Explore Plans.
©2026 Century 21 Real Estate LLC. All rights reserved. CENTURY 21®, the CENTURY 21 Logo and C21® are service marks owned by Century 21 Real Estate LLC. Century 21 Real Estate LLC fully supports the principles of the Fair Housing Act and the Equal Opportunity Act. Each office is independently owned and operated. Listing information is deemed reliable but not guaranteed accurate.