
10726 S 127th Plaza, Omaha, NE 68138
Local realty services provided by:CENTURY 21 Century Real Estate
10726 S 127th Plaza,Omaha, NE 68138
$625,000
- 4 Beds
- 3 Baths
- 3,075 sq. ft.
- Single family
- Active
Upcoming open houses
- Fri, Aug 0701:00 pm - 03:00 pm
- Sat, Aug 0812:00 pm - 02:00 pm
Listed by: jessica dembinski
Office: bhhs ambassador real estate
MLS#:22621827
Source:NE_OABR
Price summary
- Price:$625,000
- Price per sq. ft.:$203.25
- Monthly HOA dues:$200
About this home
Perfectly positioned on a premium walkout lot in The Cove overlooking tranquil water and protected green space, this custom-built ranch built in 2022 with over 3,000 finished sq ft offers breathtaking views and designer finishes rarely found at this price point. Soaring ceilings, wide-plank engineered hardwood floors, and a dramatic floor-to-ceiling stone fireplace create an unforgettable first impression. The chef's kitchen features custom cabinetry, quartz countertops, a gas cooktop, oversized island, walk-in pantry, and premium appliances. Retreat to the spacious primary suite with tray ceiling, a spa-inspired bath showcasing an oversized dual-head walk-in shower, double vanity, custom walk-in closet, and direct laundry access. The finished walkout lower level offers two additional bedrooms, a second fireplace, wet bar, and expansive entertaining space. Enjoy peaceful mornings or spectacular sunsets from the covered composite deck overlooking the pond, trees, and abundant wildlife.
Contact an agent
Home facts
- Year built:2022
- Subdivision & Development:The Cove
- Listing ID #:22621827
- Added:1 day(s) ago
- Updated:August 06, 2026 at 05:45 PM
Rooms and interior
- Bedrooms:4
- Total bathrooms:3
- Full bathrooms:1
- Flooring:Carpet, Ceramic Tile, Engineered Wood
- Bedroom Description:bdr_feat_Walk-In Closet(s), bdr_feat_Wall/Wall Carpeting, bdr_feat_Window Covering
- Basement Description:Daylight, Egress, Partially Finished, Walk-Out Access
- Living area:3,075 sq. ft.
Heating and cooling
- Cooling:Central Air
- Heating:Forced Air
- Central air:Yes
Structure and exterior
- Roof:Composition
- Year built:2022
- Building area:3,075 sq. ft.
- Lot Features:Public Sidewalk, Subdivided, Up to 1/4 Acre
- Architectural Style:Ranch
- Construction Materials:Stone
- Exterior Features:Covered Deck, Patio, Porch
- Foundation Description:Concrete Perimeter
Schools
- High school:Papillion-La Vista South
- Middle school:Liberty
- Elementary school:Prairie Queen
Utilities
- Water:Public
- Sewer:Public Sewer
Finances and disclosures
- Price:$625,000
- Price per sq. ft.:$203.25
- Tax amount:$11,965 (2025)
Features and amenities
- Laundry features:Dryer, Washer
Parking
- Total parking spaces:2
- Garage:Yes
- Garage spaces:2
New listings near 10726 S 127th Plaza
- New
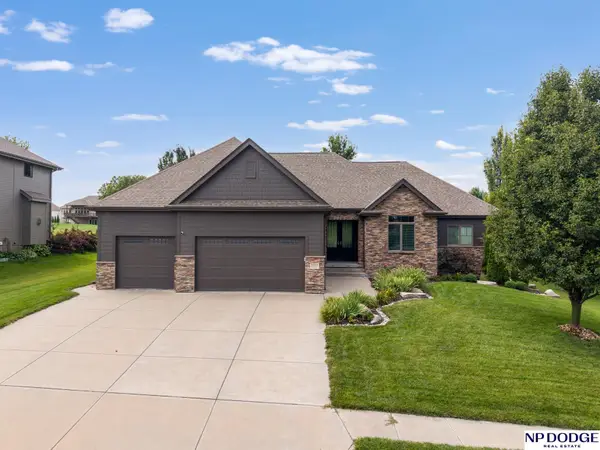 $619,900Active4 beds 3 baths3,424 sq. ft.
10218 Spyglass Drive, Omaha, NE 68136
MLS# 22622436Listed by: NP DODGE RE SALES INC 148DODGE - New
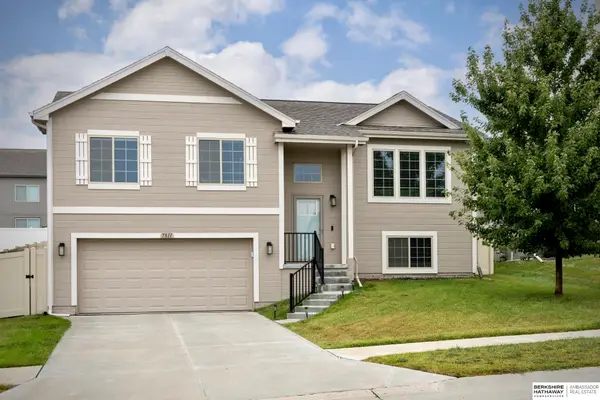 $300,000Active3 beds 3 baths1,621 sq. ft.
7811 N 82nd Avenue, Omaha, NE 68122
MLS# 22622442Listed by: BHHS AMBASSADOR REAL ESTATE - New
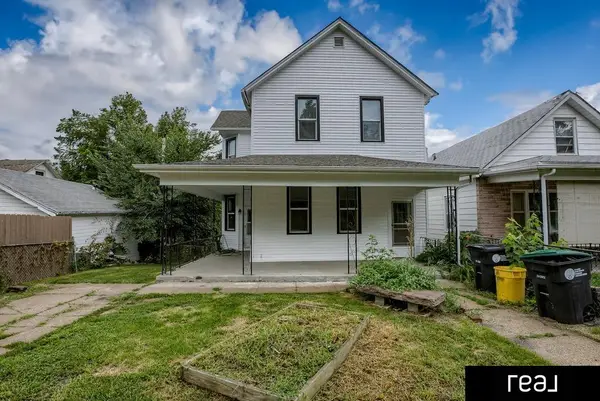 $324,900Active5 beds 2 baths1,970 sq. ft.
2326 S 12th Street, Omaha, NE 68108
MLS# 22622443Listed by: REAL BROKER NE, LLC - New
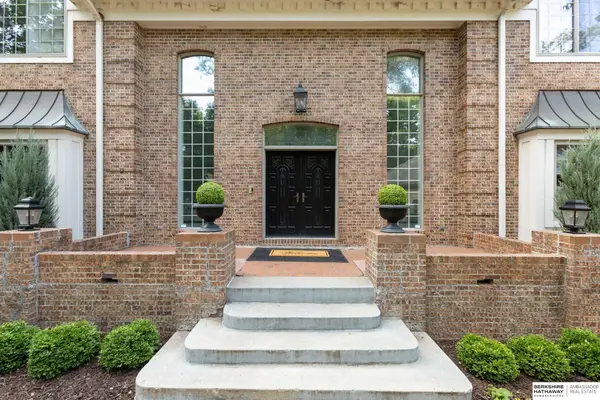 $960,000Active4 beds 6 baths6,224 sq. ft.
1110 S 112th Plaza, Omaha, NE 68144
MLS# 22622445Listed by: BHHS AMBASSADOR REAL ESTATE - New
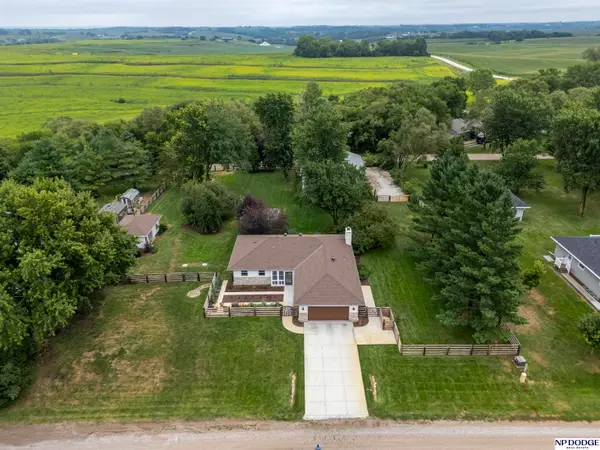 $598,000Active3 beds 2 baths2,874 sq. ft.
2590 Mock Turtle Lane, Omaha, NE 68142
MLS# 22622446Listed by: NP DODGE RE SALES INC 86DODGE - New
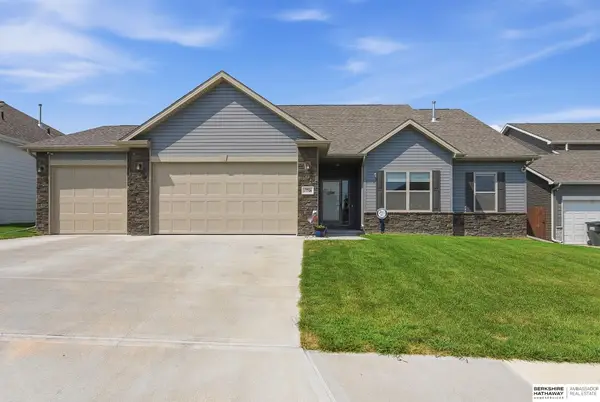 $625,000Active5 beds 4 baths3,772 sq. ft.
17706 Ogden Street, Omaha, NE 68116
MLS# 22622447Listed by: BHHS AMBASSADOR REAL ESTATE - New
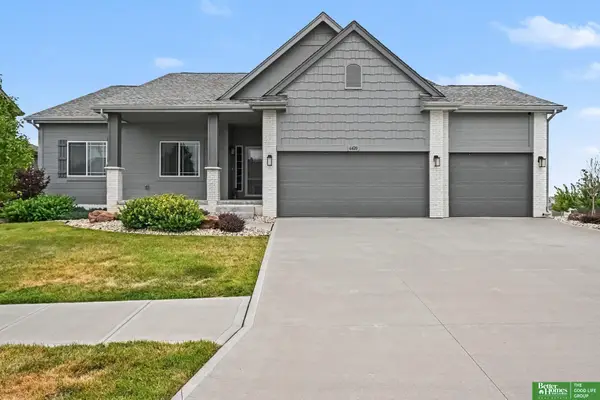 $485,000Active4 beds 3 baths2,961 sq. ft.
6420 N 168th Avenue, Omaha, NE 68116
MLS# 22622449Listed by: BETTER HOMES AND GARDENS R.E. - New
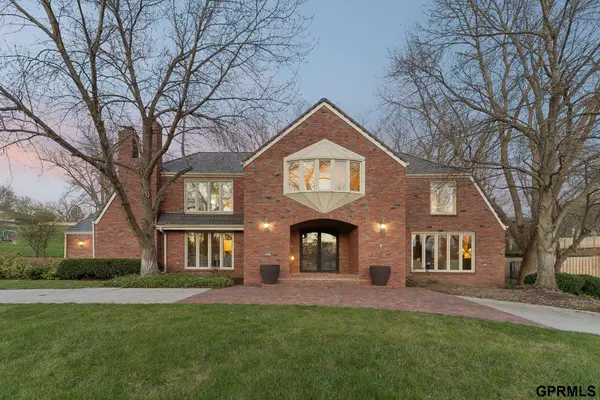 $899,000Active4 beds 6 baths6,207 sq. ft.
9723 Fieldcrest Drive, Omaha, NE 68114
MLS# 22622451Listed by: NEXTHOME SIGNATURE REAL ESTATE - New
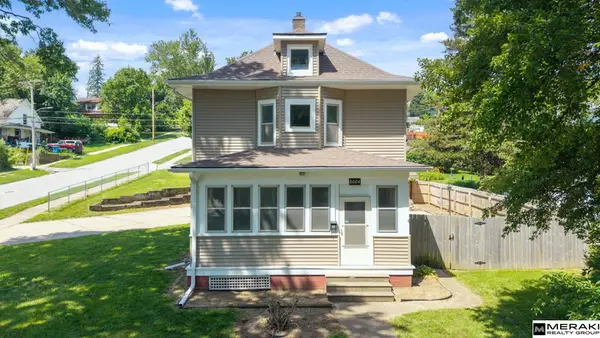 $225,000Active3 beds 2 baths1,476 sq. ft.
8004 N 31 Street, Omaha, NE 68112
MLS# 22622421Listed by: MERAKI REALTY GROUP - New
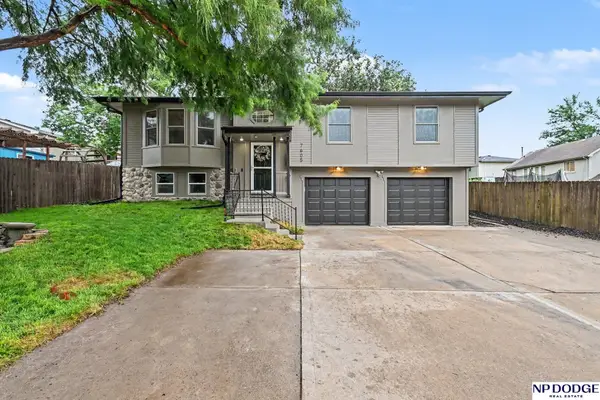 $325,000Active4 beds 3 baths1,689 sq. ft.
7605 S 134 Street, Omaha, NE 68138
MLS# 22622424Listed by: NP DODGE RE SALES INC 148DODGE


Protect your home and budget from life's surprises with an Assurant Home Warranty, backed by a partner that supports you through every step of homeownership. Explore Plans.
©2026 Century 21 Real Estate LLC. All rights reserved. CENTURY 21®, the CENTURY 21 Logo and C21® are service marks owned by Century 21 Real Estate LLC. Century 21 Real Estate LLC fully supports the principles of the Fair Housing Act and the Equal Opportunity Act. Each office is independently owned and operated. Listing information is deemed reliable but not guaranteed accurate.