
10914 Baker Street, Omaha, NE 68142
Local realty services provided by:CENTURY 21 Century Real Estate
10914 Baker Street,Omaha, NE 68142
$345,000
- 3 Beds
- 3 Baths
- 1,843 sq. ft.
- Single family
- Active
Listed by: angela may
Office: better homes and gardens r.e.
MLS#:22621123
Source:NE_OABR
Price summary
- Price:$345,000
- Price per sq. ft.:$187.19
- Monthly HOA dues:$12.5
About this home
Welcome home to this pristine Del Ray model, only two years young and better than new! Soaring cathedral ceilings and abundant natural light create an open, inviting atmosphere. The heart of the home features an oversized island with seating, solid surface countertops, a spacious dining room area, abundant counter space and cabinets, and a large walk-in pantry with double doors, perfect for everyday living and entertaining. Luxury vinyl plank flooring flows throughout the main level, while the living room showcases a stunning linear electric fireplace with customizable colors and main floor laundry. Retreat to the primary suite with a private ¾ bath and walk-in closet. The finished basement provides valuable extra living space perfect for movies or game nights. Step outside onto the deck for summer BBQ's overlooking the large, level backyard with a sprinkler system and wood privacy fence. All appliances stay, making this beautiful home truly move-in ready!
Contact an agent
Home facts
- Year built:2024
- Listing ID #:22621123
- Added:1 day(s) ago
- Updated:July 24, 2026 at 08:00 PM
Rooms and interior
- Bedrooms:3
- Total bathrooms:3
- Full bathrooms:1
- Half bathrooms:1
- Flooring:Carpet
- Bedroom Description:bdr_feat_Walk-In Closet(s), bdr_feat_Wall/Wall Carpeting, bdr_feat_Window Covering
- Basement Description:FInished
- Living area:1,843 sq. ft.
Heating and cooling
- Cooling:Central Air
- Heating:Forced Air
- Central air:Yes
Structure and exterior
- Roof:Composition
- Year built:2024
- Building area:1,843 sq. ft.
- Lot Features:Level, Subdivided, Up to 1/4 Acre
- Construction Materials:Brick/Other
- Exterior Features:Deck, Porch
- Foundation Description:Block
Schools
- High school:Northwest
- Middle school:Alfonza W. Davis
- Elementary school:Prairie Wind
Utilities
- Water:Public
- Sewer:Public Sewer
Finances and disclosures
- Price:$345,000
- Price per sq. ft.:$187.19
- Tax amount:$6,824 (2026)
Features and amenities
- Laundry features:Dryer, Washer
Parking
- Total parking spaces:2
- Garage:Yes
- Garage spaces:2
New listings near 10914 Baker Street
- New
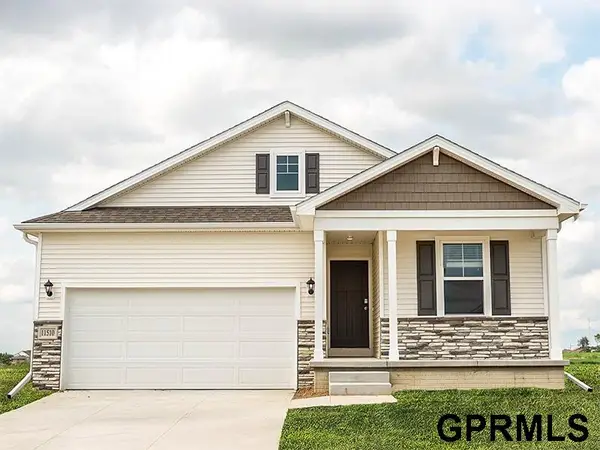 $399,990Active4 beds 3 baths2,219 sq. ft.
8002 N 113 Avenue, Omaha, NE 68142
MLS# 22621157Listed by: DRH REALTY NEBRASKA LLC - New
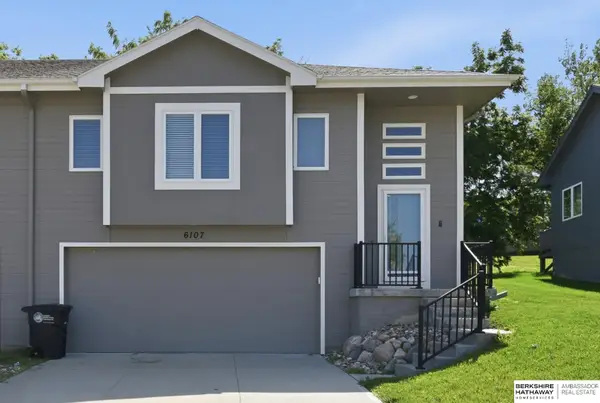 $287,000Active3 beds 3 baths1,768 sq. ft.
6107 N 108 Avenue Circle, Omaha, NE 68164
MLS# 22621162Listed by: BHHS AMBASSADOR REAL ESTATE - New
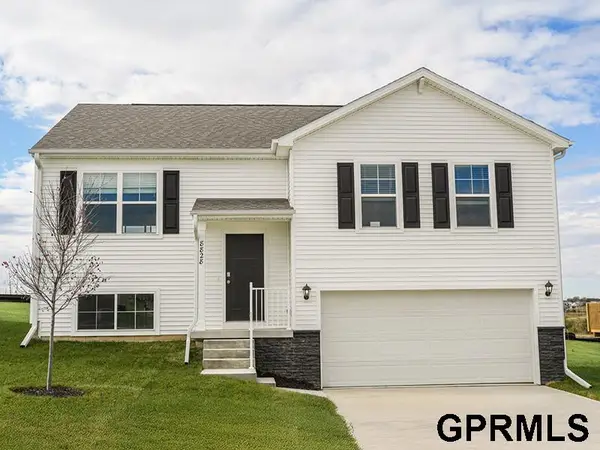 $359,990Active4 beds 3 baths1,994 sq. ft.
8007 N 113 Avenue, Omaha, NE 68142
MLS# 22621165Listed by: DRH REALTY NEBRASKA LLC - New
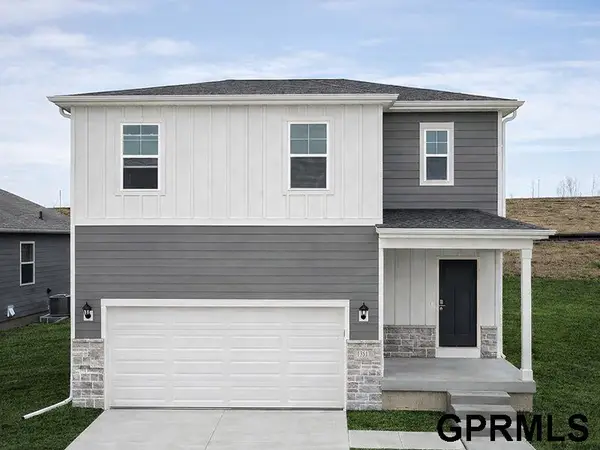 $384,990Active4 beds 3 baths1,844 sq. ft.
8015 N 113 Avenue, Omaha, NE 68142
MLS# 22621167Listed by: DRH REALTY NEBRASKA LLC - New
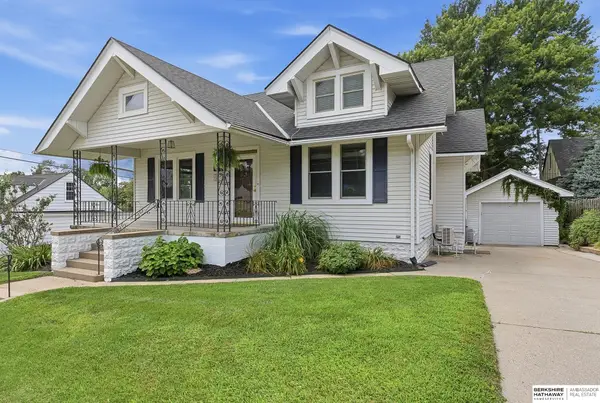 $399,900Active4 beds 3 baths2,044 sq. ft.
1412 S 63 Street, Omaha, NE 68106
MLS# 22621170Listed by: BHHS AMBASSADOR REAL ESTATE - New
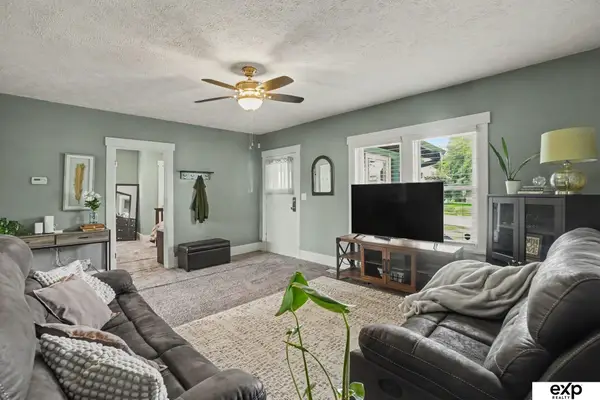 $195,900Active3 beds 1 baths1,286 sq. ft.
3027 Arcadia Avenue, Omaha, NE 68111
MLS# 22621171Listed by: EXP REALTY LLC - New
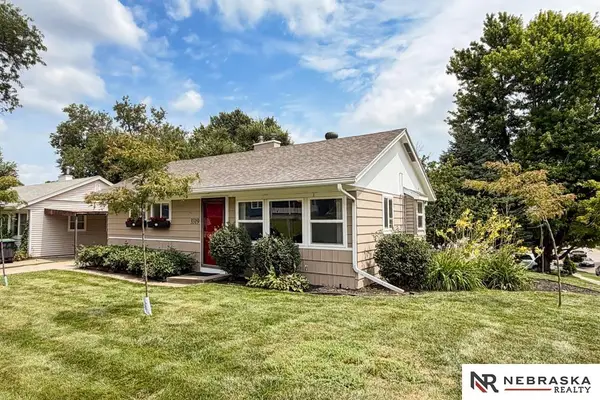 $140,000Active2 beds 1 baths768 sq. ft.
3319 S 40th Street, Omaha, NE 68105
MLS# 22621172Listed by: NEBRASKA REALTY - New
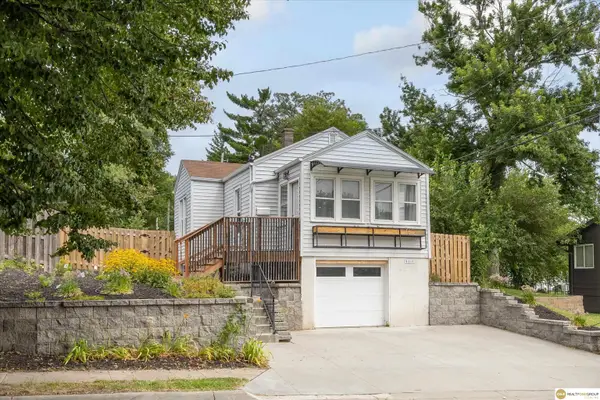 $225,000Active2 beds 2 baths870 sq. ft.
1111 S 64th Avenue, Omaha, NE 68106
MLS# 22621187Listed by: REALTY ONE GROUP STERLING - New
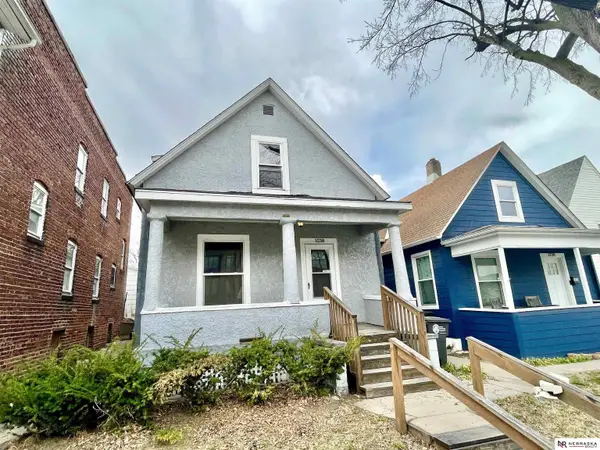 $190,000Active2 beds 2 baths1,112 sq. ft.
1230 S 11 Street, Omaha, NE 68108
MLS# 22621188Listed by: NEBRASKA REALTY - New
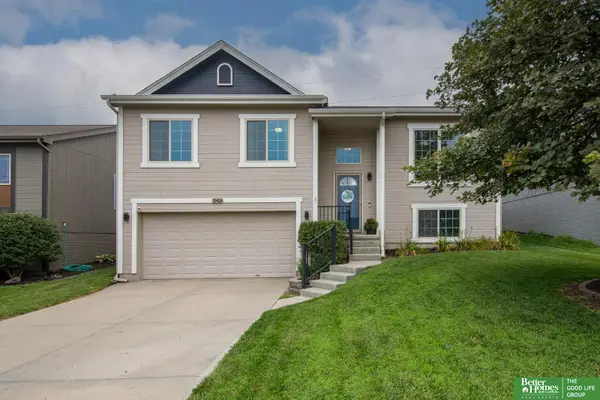 $310,000Active3 beds 2 baths1,453 sq. ft.
19418 R Street, Omaha, NE 68135
MLS# 22621144Listed by: BETTER HOMES AND GARDENS R.E.


Protect your home and budget from life's surprises with an Assurant Home Warranty, backed by a partner that supports you through every step of homeownership. Explore Plans.
©2026 Century 21 Real Estate LLC. All rights reserved. CENTURY 21®, the CENTURY 21 Logo and C21® are service marks owned by Century 21 Real Estate LLC. Century 21 Real Estate LLC fully supports the principles of the Fair Housing Act and the Equal Opportunity Act. Each office is independently owned and operated. Listing information is deemed reliable but not guaranteed accurate.