
10934 Spring Street, Omaha, NE 68144
Local realty services provided by:CENTURY 21 Century Real Estate
10934 Spring Street,Omaha, NE 68144
$315,000
- 3 Beds
- 2 Baths
- - sq. ft.
- Single family
- Sold
Listed by: eileen schultz
Office: bhhs ambassador real estate
MLS#:22621178
Source:NE_OABR
Sorry, we are unable to map this address
Price summary
- Price:$315,000
About this home
Welcome home to this beautifully maintained 3-bedroom, 2-bath multi-level that's truly move-in ready! From the moment you walk in, you'll appreciate the pride of ownership and spacious layout. The large living room and separate family room offer plenty of space for relaxing, entertaining, or everyday living. Step outside to enjoy the private backyard featuring a deck for grilling or morning coffee and a storage shed for extra storage. The 2-car garage accommodates a full-sized pickup truck and an SUV. Located in the popular Westside School District, you'll also enjoy easy access to shopping, dining, and major interstates. For added peace of mind, this home has been pre-inspected. Buyer to verify schools and square footage if important to Buyer.
Contact an agent
Home facts
- Year built:1962
- Subdivision & Development:Prairie Village
- Listing ID #:22621178
- Added:48 day(s) ago
- Updated:September 11, 2026 at 06:25 AM
Rooms and interior
- Bedrooms:3
- Total bathrooms:2
- Full bathrooms:1
- Half bathrooms:1
- Flooring:Carpet, Ceramic Tile, Wood
- Bedroom Description:bdr_feat_Wall/Wall Carpeting
- Basement Description:Partially Finished
Heating and cooling
- Cooling:Central Air
- Heating:Forced Air
- Central air:Yes
Structure and exterior
- Roof:Composition
- Year built:1962
- Lot Features:City Lot, Up to 1/4 Acre
- Construction Materials:Brick/Other, Vinyl Siding
- Exterior Features:Deck, Patio, Porch
- Foundation Description:Block
Schools
- High school:Westside
- Middle school:Westside
- Elementary school:Rockbrook
Utilities
- Water:Public
- Sewer:Public Sewer
Finances and disclosures
- Price:$315,000
- Tax amount:$3,637 (2025)
Parking
- Total parking spaces:2
- Garage:Yes
- Garage spaces:2
New listings near 10934 Spring Street
- Coming Soon
 $185,000Coming Soon3 beds 1 baths1,237 sq. ft.
6242 S 36 Avenue, Omaha, NE 68107
MLS# 22626037Listed by: BHHS AMBASSADOR REAL ESTATE - Coming Soon
 $177,711Coming Soon3 beds 1 baths1,418 sq. ft.
6310 N 46th Street, Omaha, NE 68104
MLS# 22626018Listed by: NP DODGE RE SALES INC 86DODGE - Coming SoonOpen Sat, 1 to 3pm
 $225,000Coming Soon3 beds 2 baths1,784 sq. ft.
5816 Hamilton Street, Omaha, NE 68132
MLS# 22626009Listed by: BHHS AMBASSADOR REAL ESTATE - Coming Soon
 $325,000Coming Soon3 beds 3 baths2,161 sq. ft.
15234 Chalco Pointe Drive, Omaha, NE 68138
MLS# 22625922Listed by: BETTER HOMES AND GARDENS R.E. - Coming SoonOpen Sun, 11am to 2pm
 $395,000Coming Soon3 beds 2 baths1,677 sq. ft.
17203 K Street, Omaha, NE 68135
MLS# 22625892Listed by: AMERICANA GROUP REALTY LLC - Coming SoonOpen Sat, 2 to 3:30pm
 $415,000Coming Soon5 beds 3 baths2,853 sq. ft.
17308 Pine Circle, Omaha, NE 68130
MLS# 22625878Listed by: BHHS AMBASSADOR REAL ESTATE - Coming Soon
 $289,000Coming Soon2 beds 2 baths1,744 sq. ft.
7408 S 174th Street, Omaha, NE 68136
MLS# 22625858Listed by: NP DODGE RE SALES INC 86DODGE - Coming SoonOpen Fri, 5 to 7pm
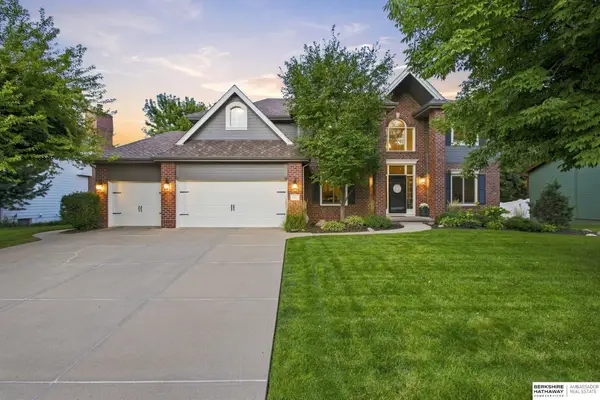 $665,000Coming Soon4 beds 4 baths3,714 sq. ft.
5903 S 170th Street, Omaha, NE 68135
MLS# 22625699Listed by: BHHS AMBASSADOR REAL ESTATE - Coming SoonOpen Sat, 11am to 1pm
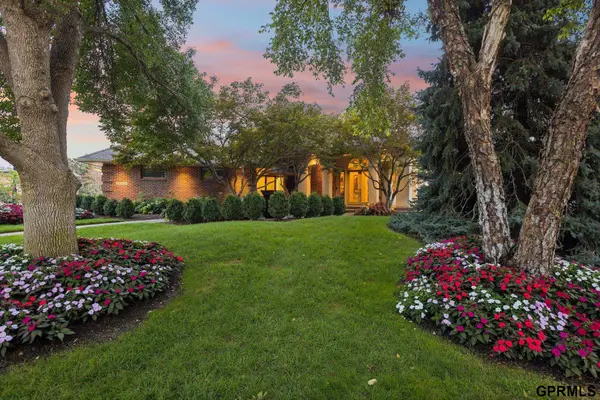 $1,800,000Coming Soon3 beds 5 baths6,267 sq. ft.
18421 Shadow Ridge Drive, Omaha, NE 68130
MLS# 22625640Listed by: NEXTHOME SIGNATURE REAL ESTATE - Coming Soon
 $259,999Coming Soon3 beds 2 baths2,192 sq. ft.
2615 S 15th Street, Omaha, NE 68108
MLS# 22625602Listed by: BHHS AMBASSADOR REAL ESTATE


Protect your home and budget from life's surprises with an Assurant Home Warranty, backed by a partner that supports you through every step of homeownership. Explore Plans.
©2026 Century 21 Real Estate LLC. All rights reserved. CENTURY 21®, the CENTURY 21 Logo and C21® are service marks owned by Century 21 Real Estate LLC. Century 21 Real Estate LLC fully supports the principles of the Fair Housing Act and the Equal Opportunity Act. Each office is independently owned and operated. Listing information is deemed reliable but not guaranteed accurate.