
11118 Mary Street, Omaha, NE 68164
Local realty services provided by:CENTURY 21 Century Real Estate
11118 Mary Street,Omaha, NE 68164
$285,000
- 3 Beds
- 2 Baths
- 1,416 sq. ft.
- Single family
- Active
Upcoming open houses
- Sun, Sep 2011:00 am - 01:00 pm
Listed by: sean boadwee, adam briley
Office: bhhs ambassador real estate
MLS#:22626177
Source:NE_OABR
Price summary
- Price:$285,000
- Price per sq. ft.:$201.27
About this home
A backyard retreat with a little extra charm awaits at this inviting 3-bedroom, 2-bath home in Omaha. The main level offers 1,074 sq. ft. of living space, while the finished basement adds valuable flexibility and brings total finished area to 1,395 sq. ft. Enjoy the warmth of a fireplace and the convenience of central A/C. Outdoors, the newly stained two-tiered deck with covered gazebo creates an appealing setting for relaxing or entertaining while overlooking your own mini vineyard. Recent mechanical updates include a new A/C (2026), furnace (2025), and water heater (2022), offering added peace of mind. The spacious 54x165 lot provides room to enjoy the outdoor setting. Nearby schools include Prairie Wind Elementary, Alfonza W. Davis Middle School, and Westview High School.
Contact an agent
Home facts
- Year built:1996
- Subdivision & Development:CHERRY RIDGE REP III
- Listing ID #:22626177
- Added:7 day(s) ago
- Updated:September 18, 2026 at 02:46 PM
Rooms and interior
- Bedrooms:3
- Total bathrooms:2
- Full bathrooms:1
- Basement Description:Partially Finished
- Living area:1,416 sq. ft.
Heating and cooling
- Cooling:Central Air
- Heating:Forced Air
- Central air:Yes
Structure and exterior
- Roof:Composition
- Year built:1996
- Building area:1,416 sq. ft.
- Lot Features:Curb and Gutter, Level, Subdivided, Up to 1/4 Acre
- Construction Materials:Vinyl Siding
- Exterior Features:Deck
- Foundation Description:Block
Schools
- High school:Westview
- Middle school:Alfonza W. Davis
- Elementary school:Prairie Wind
Utilities
- Water:Public
- Sewer:Public Sewer
Finances and disclosures
- Price:$285,000
- Price per sq. ft.:$201.27
- Tax amount:$3,954 (2025)
Features and amenities
- Laundry features:Dryer, Washer
Parking
- Total parking spaces:2
- Garage:Yes
- Garage spaces:2
New listings near 11118 Mary Street
- Coming Soon
 $270,000Coming Soon3 beds 2 baths1,770 sq. ft.
2503 N 88th Street, Omaha, NE 68134
MLS# 22626985Listed by: BHHS AMBASSADOR REAL ESTATE - Coming Soon
 $330,000Coming Soon3 beds 4 baths2,311 sq. ft.
7424 Girard Street, Omaha, NE 68122
MLS# 22626962Listed by: BETTER HOMES AND GARDENS R.E. - Coming SoonOpen Sun, 1 to 3pm
 $510,000Coming Soon4 beds 4 baths3,152 sq. ft.
310 S 160th Street, Omaha, NE 68118
MLS# 22626900Listed by: BHHS AMBASSADOR REAL ESTATE - Coming Soon
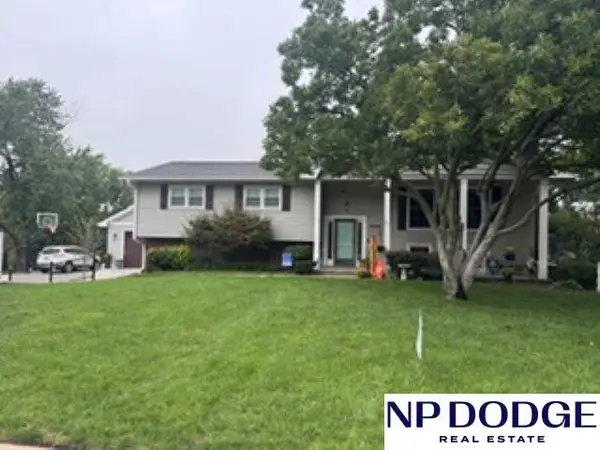 $495,000Coming Soon4 beds 3 baths2,601 sq. ft.
3342 S 114th Avenue, Omaha, NE 68144
MLS# 22626913Listed by: NP DODGE RE SALES INC 86DODGE - Coming Soon
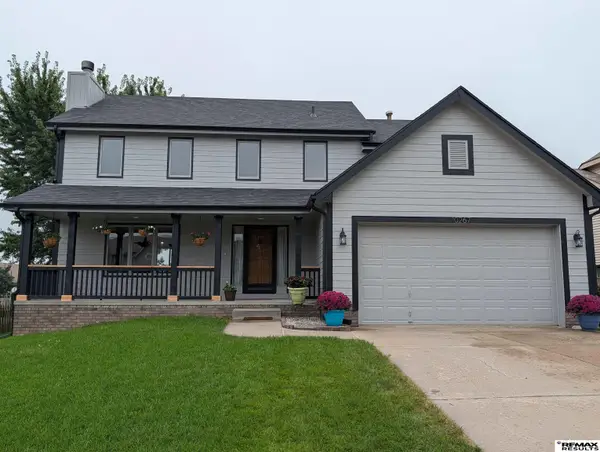 $339,900Coming Soon3 beds 3 baths2,016 sq. ft.
10267 Nebraska Avenue, Omaha, NE 68134
MLS# 22626885Listed by: RE/MAX RESULTS - Coming Soon
 $264,999Coming Soon2 beds 2 baths1,326 sq. ft.
6015 Hickory Street, Omaha, NE 68106
MLS# 22626668Listed by: BHHS AMBASSADOR REAL ESTATE - Coming Soon
 $240,000Coming Soon3 beds 2 baths1,834 sq. ft.
2508 S 31 Street, Omaha, NE 68105-3608
MLS# 22626473Listed by: BHHS AMBASSADOR REAL ESTATE - Coming Soon
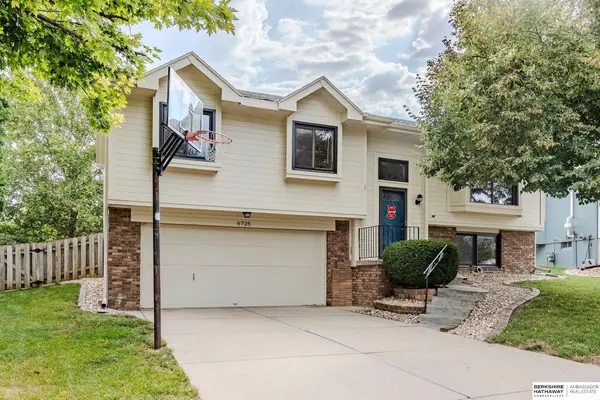 $289,000Coming Soon3 beds 3 baths1,590 sq. ft.
6725 N 108 Avenue, Omaha, NE 68164
MLS# 22626940Listed by: BHHS AMBASSADOR REAL ESTATE - Coming Soon
 $219,950Coming Soon5 beds 2 baths1,930 sq. ft.
3635 California Street, Omaha, NE 68131
MLS# 22626317Listed by: KELLER WILLIAMS GREATER OMAHA - Coming Soon
 $285,000Coming Soon3 beds 2 baths1,336 sq. ft.
8804 Westridge Drive, Omaha, NE 68124
MLS# 22626300Listed by: EXP REALTY LLC


Protect your home and budget from life's surprises with an Assurant Home Warranty, backed by a partner that supports you through every step of homeownership. Explore Plans.
©2026 Century 21 Real Estate LLC. All rights reserved. CENTURY 21®, the CENTURY 21 Logo and C21® are service marks owned by Century 21 Real Estate LLC. Century 21 Real Estate LLC fully supports the principles of the Fair Housing Act and the Equal Opportunity Act. Each office is independently owned and operated. Listing information is deemed reliable but not guaranteed accurate.