
11311 Taylor Street, Omaha, NE 68164
Local realty services provided by:CENTURY 21 Century Real Estate
11311 Taylor Street,Omaha, NE 68164
$335,000
- 3 Beds
- 3 Baths
- 2,451 sq. ft.
- Single family
- Active
Listed by: suzanne luttig
Office: nebraska realty
MLS#:22624454
Source:NE_OABR
Price summary
- Price:$335,000
- Price per sq. ft.:$136.68
About this home
Welcome to 11311 Taylor Street, a move-in-ready home overlooking The Knolls Golf Course! Enjoy golf course views from balconies off the primary bedroom and kitchen, plus community parks, elementary school and a neighborhood pool within walking distance. Inside, you'll find new flooring throughout, fresh interior and exterior paint, updated lighting, new kitchen cabinetry and updated LG appliances. Major improvements include a new HVAC system completed in 2025-2026. The approximately 7-year-old roof has been evaluated by a roofer. The home has also been pre-inspected, with a sewer scope completed and sewer line professionally jetted. Enjoy a fenced backyard with room to make the landscaping your own. The street and cul-de-sac are not through streets, limiting pass-through traffic. Move in and enjoy the updates and golf course setting! Property sold as-is. AMA.
Contact an agent
Home facts
- Year built:1976
- Subdivision & Development:The Knolls
- Listing ID #:22624454
- Added:1 day(s) ago
- Updated:August 26, 2026 at 07:48 PM
Rooms and interior
- Bedrooms:3
- Total bathrooms:3
- Full bathrooms:1
- Half bathrooms:1
- Flooring:Carpet
- Bedroom Description:bdr_feat_Wall/Wall Carpeting
- Basement Description:Daylight, FInished, Walk-Out Access
- Living area:2,451 sq. ft.
Heating and cooling
- Cooling:Central Air
- Heating:Forced Air
- Central air:Yes
Structure and exterior
- Roof:Composition
- Year built:1976
- Building area:2,451 sq. ft.
- Lot Features:City Lot, Cul-De-Sac, Curb Cut, Golf Course Frontage, Level, Public Sidewalk, Subdivided, Up to 1/4 Acre
- Architectural Style:Traditional
- Construction Materials:Block, Stucco
- Exterior Features:Deck, Patio, Porch
- Foundation Description:Block
Schools
- High school:Northwest
- Middle school:Morton
- Elementary school:Sunny Slope
Utilities
- Water:Public
- Sewer:Public Sewer
Finances and disclosures
- Price:$335,000
- Price per sq. ft.:$136.68
- Tax amount:$4,182 (2025)
Parking
- Total parking spaces:2
- Garage:Yes
- Garage spaces:2
New listings near 11311 Taylor Street
- New
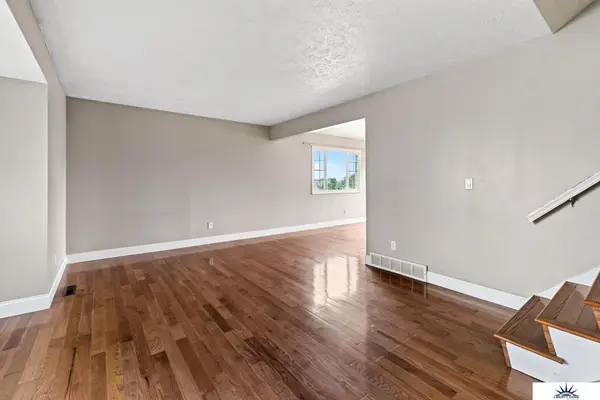 $298,500Active4 beds 3 baths2,088 sq. ft.
3205 S 130 Circle, Omaha, NE 68144
MLS# 22624528Listed by: LIBERTY CORE REAL ESTATE - New
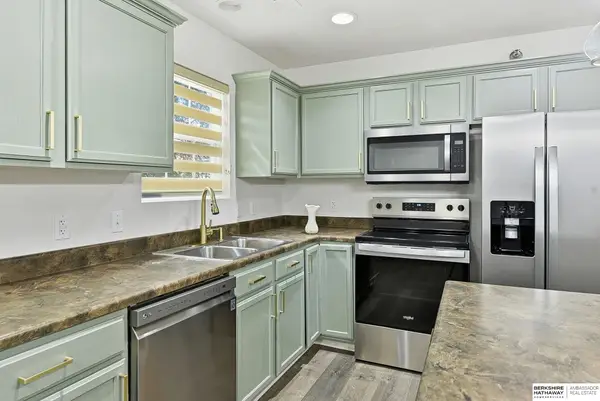 $195,000Active2 beds 2 baths1,056 sq. ft.
6767 S 181st Court, Omaha, NE 68135
MLS# 22624530Listed by: BHHS AMBASSADOR REAL ESTATE - New
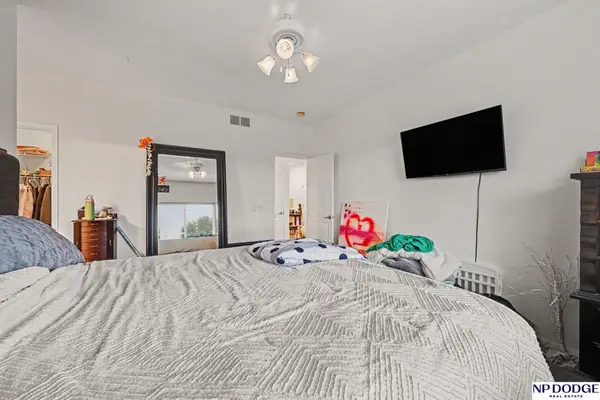 $360,000Active4 beds 3 baths2,191 sq. ft.
7312 S 182 Street, Omaha, NE 68136
MLS# 22624533Listed by: NP DODGE RE SALES INC 148DODGE - New
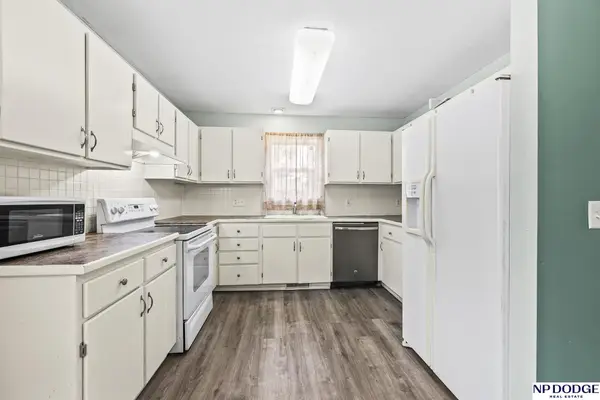 $320,000Active4 beds 2 baths1,688 sq. ft.
6806 Mason Street, Omaha, NE 68106
MLS# 22624537Listed by: NP DODGE RE SALES INC 86DODGE - New
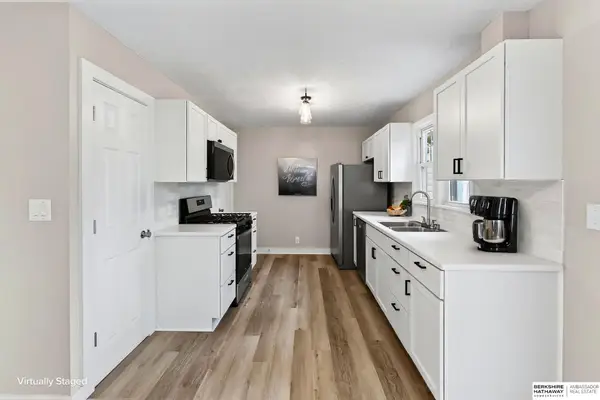 $284,900Active4 beds 2 baths1,789 sq. ft.
7205 Minne Lusa Boulevard, Omaha, NE 68112
MLS# 22624539Listed by: BHHS AMBASSADOR REAL ESTATE - New
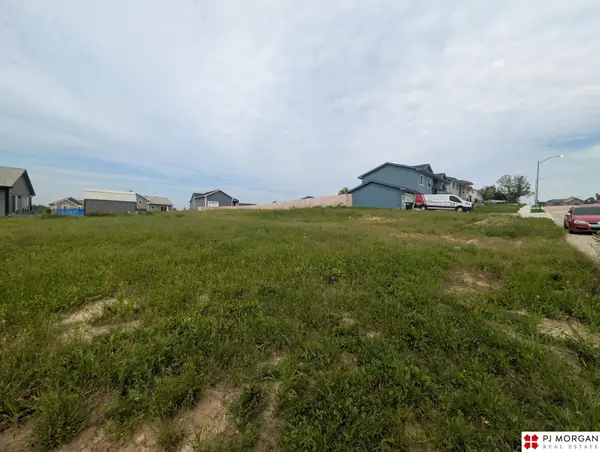 $70,000Active0 Acres
21514 Arabian Road, Omaha, NE 68022
MLS# 22624541Listed by: PJ MORGAN REAL ESTATE - New
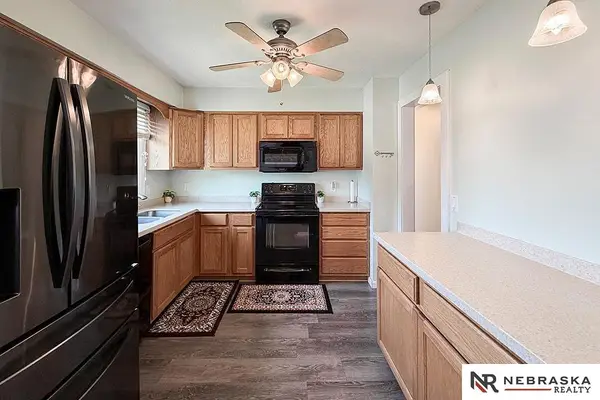 $250,000Active3 beds 2 baths1,389 sq. ft.
10424 Laurel Avenue, Omaha, NE 68134
MLS# 22624508Listed by: NEBRASKA REALTY - New
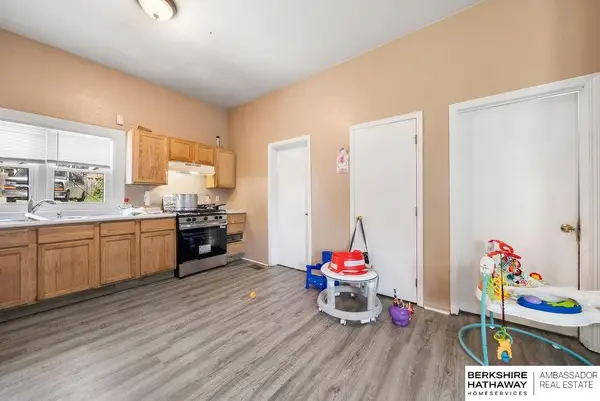 $180,000Active2 beds 2 baths1,580 sq. ft.
4518 S 17th Street, Omaha, NE 68107
MLS# 22624509Listed by: BHHS AMBASSADOR REAL ESTATE - New
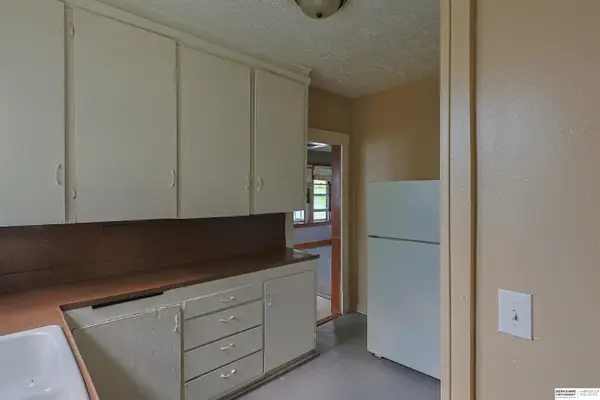 $130,000Active3 beds 2 baths1,804 sq. ft.
4072 Paxton Boulevard, Omaha, NE 68111
MLS# 22624510Listed by: BHHS AMBASSADOR REAL ESTATE - New
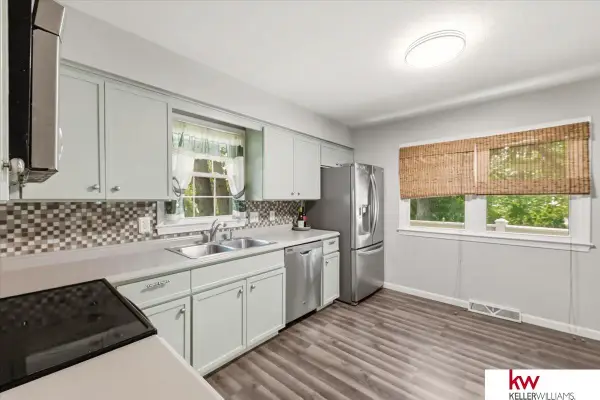 $349,000Active5 beds 3 baths2,392 sq. ft.
618 S 126 Street, Omaha, NE 68154
MLS# 22624516Listed by: KELLER WILLIAMS GREATER OMAHA


Protect your home and budget from life's surprises with an Assurant Home Warranty, backed by a partner that supports you through every step of homeownership. Explore Plans.
©2026 Century 21 Real Estate LLC. All rights reserved. CENTURY 21®, the CENTURY 21 Logo and C21® are service marks owned by Century 21 Real Estate LLC. Century 21 Real Estate LLC fully supports the principles of the Fair Housing Act and the Equal Opportunity Act. Each office is independently owned and operated. Listing information is deemed reliable but not guaranteed accurate.