
11605 Potter Street, Omaha, NE 68142
Local realty services provided by:CENTURY 21 Century Real Estate
11605 Potter Street,Omaha, NE 68142
$438,900
- 3 Beds
- 3 Baths
- 2,019 sq. ft.
- Single family
- Pending
Listed by: sarah maier pavel
Office: better homes and gardens r.e.
MLS#:22615157
Source:NE_OABR
Price summary
- Price:$438,900
- Price per sq. ft.:$217.38
- Monthly HOA dues:$33.33
About this home
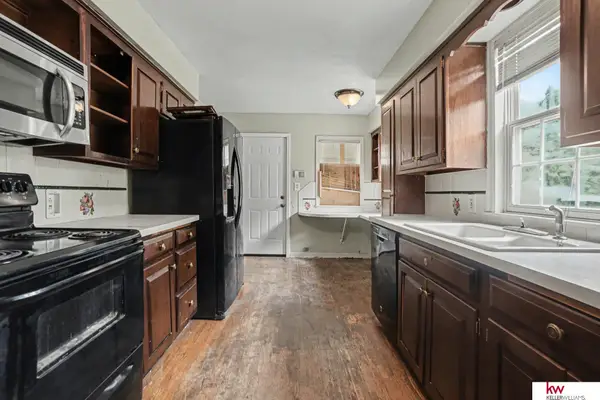
Motivated Seller! Relocating professionally means their timeline is your leverage. Avoid custom-build wait times and post-closing costs—the premium infrastructure is already done. Built in 2023, this pristine home sits right off the 4th hole green of The Player’s Club 27-hole premier course. Enjoy gorgeous sunsets from the open-concept main level and primary suite, which features durable LVP flooring, a stone gas fireplace, and smart Alexa-enabled zebra blinds. The gourmet kitchen boasts an expansive quartz island, touchless faucet, and upgraded KitchenAid smart appliances. Unwind in the primary retreat with a spa-caliber waterfall shower and massive walk-in closet. Smart upgrades include a Honeywell ProSeries thermostat, myQ garage, and Ring security. Outside offers a fully fenced yard with a covered patio and a stained-wood fence with included Traeger. Future equity awaits in the insulated basement!
Contact an agent
Home facts
- Year built:2023
- Subdivision & Development:Deer Creek Highlands Northeast
- Listing ID #:22615157
- Added:59 day(s) ago
- Updated:July 31, 2026 at 07:52 AM
Rooms and interior
- Bedrooms:3
- Total bathrooms:3
- Full bathrooms:1
- Half bathrooms:1
- Flooring:Carpet
- Bedroom Description:bdr_feat_Walk-In Closet(s), bdr_feat_Window Covering
- Basement Description:Daylight, Egress, Unfinished
- Living area:2,019 sq. ft.
Heating and cooling
- Cooling:Central Air
- Heating:Forced Air
- Central air:Yes
Structure and exterior
- Roof:Composition
- Year built:2023
- Building area:2,019 sq. ft.
- Lot Features:Golf Course Frontage, Public Sidewalk, Subdivided, Up to 1/4 Acre
- Construction Materials:Stone
- Exterior Features:Covered Patio, Porch
- Foundation Description:Concrete Perimeter
- Levels:2 Story
Schools
- High school:Westview
- Middle school:Alfonza W. Davis
- Elementary school:Prairie Wind
Utilities
- Water:Public
- Sewer:Public Sewer
Finances and disclosures
- Price:$438,900
- Price per sq. ft.:$217.38
- Tax amount:$6,581 (2025)
Features and amenities
- Laundry features:Dryer, Washer
Parking
- Total parking spaces:3
- Parking description:Built-In, Garage Door Opener
- Garage:Yes
- Garage spaces:3
New listings near 11605 Potter Street
- New
 $325,000Active3 beds 3 baths2,326 sq. ft.
12826 Crown Point Avenue, Omaha, NE 68164
MLS# 22619829Listed by: BHHS AMBASSADOR REAL ESTATE - New
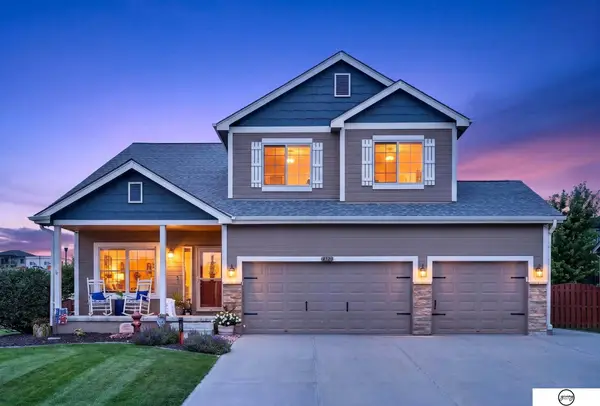 $455,000Active4 beds 4 baths2,839 sq. ft.
4320 S 202nd Avenue, Omaha, NE 68135
MLS# 22621079Listed by: GIVING REALTY - Open Sat, 11am to 12:30pmNew
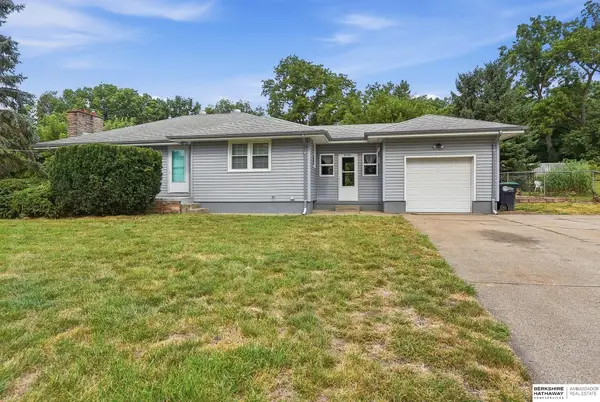 $240,000Active3 beds 2 baths1,138 sq. ft.
2706 Benson Gardens Boulevard, Omaha, NE 68134
MLS# 22621349Listed by: BHHS AMBASSADOR REAL ESTATE - New
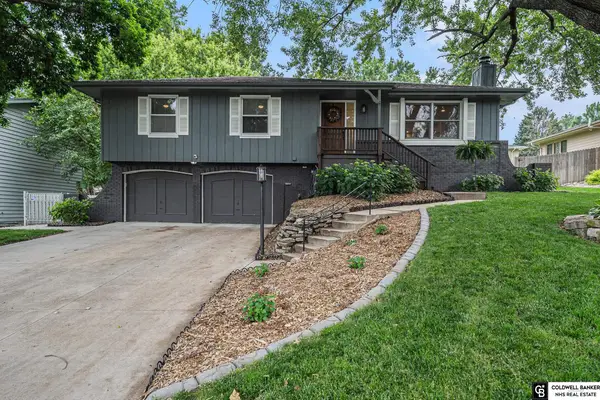 $325,000Active3 beds 3 baths1,704 sq. ft.
16419 Pierce Street, Omaha, NE 68130
MLS# 22621506Listed by: COLDWELL BANKER NHS RE - New
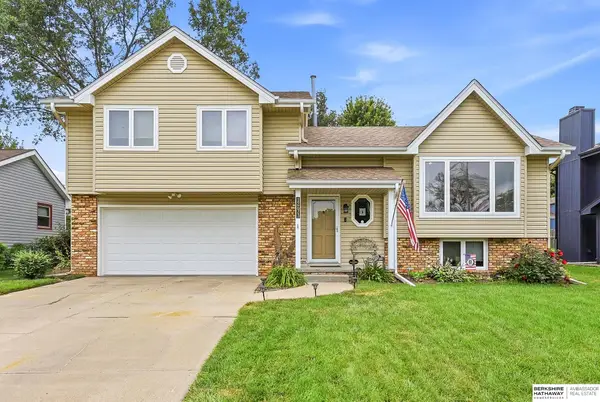 $295,000Active3 beds 3 baths1,802 sq. ft.
12673 Kansas Avenue, Omaha, NE 68164
MLS# 22621534Listed by: BHHS AMBASSADOR REAL ESTATE - New
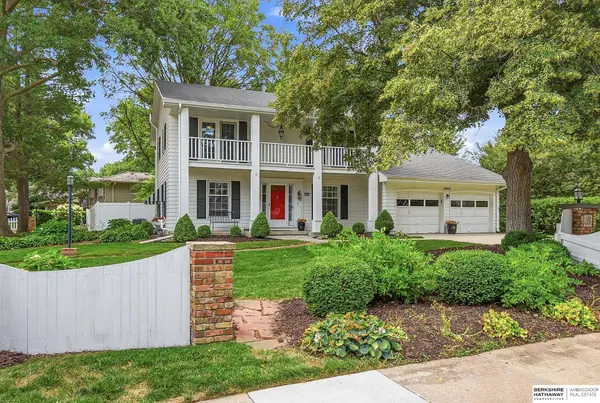 $425,000Active4 beds 4 baths2,363 sq. ft.
13905 Poppleton Circle, Omaha, NE 68144
MLS# 22621598Listed by: BHHS AMBASSADOR REAL ESTATE - Open Fri, 4:30 to 6pmNew
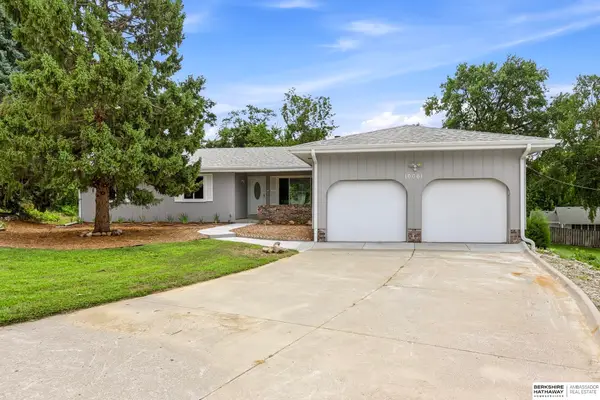 $415,000Active4 beds 3 baths2,572 sq. ft.
10061 Miami Circle, Omaha, NE 68134
MLS# 22621760Listed by: BHHS AMBASSADOR REAL ESTATE - New
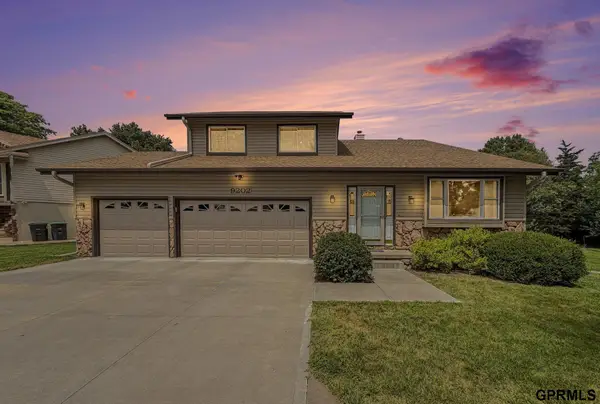 $435,000Active5 beds 4 baths3,080 sq. ft.
9202 Adams Street, Omaha, NE 68127
MLS# 22621804Listed by: MIKE EGAN REAL ESTATE - Open Sat, 12 to 1:30pmNew
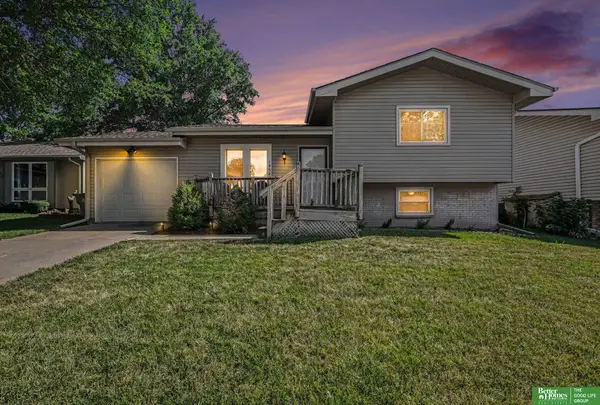 $259,900Active2 beds 2 baths1,093 sq. ft.
13523 Redwood Street, Omaha, NE 68138
MLS# 22621806Listed by: BETTER HOMES AND GARDENS R.E. - Open Sun, 1 to 3pmNew
 $150,000Active3 beds 2 baths2,633 sq. ft.
207 S 70 Avenue, Omaha, NE 68132
MLS# 22620903Listed by: KELLER WILLIAMS GREATER OMAHA


Protect your home and budget from life's surprises with an Assurant Home Warranty, backed by a partner that supports you through every step of homeownership. Explore Plans.
©2026 Century 21 Real Estate LLC. All rights reserved. CENTURY 21®, the CENTURY 21 Logo and C21® are service marks owned by Century 21 Real Estate LLC. Century 21 Real Estate LLC fully supports the principles of the Fair Housing Act and the Equal Opportunity Act. Each office is independently owned and operated. Listing information is deemed reliable but not guaranteed accurate.