
117 S 51st Avenue, Omaha, NE 68132
Local realty services provided by:CENTURY 21 Century Real Estate
117 S 51st Avenue,Omaha, NE 68132
$569,900
- 4 Beds
- 3 Baths
- - sq. ft.
- Single family
- Sold
Listed by: catelyn newman
Office: pj morgan real estate
MLS#:22620396
Source:NE_OABR
Sorry, we are unable to map this address
Price summary
- Price:$569,900
About this home
Timeless character meets thoughtful updates in this beautifully maintained 4-bedroom, 3-bathroom brick home in sought-after Dundee Place. Rich original woodwork and classic architectural details blend seamlessly with modern improvements, creating a warm and inviting atmosphere. Relax on the covered front porch spanning the length of the home before stepping inside to a sun-filled living room that flows into a bright, window-lined sunroom. The updated kitchen features quartz countertops, a Blanco sink, marble backsplash, recessed lighting, and all newer appliances. Retreat to the second and third floors to find spacious bedrooms and flexible living or recreational space. Outside, enjoy professionally landscaped grounds and a spacious two-car garage. Just moments from restaurants, local shopping, live music, the farmers market, schools, parks, and more, this exceptional home combines historic charm with modern comfort in one of Omaha's most desirable neighborhoods. Welcome home!
Contact an agent
Home facts
- Year built:1922
- Subdivision & Development:Dundee Place
- Listing ID #:22620396
- Added:60 day(s) ago
- Updated:September 16, 2026 at 06:19 AM
Rooms and interior
- Bedrooms:4
- Total bathrooms:3
- Full bathrooms:1
- Half bathrooms:1
- Basement Description:Partially Finished
Heating and cooling
- Cooling:Central Air
- Heating:Forced Air
- Central air:Yes
Structure and exterior
- Roof:Composition
- Year built:1922
- Lot Features:City Lot, Up to 1/4 Acre
- Construction Materials:Brick/Other
- Exterior Features:Patio, Porch
- Levels:2.5 Story
Schools
- High school:Central
- Middle school:Lewis and Clark
- Elementary school:Dundee
Utilities
- Water:Public
- Sewer:Public Sewer
Finances and disclosures
- Price:$569,900
- Tax amount:$7,425 (2025)
Features and amenities
- Laundry features:Dryer, Washer
Parking
- Total parking spaces:2
- Parking description:Detached
- Garage:Yes
- Garage spaces:2
New listings near 117 S 51st Avenue
- Coming Soon
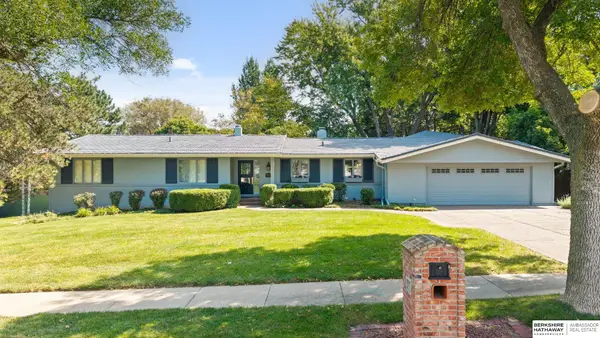 $1,059,000Coming Soon4 beds 5 baths4,576 sq. ft.
9936 Essex Drive, Omaha, NE 68114
MLS# 22626665Listed by: BHHS AMBASSADOR REAL ESTATE - Coming Soon
 $264,999Coming Soon2 beds 2 baths1,326 sq. ft.
6015 Hickory Street, Omaha, NE 68106
MLS# 22626668Listed by: BHHS AMBASSADOR REAL ESTATE - Coming Soon
 $245,000Coming Soon3 beds 2 baths1,440 sq. ft.
3061 S 46th Avenue, Omaha, NE 68106
MLS# 22626554Listed by: BHHS AMBASSADOR REAL ESTATE - Coming SoonOpen Sat, 1 to 3pm
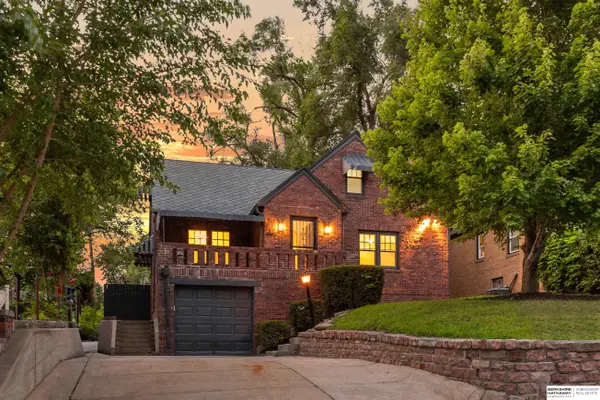 $415,000Coming Soon3 beds 3 baths2,401 sq. ft.
4940 Franklin Street, Omaha, NE 68104
MLS# 22626563Listed by: BHHS AMBASSADOR REAL ESTATE - Coming SoonOpen Sat, 1 to 3pm
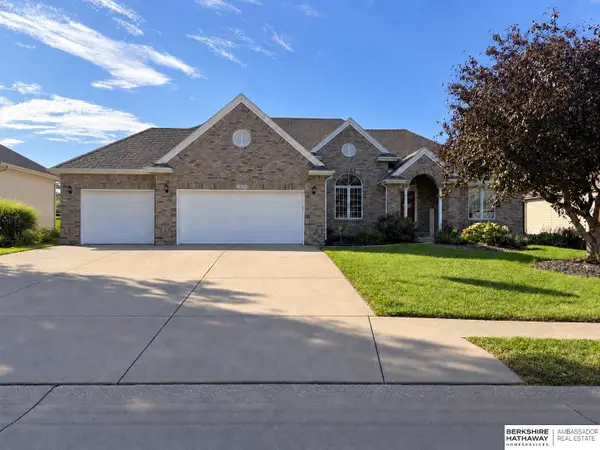 $574,900Coming Soon4 beds 4 baths3,497 sq. ft.
3904 S 184 Avenue, Omaha, NE 68130
MLS# 22626492Listed by: BHHS AMBASSADOR REAL ESTATE - Coming Soon
 $240,000Coming Soon3 beds 2 baths1,834 sq. ft.
2508 S 31 Street, Omaha, NE 68105-3608
MLS# 22626473Listed by: BHHS AMBASSADOR REAL ESTATE - Coming Soon
 $289,000Coming Soon3 beds 3 baths1,590 sq. ft.
6725 N 108 Avenue, Omaha, NE 68164
MLS# 22626470Listed by: BHHS AMBASSADOR REAL ESTATE - Coming Soon
 $579,999Coming Soon4 beds 4 baths2,784 sq. ft.
16625 Elm Street, Omaha, NE 68130
MLS# 22626359Listed by: REAL BROKER NE, LLC - Coming Soon
 $219,950Coming Soon5 beds 2 baths1,930 sq. ft.
3635 California Street, Omaha, NE 68131
MLS# 22626317Listed by: KELLER WILLIAMS GREATER OMAHA - Coming Soon
 $285,000Coming Soon3 beds 2 baths1,336 sq. ft.
8804 Westridge Drive, Omaha, NE 68124
MLS# 22626300Listed by: EXP REALTY LLC


Protect your home and budget from life's surprises with an Assurant Home Warranty, backed by a partner that supports you through every step of homeownership. Explore Plans.
©2026 Century 21 Real Estate LLC. All rights reserved. CENTURY 21®, the CENTURY 21 Logo and C21® are service marks owned by Century 21 Real Estate LLC. Century 21 Real Estate LLC fully supports the principles of the Fair Housing Act and the Equal Opportunity Act. Each office is independently owned and operated. Listing information is deemed reliable but not guaranteed accurate.