
1220 N 164th Street, Omaha, NE 68118
Local realty services provided by:CENTURY 21 Century Real Estate
1220 N 164th Street,Omaha, NE 68118
$475,000
- 4 Beds
- 4 Baths
- 3,120 sq. ft.
- Single family
- Active
Upcoming open houses
- Sun, Sep 1301:00 pm - 02:00 pm
Listed by: ashley mckeever
Office: keller williams greater omaha
MLS#:22624223
Source:NE_OABR
Price summary
- Price:$475,000
- Price per sq. ft.:$152.24
- Monthly HOA dues:$9.17
About this home
SHOWINGS START AT THE OPEN HOUSE - SUN, SEPT 13, 1-2pm. It’s hard to beat a backyard like this! Backing to Bent Creek Park & the West Papio Trail, this spacious 2-story offers a rare combination of privacy, beautiful views & easy access to miles of walking & biking trails. Fresh paint throughout gives the home a clean, refreshed feel. Upstairs you’ll find 4 bedrooms, including an impressive primary suite w/ TWO walk-in closets, sitting area & ensuite bath w/ jetted tub, double vanity & private water closet. The finished walkout basement adds even more living space, plus a newly finished 1/2 bath & laundry area. Outside, enjoy the tree-lined setting from the composite deck or lower patio, along w/ a newly added privacy fence. Big-ticket updates include vinyl siding, quality windows & doors, NEW A/C in 2026 & added water softener. Conveniently located near Dodge Expressway, shopping, dining
Contact an agent
Home facts
- Year built:1988
- Subdivision & Development:Bent Creek
- Listing ID #:22624223
- Added:10 day(s) ago
- Updated:September 10, 2026 at 02:32 PM
Rooms and interior
- Bedrooms:4
- Total bathrooms:4
- Full bathrooms:2
- Half bathrooms:1
- Bedroom Description:bdr_feat_Walk-In Closet(s), bdr_feat_Wall/Wall Carpeting
- Basement Description:Partially Finished, Walk-Out Access
- Living area:3,120 sq. ft.
Heating and cooling
- Cooling:Central Air
- Heating:Forced Air
- Central air:Yes
Structure and exterior
- Roof:Composition
- Year built:1988
- Building area:3,120 sq. ft.
- Lot Features:Public Sidewalk, Subdivided, Up to 1/4 Acre
- Construction Materials:Brick/Other, Frame, Vinyl Siding
- Exterior Features:Deck, Patio, Porch
- Foundation Description:Block
- Levels:2 Story
Schools
- High school:Millard North
- Middle school:Kiewit
- Elementary school:Aldrich
Utilities
- Water:Public
- Sewer:Public Sewer
Finances and disclosures
- Price:$475,000
- Price per sq. ft.:$152.24
- Tax amount:$6,349 (2025)
Parking
- Total parking spaces:3
- Garage:Yes
- Garage spaces:3
New listings near 1220 N 164th Street
- Coming Soon
 $177,711Coming Soon3 beds 1 baths1,418 sq. ft.
6310 N 46th Street, Omaha, NE 68104
MLS# 22626018Listed by: NP DODGE RE SALES INC 86DODGE - Coming Soon
 $325,000Coming Soon3 beds 3 baths2,161 sq. ft.
15234 Chalco Pointe Drive, Omaha, NE 68138
MLS# 22625922Listed by: BETTER HOMES AND GARDENS R.E. - Coming SoonOpen Sun, 11am to 2pm
 $395,000Coming Soon3 beds 2 baths1,677 sq. ft.
17203 K Street, Omaha, NE 68135
MLS# 22625892Listed by: AMERICANA GROUP REALTY LLC - Coming SoonOpen Fri, 4:30 to 6:30pm
 $415,000Coming Soon5 beds 3 baths2,853 sq. ft.
17308 Pine Circle, Omaha, NE 68130
MLS# 22625878Listed by: BHHS AMBASSADOR REAL ESTATE - Coming SoonOpen Fri, 5 to 7pm
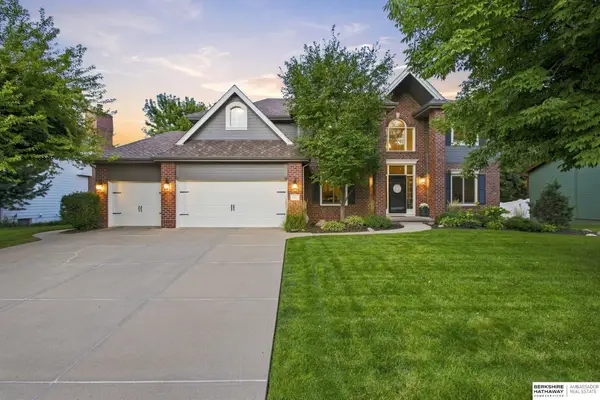 $665,000Coming Soon4 beds 4 baths3,714 sq. ft.
5903 S 170th Street, Omaha, NE 68135
MLS# 22625699Listed by: BHHS AMBASSADOR REAL ESTATE - Coming SoonOpen Sat, 11am to 1pm
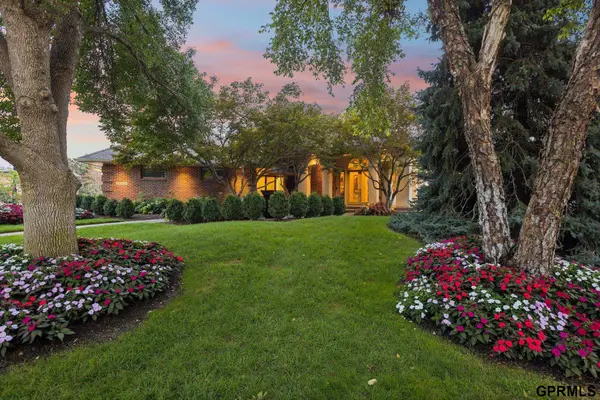 $1,800,000Coming Soon3 beds 4 baths6,269 sq. ft.
18421 Shadow Ridge Drive, Omaha, NE 68130
MLS# 22625640Listed by: NEXTHOME SIGNATURE REAL ESTATE - Coming Soon
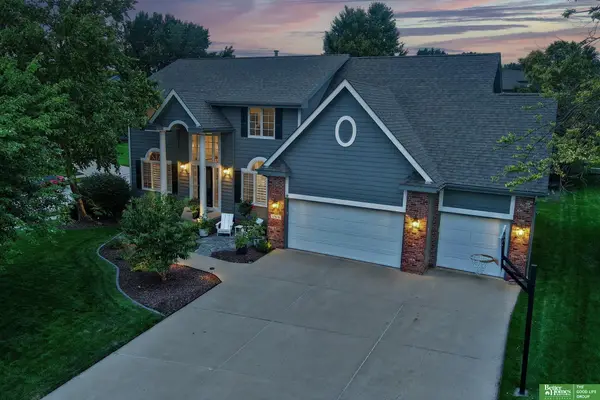 $549,000Coming Soon4 beds 4 baths4,150 sq. ft.
17618 Washington Circle, Omaha, NE 68135
MLS# 22625264Listed by: BETTER HOMES AND GARDENS R.E. - Coming Soon
 $529,000Coming Soon5 beds 4 baths3,720 sq. ft.
1635 N 171 Avenue, Omaha, NE 68118
MLS# 22624752Listed by: BHHS AMBASSADOR REAL ESTATE - New
 $360,000Active3 beds 3 baths2,330 sq. ft.
5538 S 152nd Street, Omaha, NE 68137
MLS# 22626077Listed by: EXP REALTY LLC - New
 $330,000Active3 beds 3 baths1,597 sq. ft.
13918 Wyoming Street, Omaha, NE 68142
MLS# 22626078Listed by: BETTER HOMES AND GARDENS R.E.


Protect your home and budget from life's surprises with an Assurant Home Warranty, backed by a partner that supports you through every step of homeownership. Explore Plans.
©2026 Century 21 Real Estate LLC. All rights reserved. CENTURY 21®, the CENTURY 21 Logo and C21® are service marks owned by Century 21 Real Estate LLC. Century 21 Real Estate LLC fully supports the principles of the Fair Housing Act and the Equal Opportunity Act. Each office is independently owned and operated. Listing information is deemed reliable but not guaranteed accurate.