
12223 Cuming Street, Omaha, NE 68154
Local realty services provided by:CENTURY 21 Century Real Estate
12223 Cuming Street,Omaha, NE 68154
$425,000
- 3 Beds
- 3 Baths
- 2,845 sq. ft.
- Single family
- Pending
Listed by: ashley cherney
Office: exp realty llc.
MLS#:22612226
Source:NE_OABR
Price summary
- Price:$425,000
- Price per sq. ft.:$149.38
About this home
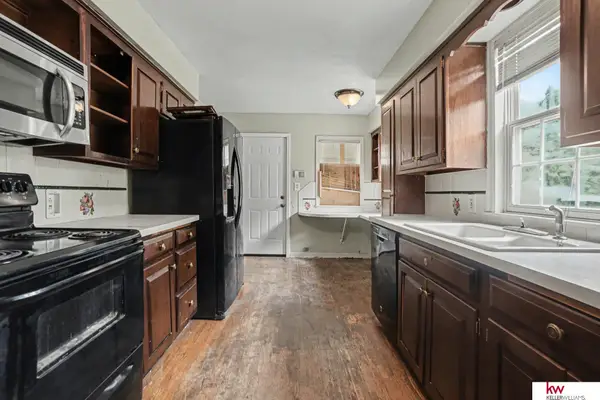
Contract Pending. Don’t miss this beautifully maintained home featuring a gourmet kitchen with all the space, two islands, double ovens, & upgraded appliances, spacious layout, main-floor laundry, & large primary suite with a ¾ bath & walk-in closet. Enjoy the FOUR-car heated garage, extended driveway, & oversized windows that fill the home with natural light. Generously sized bedrooms & bathrooms provide comfort & flexibility for everyday living. The finished lower level offers a spacious rec area plus an additional bonus room perfect for whatever fits your lifestyle needs. Storage galore throughout the home! Outside, enjoy the serene & larger lot with mature landscaping, trex decking, pergola, privacy fence, garden area. Situated in a central Omaha neighborhood close to the Dodge Expressway, shopping, dining, & much more. Thoughtful low-maintenance updates throughout make this home truly move-in ready!
Contact an agent
Home facts
- Year built:1970
- Subdivision & Development:MIRACLE HILLS
- Listing ID #:22612226
- Added:63 day(s) ago
- Updated:July 31, 2026 at 07:52 AM
Rooms and interior
- Bedrooms:3
- Total bathrooms:3
- Full bathrooms:1
- Flooring:Carpet, Ceramic Tile, Wood
- Bedroom Description:bdr_feat_Walk-In Closet(s)
- Basement Description:FInished
- Living area:2,845 sq. ft.
Heating and cooling
- Cooling:Central Air
- Heating:Forced Air
- Central air:Yes
Structure and exterior
- Roof:Composition
- Year built:1970
- Building area:2,845 sq. ft.
- Lot Features:Over 1/4 up to 1/2 Acre, Public Sidewalk, Subdivided
- Construction Materials:Brick/Other, Vinyl Siding
- Exterior Features:Deck, Patio
- Foundation Description:Block
Schools
- High school:Burke
- Middle school:Beveridge
- Elementary school:Columbian
Utilities
- Water:Public
- Sewer:Public Sewer
Finances and disclosures
- Price:$425,000
- Price per sq. ft.:$149.38
- Tax amount:$5,156 (2025)
Parking
- Total parking spaces:4
- Parking description:Attached, Garage Door Opener, Heated Garage, Tandem
- Garage:Yes
- Garage spaces:4
New listings near 12223 Cuming Street
- Open Sun, 1 to 3pmNew
 $325,000Active3 beds 3 baths2,326 sq. ft.
12826 Crown Point Avenue, Omaha, NE 68164
MLS# 22619829Listed by: BHHS AMBASSADOR REAL ESTATE - New
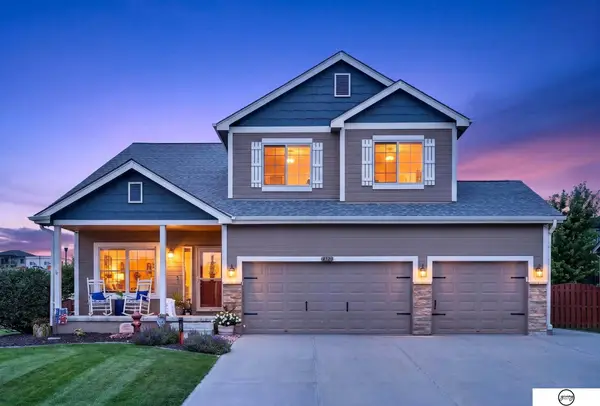 $455,000Active4 beds 4 baths2,839 sq. ft.
4320 S 202nd Avenue, Omaha, NE 68135
MLS# 22621079Listed by: GIVING REALTY - Open Sat, 11am to 12:30pmNew
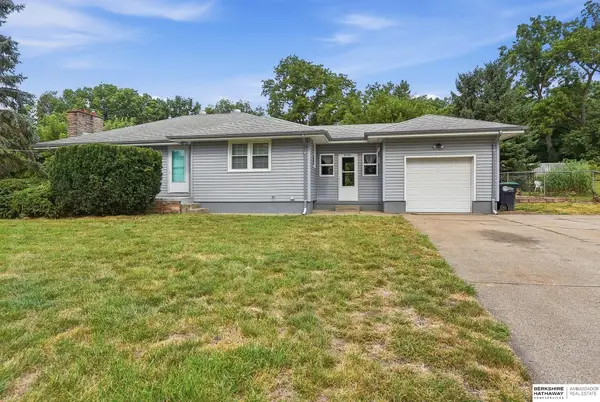 $240,000Active3 beds 2 baths1,138 sq. ft.
2706 Benson Gardens Boulevard, Omaha, NE 68134
MLS# 22621349Listed by: BHHS AMBASSADOR REAL ESTATE - New
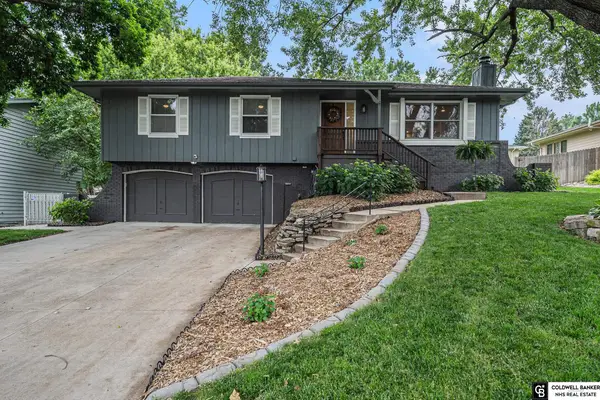 $325,000Active3 beds 3 baths1,704 sq. ft.
16419 Pierce Street, Omaha, NE 68130
MLS# 22621506Listed by: COLDWELL BANKER NHS RE - New
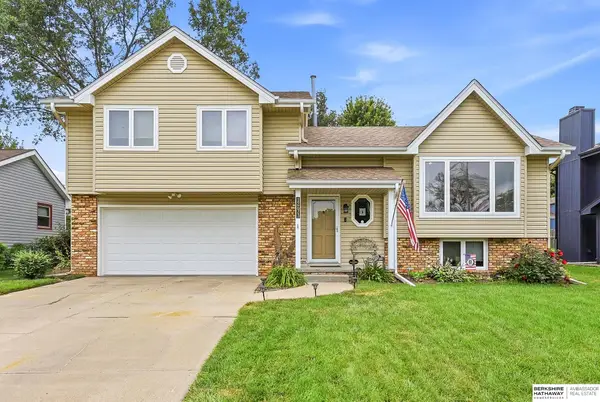 $295,000Active3 beds 3 baths1,802 sq. ft.
12673 Kansas Avenue, Omaha, NE 68164
MLS# 22621534Listed by: BHHS AMBASSADOR REAL ESTATE - New
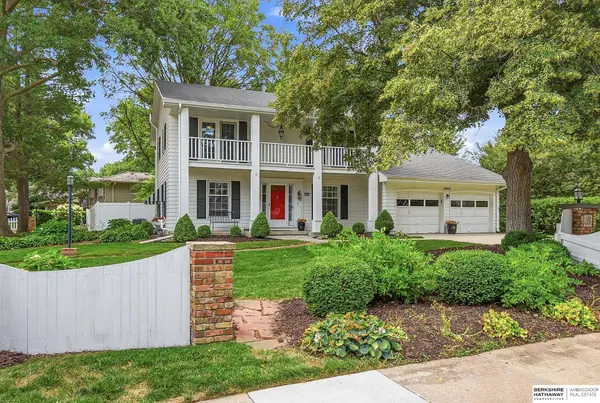 $425,000Active4 beds 4 baths2,363 sq. ft.
13905 Poppleton Circle, Omaha, NE 68144
MLS# 22621598Listed by: BHHS AMBASSADOR REAL ESTATE - Open Fri, 4:30 to 6pmNew
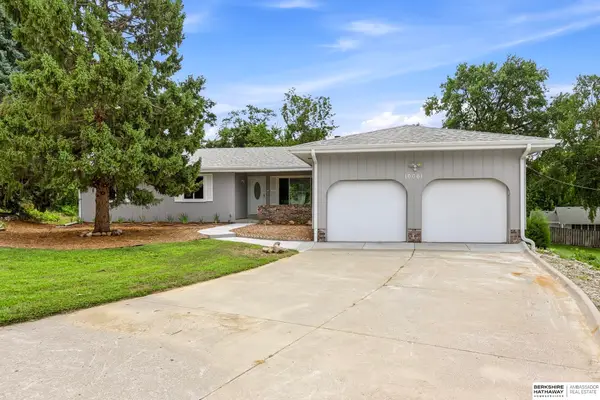 $415,000Active4 beds 3 baths2,572 sq. ft.
10061 Miami Circle, Omaha, NE 68134
MLS# 22621760Listed by: BHHS AMBASSADOR REAL ESTATE - New
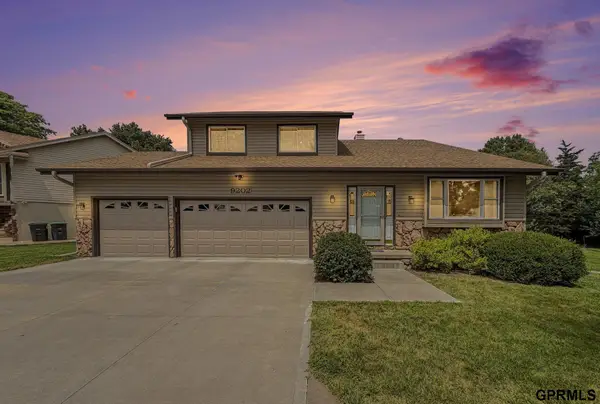 $435,000Active5 beds 4 baths3,080 sq. ft.
9202 Adams Street, Omaha, NE 68127
MLS# 22621804Listed by: MIKE EGAN REAL ESTATE - Open Sat, 12 to 1:30pmNew
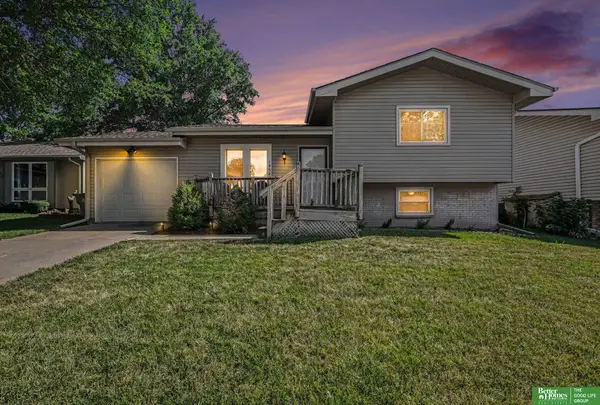 $259,900Active2 beds 2 baths1,093 sq. ft.
13523 Redwood Street, Omaha, NE 68138
MLS# 22621806Listed by: BETTER HOMES AND GARDENS R.E. - Open Sun, 1 to 3pmNew
 $150,000Active3 beds 2 baths2,633 sq. ft.
207 S 70 Avenue, Omaha, NE 68132
MLS# 22620903Listed by: KELLER WILLIAMS GREATER OMAHA


Protect your home and budget from life's surprises with an Assurant Home Warranty, backed by a partner that supports you through every step of homeownership. Explore Plans.
©2026 Century 21 Real Estate LLC. All rights reserved. CENTURY 21®, the CENTURY 21 Logo and C21® are service marks owned by Century 21 Real Estate LLC. Century 21 Real Estate LLC fully supports the principles of the Fair Housing Act and the Equal Opportunity Act. Each office is independently owned and operated. Listing information is deemed reliable but not guaranteed accurate.