
1223 S 11th Street, Omaha, NE 68108
Local realty services provided by:CENTURY 21 Century Real Estate
1223 S 11th Street,Omaha, NE 68108
$1,800,000
- 5 Beds
- 4 Baths
- 4,523 sq. ft.
- Single family
- Active
Listed by: cristina luckey, tasha k. moss
Office: real broker ne, llc.
MLS#:22625819
Source:NE_OABR
Price summary
- Price:$1,800,000
- Price per sq. ft.:$397.97
About this home
Experience downtown Omaha luxury like never before. This truly one-of-a-kind modern architectural masterpiece places you within walking distance of downtown Omaha and Little Bohemia, while offering a private backyard retreat unlike anything else. The 5-bed, 4-bath residence features expansive living spaces, chef’s kitchen, wet bar, glass-enclosed wine room, white oak flooring and a stunning primary suite with private balcony, dual walk-in closets and spa-inspired bath. Outside, an extraordinary backyard oasis awaits with a new heated pool, hot tub, stone fire pits, waterfall, outdoor TV area, and beautifully landscaped grounds. Above it all, the rooftop terrace delivers panoramic views spanning the downtown Omaha skyline. Extensively updated with new roof, metal siding and insulation, TimberTech decks, LED lighting inside and out, kitchen countertops and backsplash, bathrooms, flooring, irrigation system, and more. Heated 3-car garage with EV charger. Downtown luxury, redefined.
Contact an agent
Home facts
- Year built:2014
- Subdivision & Development:Forest Hill
- Listing ID #:22625819
- Added:4 day(s) ago
- Updated:September 12, 2026 at 05:11 PM
Rooms and interior
- Bedrooms:5
- Total bathrooms:4
- Full bathrooms:1
- Half bathrooms:1
- Bathrooms Description:Whirlpool
- Basement Description:FInished
- Living area:4,523 sq. ft.
Heating and cooling
- Cooling:Central Air
- Heating:Forced Air
- Central air:Yes
Structure and exterior
- Year built:2014
- Building area:4,523 sq. ft.
- Lot Features:Over 1/4 up to 1/2 Acre
- Exterior Features:Deck
- Foundation Description:Concrete Perimeter
- Levels:2 Story
Schools
- High school:Central
- Middle school:Norris
- Elementary school:Bancroft
Utilities
- Water:Public
- Sewer:Public Sewer
Finances and disclosures
- Price:$1,800,000
- Price per sq. ft.:$397.97
- Tax amount:$15,945 (2025)
Features and amenities
- Laundry features:Dryer, Washer
Parking
- Total parking spaces:3
- Garage:Yes
- Garage spaces:3
New listings near 1223 S 11th Street
- Coming Soon
 $579,999Coming Soon4 beds 4 baths2,784 sq. ft.
16625 Elm Street, Omaha, NE 68130
MLS# 22626359Listed by: REAL BROKER NE, LLC - Coming Soon
 $219,950Coming Soon5 beds 2 baths1,930 sq. ft.
3635 California Street, Omaha, NE 68131
MLS# 22626317Listed by: KELLER WILLIAMS GREATER OMAHA - Coming Soon
 $285,000Coming Soon3 beds 2 baths1,336 sq. ft.
8804 Westridge Drive, Omaha, NE 68124
MLS# 22626300Listed by: EXP REALTY LLC - Coming Soon
 $185,000Coming Soon3 beds 1 baths1,237 sq. ft.
6242 S 36 Avenue, Omaha, NE 68107
MLS# 22626037Listed by: BHHS AMBASSADOR REAL ESTATE - Coming Soon
 $177,711Coming Soon3 beds 1 baths1,418 sq. ft.
6310 N 46th Street, Omaha, NE 68104
MLS# 22626018Listed by: NP DODGE RE SALES INC 86DODGE - Coming Soon
 $325,000Coming Soon3 beds 3 baths2,161 sq. ft.
15234 Chalco Pointe Drive, Omaha, NE 68138
MLS# 22625922Listed by: BETTER HOMES AND GARDENS R.E. - Coming Soon
 $289,000Coming Soon2 beds 2 baths1,744 sq. ft.
7408 S 174th Street, Omaha, NE 68136
MLS# 22625858Listed by: NP DODGE RE SALES INC 86DODGE - Coming Soon
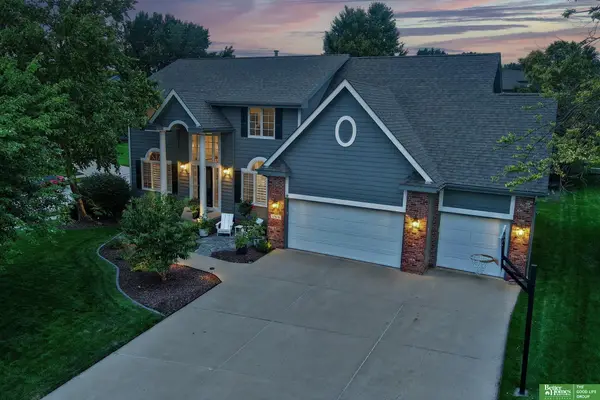 $549,000Coming Soon4 beds 4 baths4,150 sq. ft.
17618 Washington Circle, Omaha, NE 68135
MLS# 22625264Listed by: BETTER HOMES AND GARDENS R.E. - Coming Soon
 $529,000Coming Soon5 beds 4 baths3,720 sq. ft.
1635 N 171 Avenue, Omaha, NE 68118
MLS# 22624752Listed by: BHHS AMBASSADOR REAL ESTATE - New
 $287,500Active3 beds 2 baths1,558 sq. ft.
5803 S 136th Street, Omaha, NE 68137
MLS# 22626433Listed by: BHHS AMBASSADOR REAL ESTATE


Protect your home and budget from life's surprises with an Assurant Home Warranty, backed by a partner that supports you through every step of homeownership. Explore Plans.
©2026 Century 21 Real Estate LLC. All rights reserved. CENTURY 21®, the CENTURY 21 Logo and C21® are service marks owned by Century 21 Real Estate LLC. Century 21 Real Estate LLC fully supports the principles of the Fair Housing Act and the Equal Opportunity Act. Each office is independently owned and operated. Listing information is deemed reliable but not guaranteed accurate.