
12811 Ogden Street, Omaha, NE 68164
Local realty services provided by:CENTURY 21 Century Real Estate
12811 Ogden Street,Omaha, NE 68164
$271,500
- 3 Beds
- 2 Baths
- 1,133 sq. ft.
- Single family
- Active
Listed by: sheri wetzel
Office: real estate associates, inc
MLS#:22621891
Source:NE_OABR
Price summary
- Price:$271,500
- Price per sq. ft.:$239.63
About this home
Welcome home! This split entry 3-bedroom residence is ideal for entertaining. The kitchen features an oversized island that measures 8feet by 5.66 feet, proving ample space to gather around it, as well as additional storage. The backyard is fully fenced, boasting a 24 foot by 12 foot above ground pool, a deck with built-in seats. and an extra sitting area. This home has so much to offer. Come see it today! Sold as is.
Contact an agent
Home facts
- Year built:1987
- Subdivision & Development:Winchester Heights
- Listing ID #:22621891
- Added:33 day(s) ago
- Updated:September 03, 2026 at 02:43 PM
Rooms and interior
- Bedrooms:3
- Total bathrooms:2
- Full bathrooms:1
- Bedroom Description:bdr_feat_Wall/Wall Carpeting
- Basement Description:Unfinished
- Living area:1,133 sq. ft.
Heating and cooling
- Cooling:Central Air
- Heating:Electric, Forced Air
- Central air:Yes
Structure and exterior
- Roof:Composition
- Year built:1987
- Building area:1,133 sq. ft.
- Lot Features:City Lot, Up to 1/4 Acre
- Construction Materials:Brick/Other, Vinyl Siding
- Exterior Features:Deck, Porch
- Foundation Description:Block
Schools
- High school:Westview
- Middle school:Alfonza W. Davis
- Elementary school:Prairie Wind
Utilities
- Water:Public
- Sewer:Public Sewer
Finances and disclosures
- Price:$271,500
- Price per sq. ft.:$239.63
- Tax amount:$3,722 (2025)
Parking
- Total parking spaces:2
- Garage:Yes
- Garage spaces:2
New listings near 12811 Ogden Street
- Coming Soon
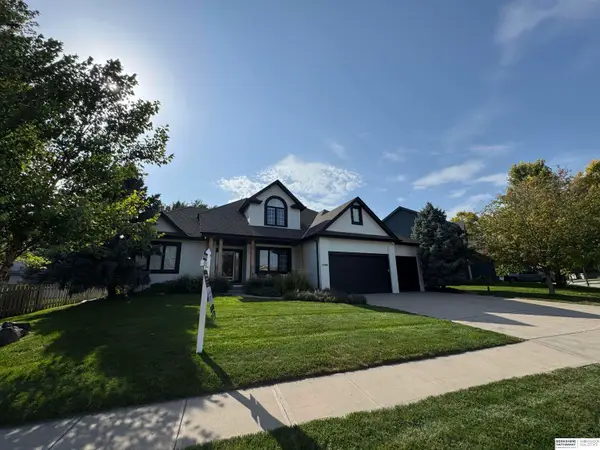 $515,000Coming Soon4 beds 4 baths3,553 sq. ft.
7402 S 186th Street, Omaha, NE 68136
MLS# 22625385Listed by: BHHS AMBASSADOR REAL ESTATE - Coming Soon
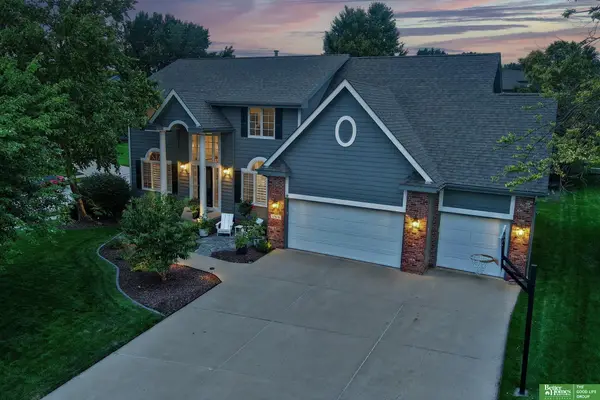 $549,000Coming Soon4 beds 4 baths4,150 sq. ft.
17618 Washington Circle, Omaha, NE 68135
MLS# 22625264Listed by: BETTER HOMES AND GARDENS R.E. - Coming Soon
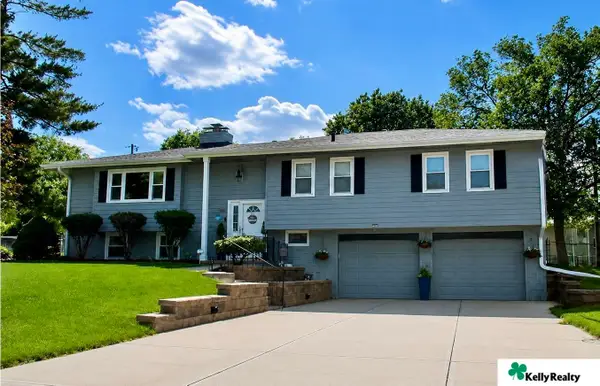 $385,000Coming Soon4 beds 3 baths2,434 sq. ft.
3308 S 116 Avenue, Omaha, NE 68144
MLS# 22625217Listed by: KELLY REALTY LLC - Coming Soon
 $279,900Coming Soon3 beds 2 baths1,518 sq. ft.
5235 N 96th Street, Omaha, NE 68134
MLS# 22625111Listed by: NEXTHOME SIGNATURE REAL ESTATE - Coming Soon
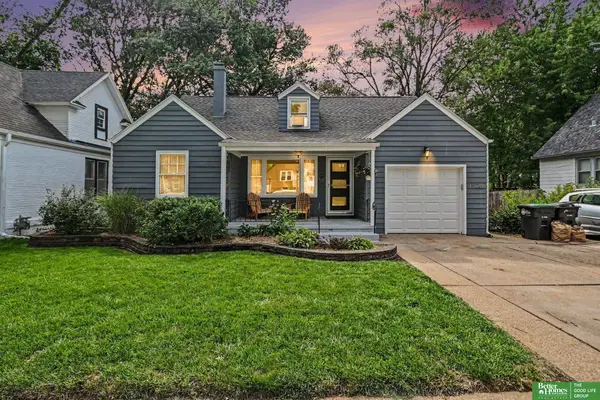 $245,000Coming Soon3 beds 2 baths1,884 sq. ft.
3526 N 53 Street, Omaha, NE 68104
MLS# 22625009Listed by: BETTER HOMES AND GARDENS R.E. - Coming Soon
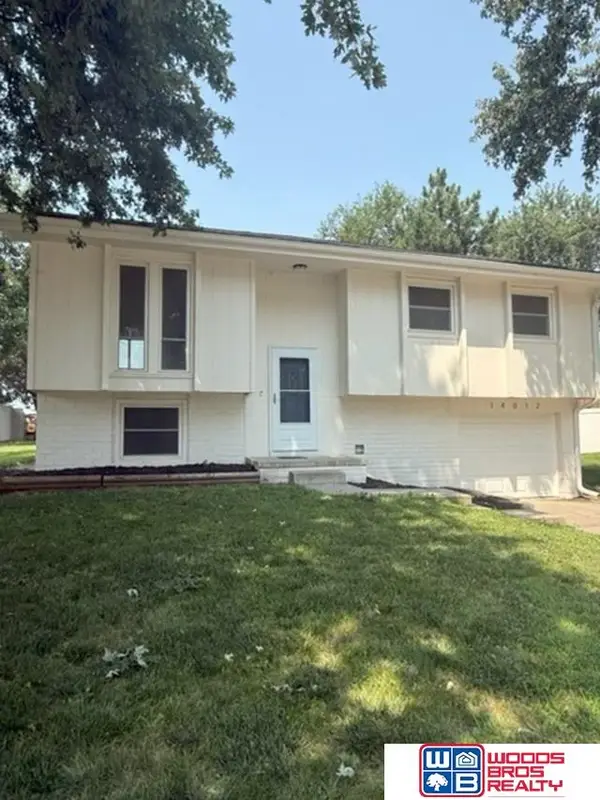 $300,000Coming Soon3 beds 2 baths1,285 sq. ft.
14012 Barretts Drive, Omaha, NE 68138
MLS# 22623399Listed by: WOODS BROS REALTY - Coming Soon
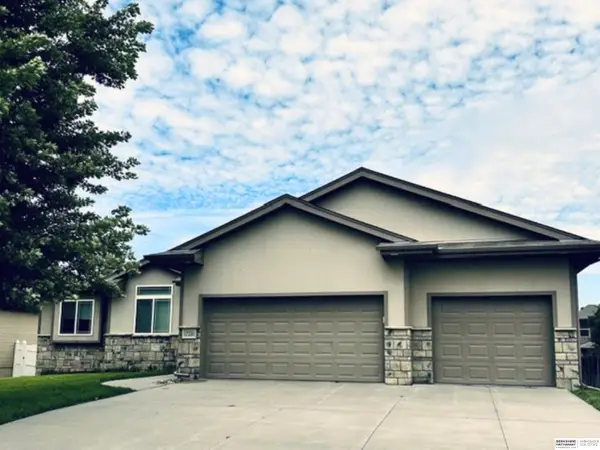 $435,000Coming Soon3 beds 2 baths1,672 sq. ft.
17220 Sage Street, Omaha, NE 68136
MLS# 22623684Listed by: BHHS AMBASSADOR REAL ESTATE - Coming Soon
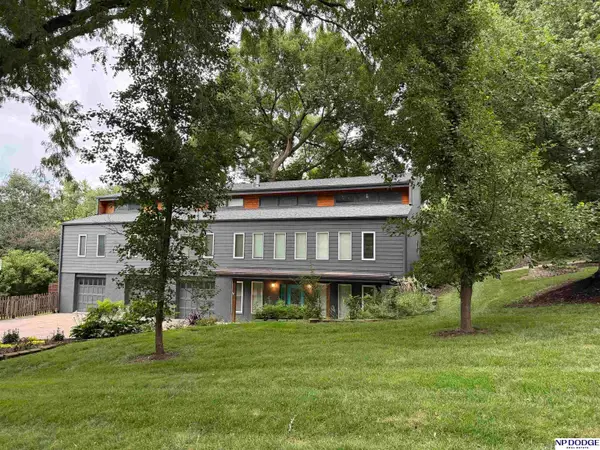 $650,000Coming Soon3 beds 4 baths3,429 sq. ft.
1514 S 91st Avenue, Omaha, NE 68124
MLS# 22623795Listed by: NP DODGE RE SALES INC 86DODGE - Coming Soon
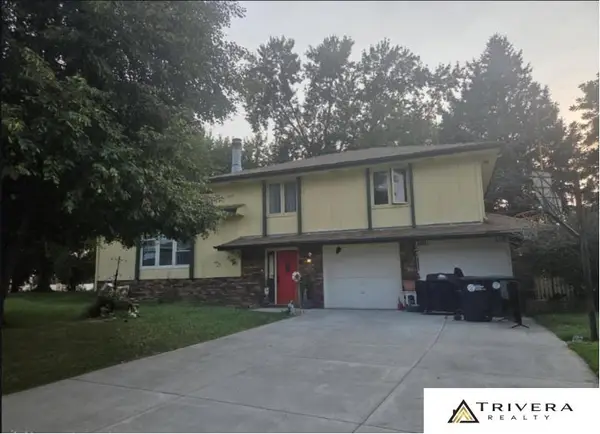 $280,000Coming Soon4 beds 2 baths1,566 sq. ft.
5080 S 161 Circle, Omaha, NE 68135
MLS# 22623867Listed by: TRIVERA REALTY - Coming Soon
 $409,900Coming Soon4 beds 3 baths3,149 sq. ft.
2511 N 155 Street, Omaha, NE 68116
MLS# 22624018Listed by: BHHS AMBASSADOR REAL ESTATE


Protect your home and budget from life's surprises with an Assurant Home Warranty, backed by a partner that supports you through every step of homeownership. Explore Plans.
©2026 Century 21 Real Estate LLC. All rights reserved. CENTURY 21®, the CENTURY 21 Logo and C21® are service marks owned by Century 21 Real Estate LLC. Century 21 Real Estate LLC fully supports the principles of the Fair Housing Act and the Equal Opportunity Act. Each office is independently owned and operated. Listing information is deemed reliable but not guaranteed accurate.