
12943 Cady Avenue, Omaha, NE 68164
Local realty services provided by:CENTURY 21 Century Real Estate
12943 Cady Avenue,Omaha, NE 68164
$295,000
- 3 Beds
- 3 Baths
- - sq. ft.
- Single family
- Sold
Listed by: brian carlin
Office: nebraska realty
MLS#:22614621
Source:NE_OABR
Sorry, we are unable to map this address
Price summary
- Price:$295,000
About this home
Willow Wood never disappoints and this home will check all the boxes. Updates include newer windows, solid surface kitchen countertops, floor to ceiling tile fireplace, and wood flooring on the main floor. The finished lower level is super flexible and can be used for workout room, office space, studio, or movie room. The bathrooms are nicely updated as well. The tri-level floor plan offers a lot of extra space to spread your wings and be creative.
Contact an agent
Home facts
- Year built:1983
- Subdivision & Development:WILLOW WOOD
- Listing ID #:22614621
- Added:68 day(s) ago
- Updated:August 04, 2026 at 06:43 AM
Rooms and interior
- Bedrooms:3
- Total bathrooms:3
- Full bathrooms:1
- Half bathrooms:1
- Bedroom Description:bdr_feat_Wall/Wall Carpeting
- Basement Description:Partially Finished
Heating and cooling
- Cooling:Central Air
- Heating:Forced Air
- Central air:Yes
Structure and exterior
- Roof:Composition
- Year built:1983
- Lot Features:Up to 1/4 Acre
- Exterior Features:Porch
- Foundation Description:Block
Schools
- High school:Burke
- Middle school:Beveridge
- Elementary school:Joslyn
Utilities
- Water:Public
- Sewer:Public Sewer
Finances and disclosures
- Price:$295,000
- Tax amount:$4,528 (2025)
Parking
- Total parking spaces:2
- Parking description:Built-In
- Garage:Yes
- Garage spaces:2
New listings near 12943 Cady Avenue
- New
 $465,000Active5 beds 5 baths2,278 sq. ft.
1307 N 50th Avenue, Omaha, NE 68132
MLS# 22622115Listed by: CAMPBELL DANA LIVING - New
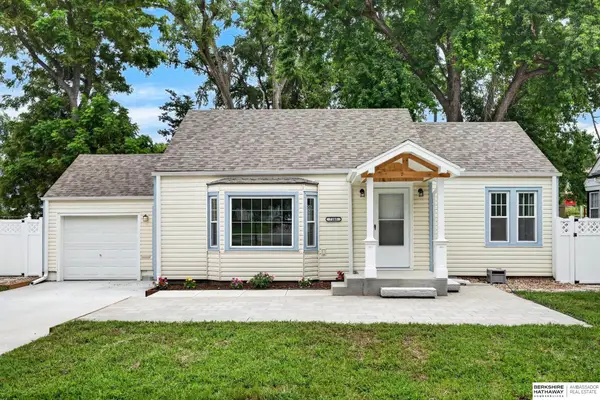 $299,900Active4 beds 2 baths1,789 sq. ft.
7205 Minne Lusa Boulevard, Omaha, NE 68112
MLS# 22622016Listed by: BHHS AMBASSADOR REAL ESTATE - New
 $220,000Active3 beds 2 baths1,556 sq. ft.
6521 N 35 Street, Omaha, NE 68112
MLS# 22622113Listed by: BETTER HOMES AND GARDENS R.E. - New
 $225,000Active3 beds 2 baths1,392 sq. ft.
5606 Mary Street, Omaha, NE 68152
MLS# 22621961Listed by: NEBRASKA REALTY - New
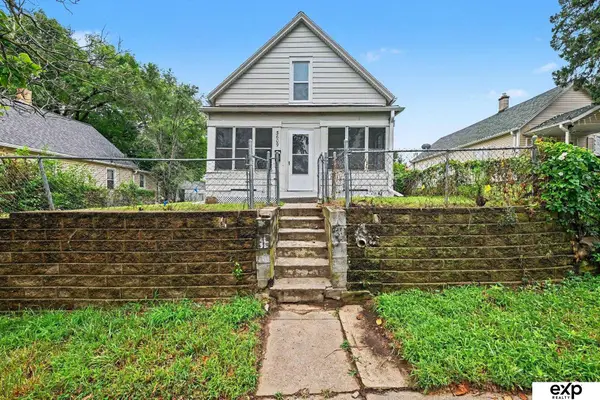 $199,000Active4 beds 2 baths1,224 sq. ft.
3609 V Street, Omaha, NE 68107
MLS# 22621595Listed by: EXP REALTY LLC - New
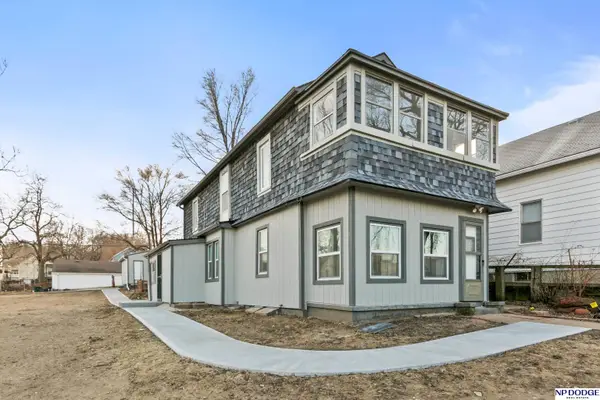 $205,000Active3 beds 2 baths1,606 sq. ft.
511 Poppleton Avenue, Omaha, NE 68108
MLS# 22622089Listed by: NP DODGE RE SALES INC 148DODGE - New
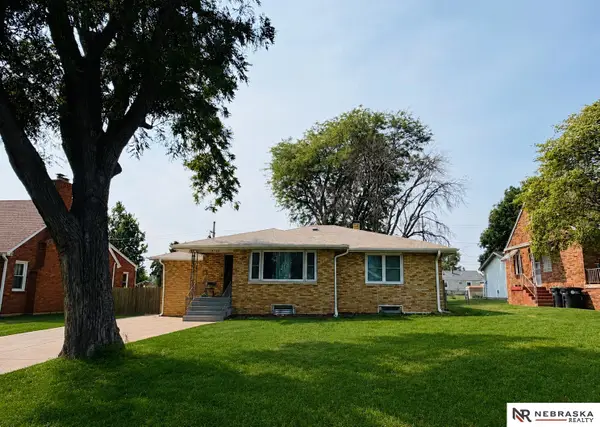 $275,000Active2 beds 2 baths1,300 sq. ft.
4139 M Street, Omaha, NE 68049
MLS# 22622092Listed by: NEBRASKA REALTY - New
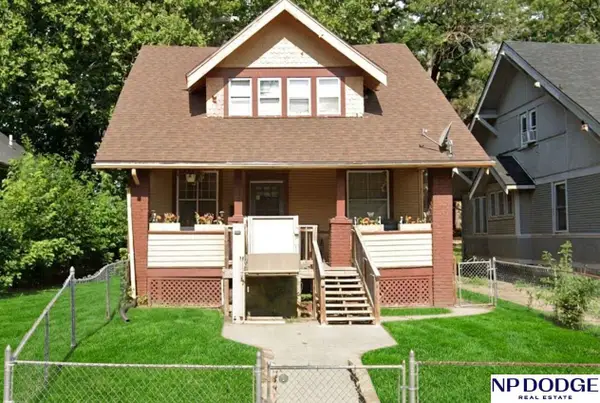 $174,711Active3 beds 1 baths1,305 sq. ft.
5324 N 27th Street, Omaha, NE 68111
MLS# 22622093Listed by: NP DODGE RE SALES INC 86DODGE - New
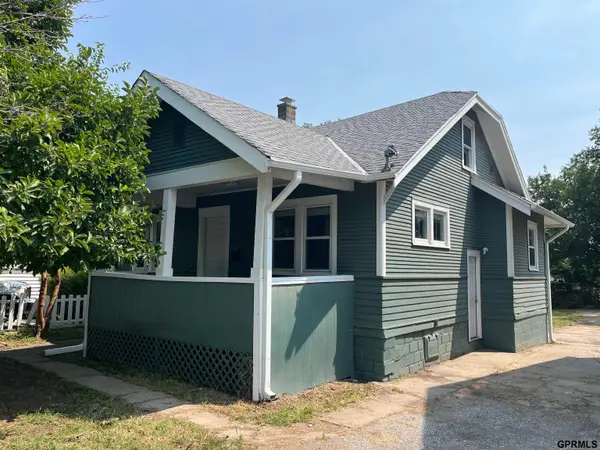 $195,000Active3 beds 1 baths1,200 sq. ft.
1025 S 28th Street, Omaha, NE 68105
MLS# 22622095Listed by: MAX W HONAKER BROKER - New
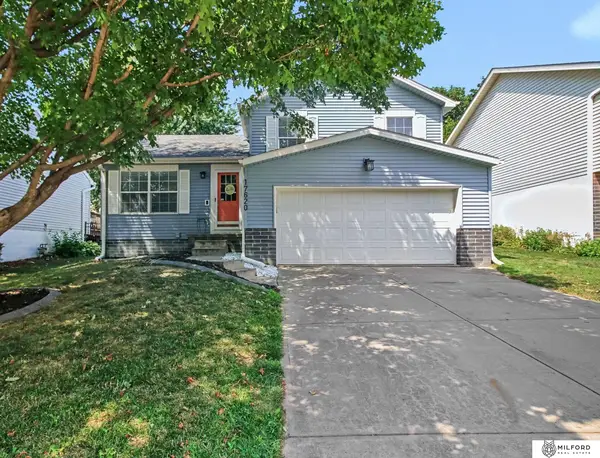 $299,000Active3 beds 2 baths1,337 sq. ft.
17620 Olive Street, Omaha, NE 68136
MLS# 22622099Listed by: MILFORD REAL ESTATE


Protect your home and budget from life's surprises with an Assurant Home Warranty, backed by a partner that supports you through every step of homeownership. Explore Plans.
©2026 Century 21 Real Estate LLC. All rights reserved. CENTURY 21®, the CENTURY 21 Logo and C21® are service marks owned by Century 21 Real Estate LLC. Century 21 Real Estate LLC fully supports the principles of the Fair Housing Act and the Equal Opportunity Act. Each office is independently owned and operated. Listing information is deemed reliable but not guaranteed accurate.