
13010 Edna Street, Omaha, NE 68138
Local realty services provided by:CENTURY 21 Century Real Estate
13010 Edna Street,Omaha, NE 68138
$285,000
- 3 Beds
- 2 Baths
- 1,469 sq. ft.
- Single family
- Pending
Listed by: shari thomas, tiffany m. gray
Office: np dodge re sales inc 148dodge
MLS#:22621215
Source:NE_OABR
Price summary
- Price:$285,000
- Price per sq. ft.:$194.01
About this home
Welcome home to this beautifully updated home that blends modern style with everyday comfort. From the moment you arrive, you'll appreciate the inviting front entry steps. Inside, you'll find a bright, open layout with a great room featuring soaring ceilings, freshly updated fireplace, and a functional floor plan perfect for both relaxing and entertaining. The kitchen offers ample cabinet and counter space, granite counters and easy access to the dining area, making family meals and gatherings a breeze. Generously sized bedrooms provide comfortable retreats, while the lower level offers additional living space ideal for a family room. Step outside to enjoy the private backyard with plenty of room for outdoor entertaining on the spacious new deck. Conveniently located near parks, schools, shopping, dining, and major commuting routes, home offers the perfect combination of style, space, and location. Don't miss your opportunity to make this property your next home!
Contact an agent
Home facts
- Year built:1977
- Subdivision & Development:Millard Highlands South
- Listing ID #:22621215
- Added:53 day(s) ago
- Updated:September 16, 2026 at 08:03 AM
Rooms and interior
- Bedrooms:3
- Total bathrooms:2
- Full bathrooms:1
- Half bathrooms:1
- Bedroom Description:bdr_feat_Walk-In Closet(s), bdr_feat_Wall/Wall Carpeting, bdr_feat_Window Covering
- Basement Description:Egress
- Living area:1,469 sq. ft.
Heating and cooling
- Cooling:Central Air
- Heating:Forced Air
- Central air:Yes
Structure and exterior
- Roof:Composition
- Year built:1977
- Building area:1,469 sq. ft.
- Lot Features:Cul-De-Sac, Level, Public Sidewalk, Up to 1/4 Acre
- Architectural Style:Traditional
- Exterior Features:Deck
- Foundation Description:Block
Schools
- High school:Millard South
- Middle school:Millard Central
- Elementary school:Sandoz
Utilities
- Water:Public
- Sewer:Public Sewer
Finances and disclosures
- Price:$285,000
- Price per sq. ft.:$194.01
- Tax amount:$3,427 (2025)
Features and amenities
- Laundry features:Dryer, Washer
Parking
- Total parking spaces:2
- Garage:Yes
- Garage spaces:2
New listings near 13010 Edna Street
- Coming Soon
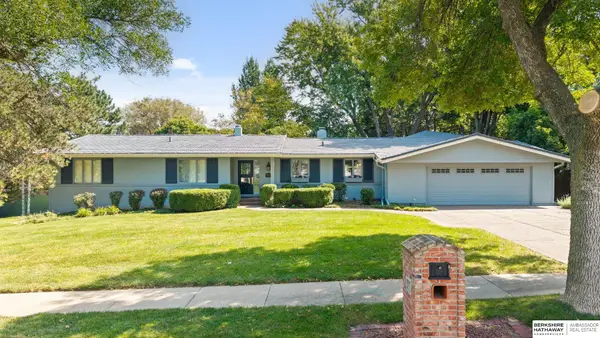 $1,059,000Coming Soon4 beds 5 baths4,576 sq. ft.
9936 Essex Drive, Omaha, NE 68114
MLS# 22626665Listed by: BHHS AMBASSADOR REAL ESTATE - Coming Soon
 $264,999Coming Soon2 beds 2 baths1,326 sq. ft.
6015 Hickory Street, Omaha, NE 68106
MLS# 22626668Listed by: BHHS AMBASSADOR REAL ESTATE - Coming Soon
 $245,000Coming Soon3 beds 2 baths1,440 sq. ft.
3061 S 46th Avenue, Omaha, NE 68106
MLS# 22626554Listed by: BHHS AMBASSADOR REAL ESTATE - Coming SoonOpen Sat, 1 to 3pm
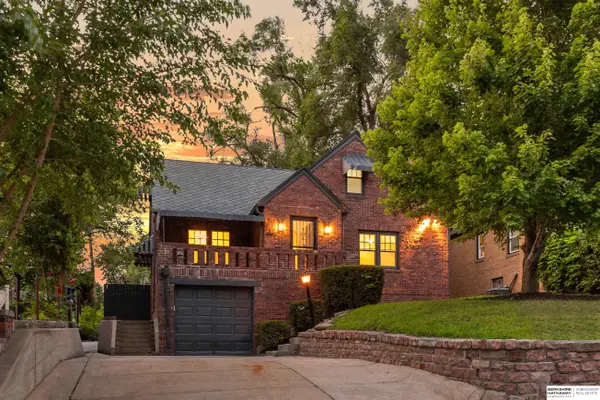 $415,000Coming Soon3 beds 3 baths2,401 sq. ft.
4940 Franklin Street, Omaha, NE 68104
MLS# 22626563Listed by: BHHS AMBASSADOR REAL ESTATE - Coming SoonOpen Sat, 1 to 3pm
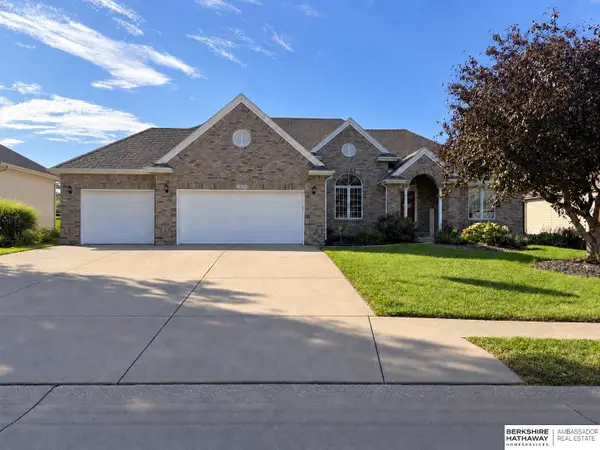 $574,900Coming Soon4 beds 4 baths3,497 sq. ft.
3904 S 184 Avenue, Omaha, NE 68130
MLS# 22626492Listed by: BHHS AMBASSADOR REAL ESTATE - Coming Soon
 $240,000Coming Soon3 beds 2 baths1,834 sq. ft.
2508 S 31 Street, Omaha, NE 68105-3608
MLS# 22626473Listed by: BHHS AMBASSADOR REAL ESTATE - Coming Soon
 $579,999Coming Soon4 beds 4 baths2,784 sq. ft.
16625 Elm Street, Omaha, NE 68130
MLS# 22626359Listed by: REAL BROKER NE, LLC - Coming Soon
 $219,950Coming Soon5 beds 2 baths1,930 sq. ft.
3635 California Street, Omaha, NE 68131
MLS# 22626317Listed by: KELLER WILLIAMS GREATER OMAHA - Coming Soon
 $285,000Coming Soon3 beds 2 baths1,336 sq. ft.
8804 Westridge Drive, Omaha, NE 68124
MLS# 22626300Listed by: EXP REALTY LLC - Coming Soon
 $475,000Coming Soon4 beds 3 baths3,015 sq. ft.
805 Leawood Drive, Omaha, NE 68154
MLS# 22626291Listed by: NP DODGE RE SALES INC 86DODGE


Protect your home and budget from life's surprises with an Assurant Home Warranty, backed by a partner that supports you through every step of homeownership. Explore Plans.
©2026 Century 21 Real Estate LLC. All rights reserved. CENTURY 21®, the CENTURY 21 Logo and C21® are service marks owned by Century 21 Real Estate LLC. Century 21 Real Estate LLC fully supports the principles of the Fair Housing Act and the Equal Opportunity Act. Each office is independently owned and operated. Listing information is deemed reliable but not guaranteed accurate.