
13621 Hascall Street, Omaha, NE 68144
Local realty services provided by:CENTURY 21 Century Real Estate
13621 Hascall Street,Omaha, NE 68144
$315,000
- 3 Beds
- 3 Baths
- - sq. ft.
- Single family
- Sold
Listed by: laura doocy, carole souza
Office: better homes and gardens r.e.
MLS#:22620706
Source:NE_OABR
Sorry, we are unable to map this address
Price summary
- Price:$315,000
About this home
Contract Pending Beautifully updated ranch-style home in a sought-after neighborhood! This move-in-ready home checks every box, featuring a 2024 HVAC and a spacious deck that's perfect for outdoor entertaining.Step inside to discover a bright, open floor plan with generous living spaces and stylish modern finishes. The well-appointed kitchen offers ample cabinetry and flows seamlessly into the dining and living areas, creating an ideal space for both everyday living and entertaining.The finished basement provides even more room to relax or host guests, with endless possibilities for a family room, home office, fitness area, or guest suite. You'll also appreciate the abundant storage space throughout.With the major updates already completed, you can move in with peace of mind and immediately enjoy the comfort, style, and convenience this home has to offer.Don't miss your opportunity to own this turnkey home in a fantastic location close to parks, trails, shopping, the library, and schoo
Contact an agent
Home facts
- Year built:1986
- Subdivision & Development:Montclair West
- Listing ID #:22620706
- Added:49 day(s) ago
- Updated:September 09, 2026 at 06:22 AM
Rooms and interior
- Bedrooms:3
- Total bathrooms:3
- Full bathrooms:1
- Half bathrooms:1
- Flooring:Carpet
- Bedroom Description:bdr_feat_Wall/Wall Carpeting, bdr_feat_Window Covering
- Basement Description:Daylight, FInished
Heating and cooling
- Cooling:Central Air
- Heating:Forced Air
- Central air:Yes
Structure and exterior
- Roof:Composition
- Year built:1986
- Lot Features:Subdivided, Up to 1/4 Acre
- Construction Materials:Brick/Other
- Exterior Features:Deck
- Foundation Description:Block
Schools
- High school:Millard North
- Middle school:Millard North
- Elementary school:Willa Cather
Utilities
- Water:Public
- Sewer:Public Sewer
Finances and disclosures
- Price:$315,000
- Tax amount:$4,511 (2025)
Features and amenities
- Laundry features:Dryer, Washer
Parking
- Total parking spaces:2
- Parking description:Built-In
- Garage:Yes
- Garage spaces:2
New listings near 13621 Hascall Street
- Coming SoonOpen Fri, 4:30 to 6:30pm
 $415,000Coming Soon5 beds 3 baths2,853 sq. ft.
17308 Pine Circle, Omaha, NE 68130
MLS# 22625878Listed by: BHHS AMBASSADOR REAL ESTATE - Coming SoonOpen Fri, 5 to 7pm
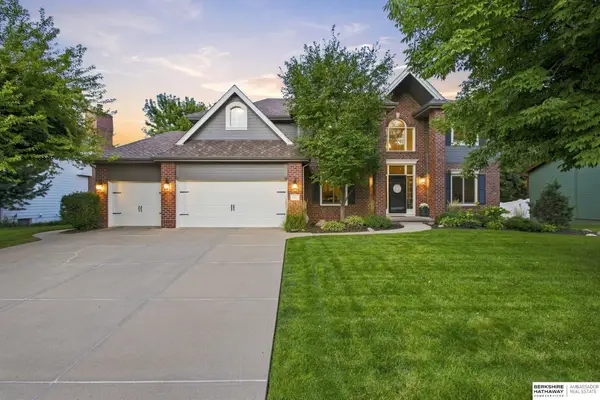 $665,000Coming Soon4 beds 4 baths3,714 sq. ft.
5903 S 170th Street, Omaha, NE 68135
MLS# 22625699Listed by: BHHS AMBASSADOR REAL ESTATE - Coming SoonOpen Sat, 11am to 1pm
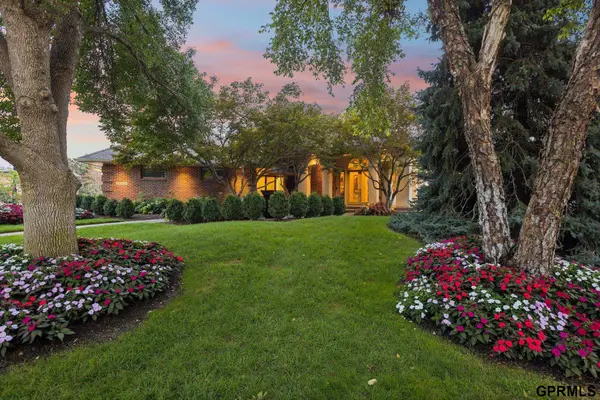 $1,800,000Coming Soon3 beds 4 baths6,269 sq. ft.
18421 Shadow Ridge Drive, Omaha, NE 68130
MLS# 22625640Listed by: NEXTHOME SIGNATURE REAL ESTATE - Coming SoonOpen Sat, 11am to 1pm
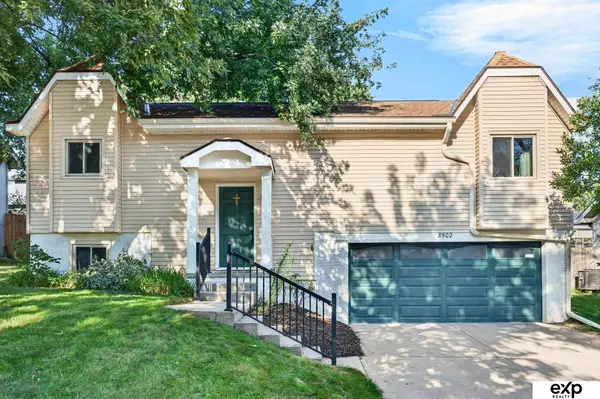 $295,000Coming Soon3 beds 2 baths1,461 sq. ft.
8502 S 143rd Street, Omaha, NE 68138
MLS# 22625482Listed by: EXP REALTY LLC - Coming Soon
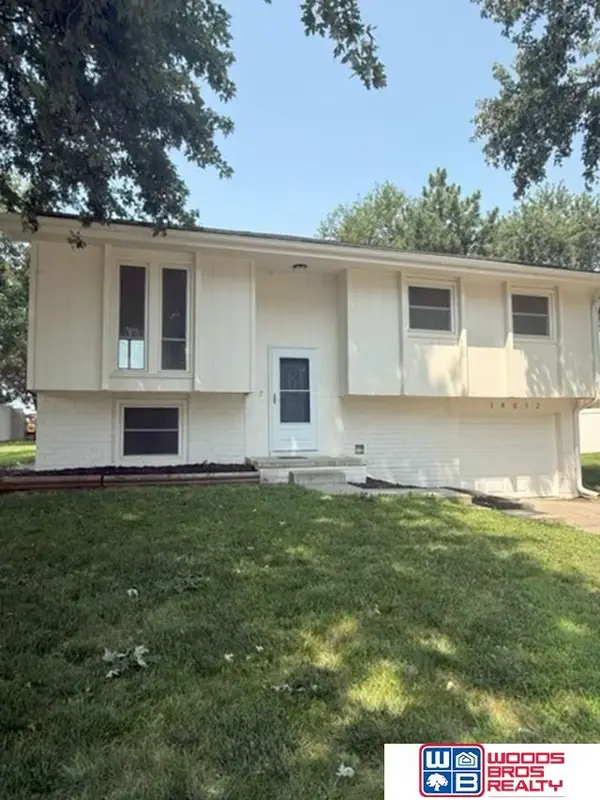 $300,000Coming Soon3 beds 2 baths1,285 sq. ft.
14012 Barretts Drive, Omaha, NE 68138
MLS# 22625484Listed by: WOODS BROS REALTY - Coming SoonOpen Thu, 4:30 to 6pm
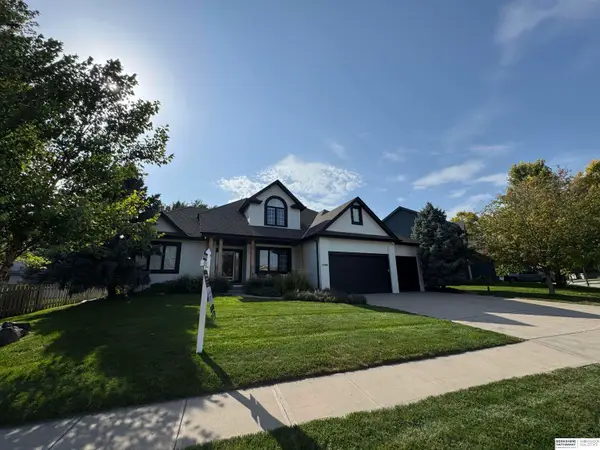 $515,000Coming Soon4 beds 4 baths3,553 sq. ft.
7402 S 186th Street, Omaha, NE 68136
MLS# 22625385Listed by: BHHS AMBASSADOR REAL ESTATE - Coming Soon
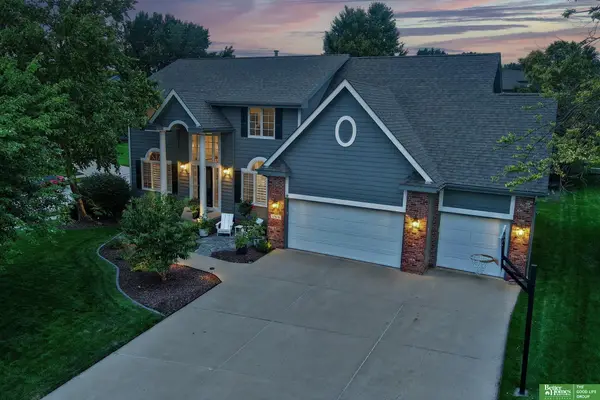 $549,000Coming Soon4 beds 4 baths4,150 sq. ft.
17618 Washington Circle, Omaha, NE 68135
MLS# 22625264Listed by: BETTER HOMES AND GARDENS R.E. - Coming Soon
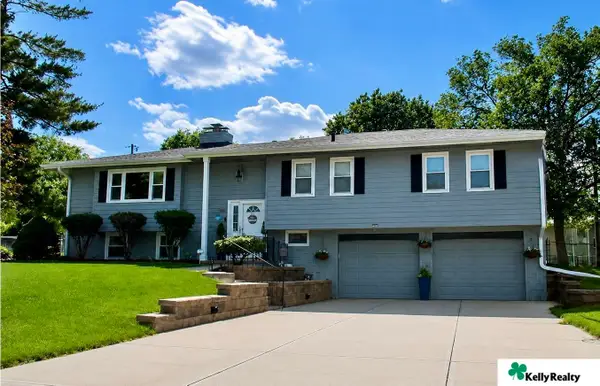 $385,000Coming Soon4 beds 3 baths2,434 sq. ft.
3308 S 116 Avenue, Omaha, NE 68144
MLS# 22625217Listed by: KELLY REALTY LLC - Coming Soon
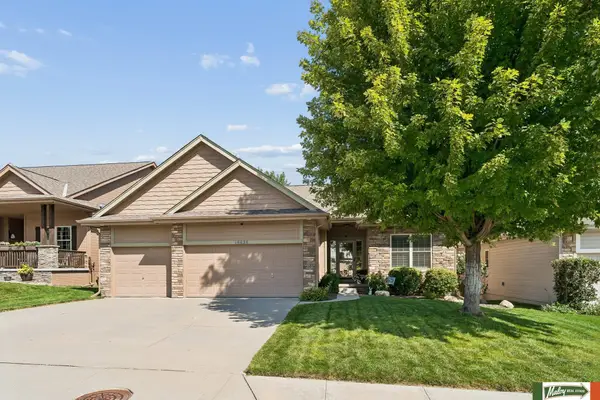 $480,000Coming Soon4 beds 3 baths2,891 sq. ft.
16638 Miami Street, Omaha, NE 68116
MLS# 22624608Listed by: MALOY REAL ESTATE - Coming Soon
 $529,000Coming Soon5 beds 4 baths3,720 sq. ft.
1635 N 171 Avenue, Omaha, NE 68118
MLS# 22624752Listed by: BHHS AMBASSADOR REAL ESTATE


Protect your home and budget from life's surprises with an Assurant Home Warranty, backed by a partner that supports you through every step of homeownership. Explore Plans.
©2026 Century 21 Real Estate LLC. All rights reserved. CENTURY 21®, the CENTURY 21 Logo and C21® are service marks owned by Century 21 Real Estate LLC. Century 21 Real Estate LLC fully supports the principles of the Fair Housing Act and the Equal Opportunity Act. Each office is independently owned and operated. Listing information is deemed reliable but not guaranteed accurate.