
13623 Shirley Street, Omaha, NE 68144
Local realty services provided by:CENTURY 21 Century Real Estate
13623 Shirley Street,Omaha, NE 68144
$365,000
- 5 Beds
- 3 Baths
- 2,097 sq. ft.
- Single family
- Active
Listed by: lauren robb
Office: pj morgan real estate
MLS#:22631155
Source:NE_OABR
Price summary
- Price:$365,000
- Price per sq. ft.:$174.06
About this home
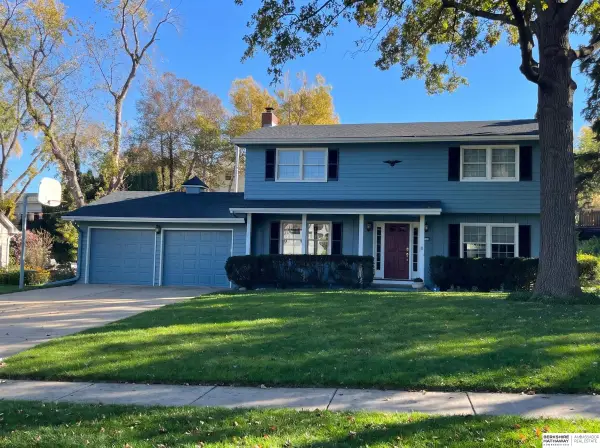
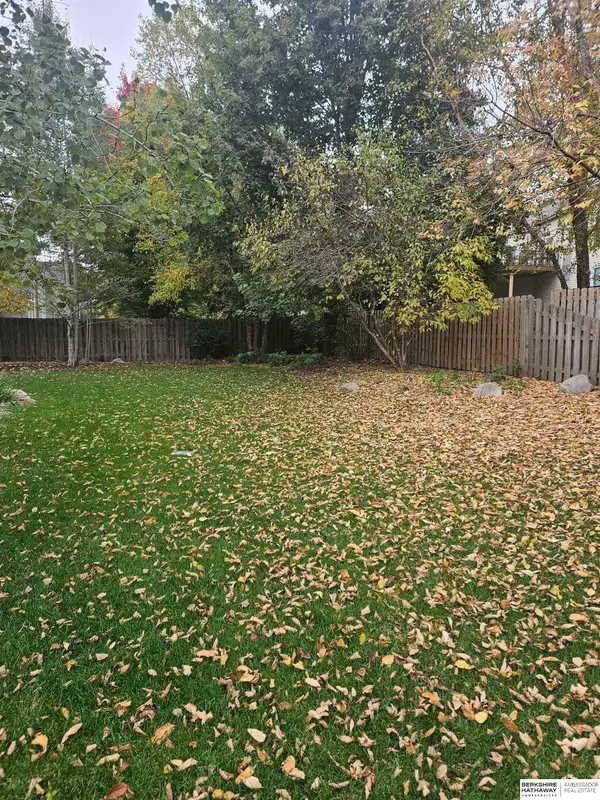
Open House on Saturday, 10/31 from 2 - 3:30 pm! Unbeatable value in coveted Trendwood! This stunning 5-bedroom, 3-bathroom residence combines mid-century modern charm with extensive updates throughout. Offered at just $365,000, this floor plan provides maximum flexibility and space. The newly updated basement features a brand-new bathroom, a private entrance, and two new egress windows creating two oversized bedrooms, making it an ideal setup for multi-generational living or renting out the lower level to offset your mortgage payment! Step outside to enjoy a private backyard perfect for relaxing or entertaining. Don't miss this rare opportunity to own a spacious, updated home in one of Omaha's most sought-after neighborhoods!
Contact an agent
Home facts
- Year built:1968
- Subdivision & Development:Trendwood
- Listing ID #:22631155
- Added:2 day(s) ago
- Updated:November 02, 2026 at 01:55 PM
Rooms and interior
- Bedrooms:5
- Total bathrooms:3
- Basement Description:Partially Finished
- Living area:2,097 sq. ft.
Heating and cooling
- Cooling:Central Air
- Heating:Forced Air
- Central air:Yes
Structure and exterior
- Year built:1968
- Building area:2,097 sq. ft.
- Lot Features:Up to 1/4 Acre
- Architectural Style:Ranch
- Exterior Features:Deck, Patio
- Foundation Description:Block
Schools
- High school:Burke
- Middle school:Beveridge
- Elementary school:Catlin
Utilities
- Water:Public
- Sewer:Public Sewer
Finances and disclosures
- Price:$365,000
- Price per sq. ft.:$174.06
- Tax amount:$4,808 (2025)
Features and amenities
- Laundry features:Dryer, Washer
Parking
- Total parking spaces:2
- Garage:Yes
- Garage spaces:2
New listings near 13623 Shirley Street
- Coming Soon
 $239,900Coming Soon2 beds 3 baths1,811 sq. ft.
3216 Cottonwood Lane, Omaha, NE 68134
MLS# 22631270Listed by: BHHS AMBASSADOR REAL ESTATE - Coming Soon
 $340,000Coming Soon3 beds 3 baths2,094 sq. ft.
14003 Margo Street, Omaha, NE 68138
MLS# 22631261Listed by: BHHS AMBASSADOR REAL ESTATE - Coming Soon
 $2,395,000Coming Soon6 beds 8 baths7,139 sq. ft.
2605 S 96th Circle, Omaha, NE 68124
MLS# 22631250Listed by: BHHS AMBASSADOR REAL ESTATE - Coming Soon
 $379,900Coming Soon4 beds 3 baths2,301 sq. ft.
3445 S 116th Street, Omaha, NE 68144
MLS# 22631172Listed by: BHHS AMBASSADOR REAL ESTATE - Coming SoonOpen Sun, 12 to 2pm
 $629,000Coming Soon4 beds 5 baths3,695 sq. ft.
16137 Bedford Avenue, Omaha, NE 68116
MLS# 22630995Listed by: BHHS AMBASSADOR REAL ESTATE - Coming Soon
 $569,900Coming Soon4 beds 4 baths3,391 sq. ft.
17886 Hickory Circle, Omaha, NE 68130
MLS# 22630843Listed by: BHHS AMBASSADOR REAL ESTATE - Coming Soon
 $415,000Coming Soon4 beds 3 baths3,097 sq. ft.
12634 Izard Street, Omaha, NE 68154
MLS# 22630811Listed by: NP DODGE RE SALES INC 86DODGE - Coming Soon
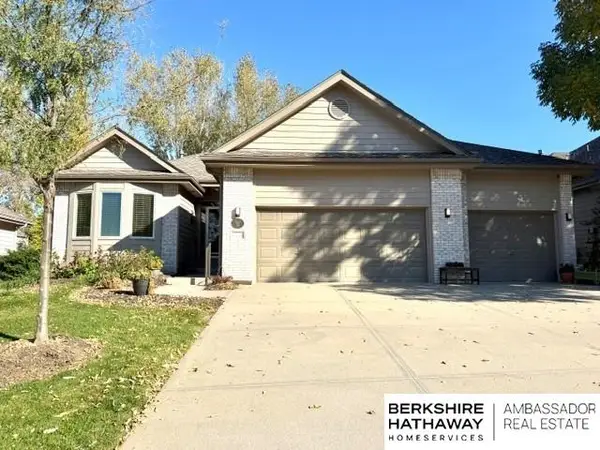 $475,000Coming Soon3 beds 3 baths2,647 sq. ft.
7129 N 121 Street, Omaha, NE 68142
MLS# 22630653Listed by: BHHS AMBASSADOR REAL ESTATE - Coming Soon
 $165,000Coming Soon3 beds 2 baths1,722 sq. ft.
1506 Military Ave, Omaha, NE 68138-4415
MLS# 22630570Listed by: BHHS AMBASSADOR REAL ESTATE - Coming Soon
 $215,000Coming Soon4 beds 2 baths1,952 sq. ft.
2410 Crown Pointe Avenue, Omaha, NE 68111-0000
MLS# 22630576Listed by: BHHS AMBASSADOR REAL ESTATE


Protect your home and budget from life's surprises with an Assurant Home Warranty, backed by a partner that supports you through every step of homeownership. Explore Plans.
©2026 Century 21 Real Estate LLC. All rights reserved. CENTURY 21®, the CENTURY 21 Logo and C21® are service marks owned by Century 21 Real Estate LLC. Century 21 Real Estate LLC fully supports the principles of the Fair Housing Act and the Equal Opportunity Act. Each office is independently owned and operated. Listing information is deemed reliable but not guaranteed accurate.