
1412 S 126th Street, Omaha, NE 68144
Local realty services provided by:CENTURY 21 Century Real Estate
1412 S 126th Street,Omaha, NE 68144
$450,000
- 3 Beds
- 3 Baths
- 2,654 sq. ft.
- Single family
- Active
Listed by: rachel skradski luhrs, nic luhrs
Office: bhhs ambassador real estate
MLS#:22620446
Source:NE_OABR
Price summary
- Price:$450,000
- Price per sq. ft.:$169.56
About this home
Contract Pending This beautifully updated home blends modern updates with timeless charm in an unbeatable location. Thoughtful upgrades throughout, starting with the remodeled kitchen featuring granite countertops, SS appliances—including a double oven—an updated tile backsplash. The formal living rm & family rm are connected by a stunning two-sided fireplace, while rich hardwood floors flow throughout. The family rm is highlighted by a vaulted ceiling w/warm wood detailing & a sliding glass door that opens to the backyard, creating an inviting space for relaxing or entertaining. All 3 bathrooms have been tastefully remodeled, & the spacious primary suite offers double closets for ample storage. The finished LL has new carpet & provides even more living space w/a second family rm featuring an additional fireplace, a full bathroom, & a nonconforming bedroom. Situated in a prime central Omaha location, you'll enjoy quick access to Dodge Street, the interstate, parks & more!
Contact an agent
Home facts
- Year built:1962
- Subdivision & Development:HIGHLAND ORCHARD
- Listing ID #:22620446
- Added:40 day(s) ago
- Updated:September 03, 2026 at 06:50 PM
Rooms and interior
- Bedrooms:3
- Total bathrooms:3
- Full bathrooms:1
- Flooring:Carpet, Ceramic Tile, Wood
- Bedroom Description:bdr_feat_Window Covering
- Basement Description:Partially Finished
- Living area:2,654 sq. ft.
Heating and cooling
- Cooling:Central Air
- Heating:Forced Air
- Central air:Yes
Structure and exterior
- Year built:1962
- Building area:2,654 sq. ft.
- Lot Features:City Lot, Over 1/4 up to 1/2 Acre
- Architectural Style:Raised Ranch
- Construction Materials:Brick/Other
- Exterior Features:Covered Patio, Patio, Porch
- Foundation Description:Block
Schools
- High school:Burke
- Middle school:Beveridge
- Elementary school:Crestridge
Utilities
- Water:Public
- Sewer:Public Sewer
Finances and disclosures
- Price:$450,000
- Price per sq. ft.:$169.56
- Tax amount:$5,068 (2025)
Parking
- Total parking spaces:2
- Parking description:Built-In, Garage Door Opener
- Garage:Yes
- Garage spaces:2
New listings near 1412 S 126th Street
- Coming SoonOpen Thu, 4:30 to 6pm
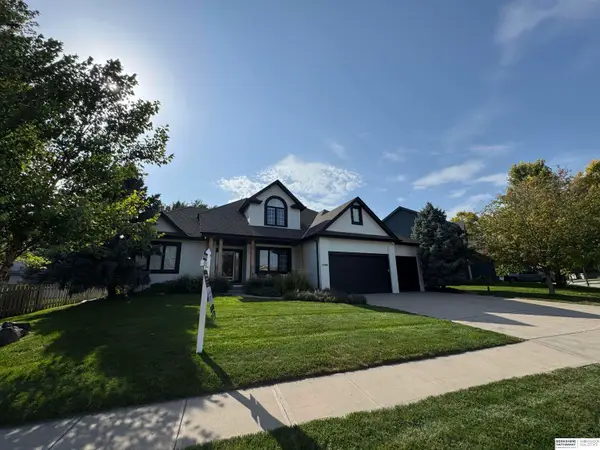 $515,000Coming Soon4 beds 4 baths3,553 sq. ft.
7402 S 186th Street, Omaha, NE 68136
MLS# 22625385Listed by: BHHS AMBASSADOR REAL ESTATE - Coming Soon
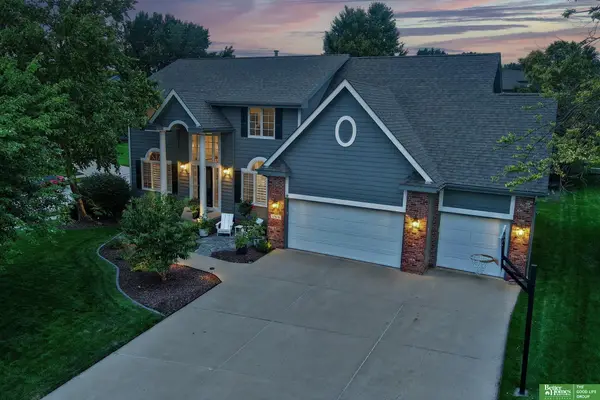 $549,000Coming Soon4 beds 4 baths4,150 sq. ft.
17618 Washington Circle, Omaha, NE 68135
MLS# 22625264Listed by: BETTER HOMES AND GARDENS R.E. - Coming Soon
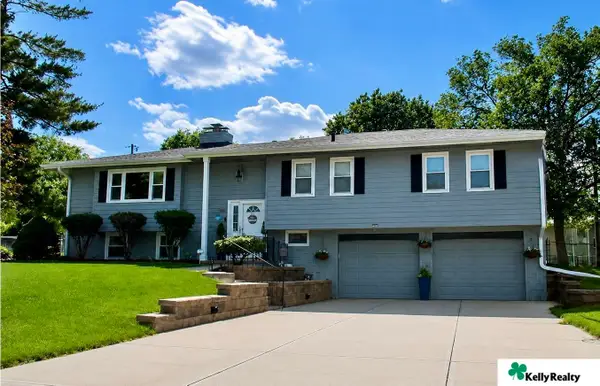 $385,000Coming Soon4 beds 3 baths2,434 sq. ft.
3308 S 116 Avenue, Omaha, NE 68144
MLS# 22625217Listed by: KELLY REALTY LLC - Coming Soon
 $279,900Coming Soon3 beds 2 baths1,518 sq. ft.
5235 N 96th Street, Omaha, NE 68134
MLS# 22625111Listed by: NEXTHOME SIGNATURE REAL ESTATE - Coming Soon
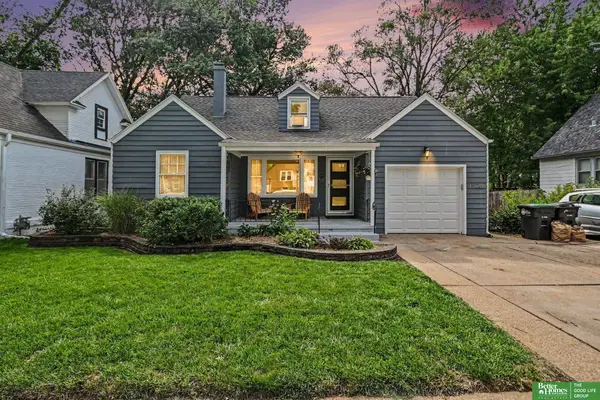 $245,000Coming Soon3 beds 2 baths1,884 sq. ft.
3526 N 53 Street, Omaha, NE 68104
MLS# 22625009Listed by: BETTER HOMES AND GARDENS R.E. - Coming Soon
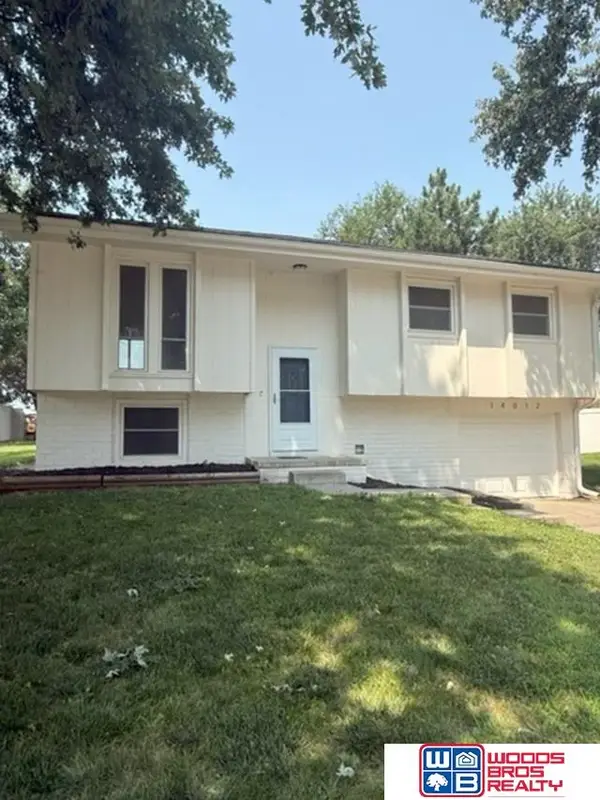 $300,000Coming Soon3 beds 2 baths1,285 sq. ft.
14012 Barretts Drive, Omaha, NE 68138
MLS# 22623399Listed by: WOODS BROS REALTY - Coming Soon
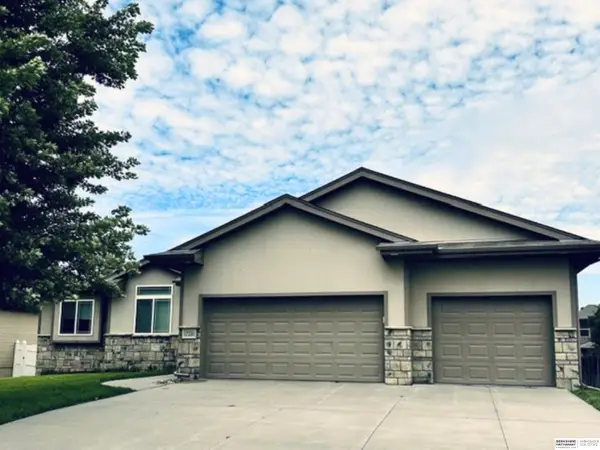 $435,000Coming Soon3 beds 2 baths1,672 sq. ft.
17220 Sage Street, Omaha, NE 68136
MLS# 22623684Listed by: BHHS AMBASSADOR REAL ESTATE - Coming Soon
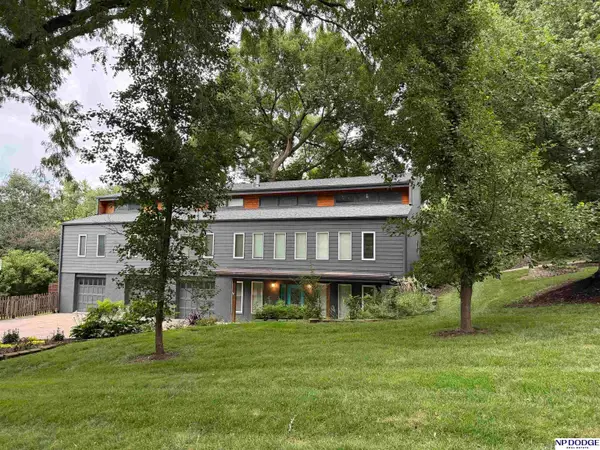 $650,000Coming Soon3 beds 4 baths3,429 sq. ft.
1514 S 91st Avenue, Omaha, NE 68124
MLS# 22623795Listed by: NP DODGE RE SALES INC 86DODGE - Coming Soon
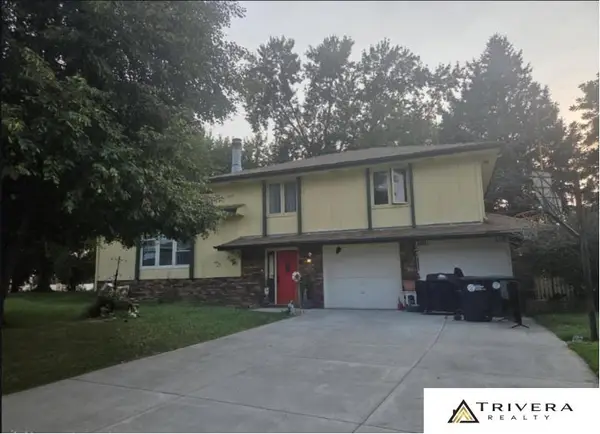 $280,000Coming Soon4 beds 2 baths1,566 sq. ft.
5080 S 161 Circle, Omaha, NE 68135
MLS# 22623867Listed by: TRIVERA REALTY - Coming Soon
 $409,900Coming Soon4 beds 3 baths3,149 sq. ft.
2511 N 155 Street, Omaha, NE 68116
MLS# 22624018Listed by: BHHS AMBASSADOR REAL ESTATE


Protect your home and budget from life's surprises with an Assurant Home Warranty, backed by a partner that supports you through every step of homeownership. Explore Plans.
©2026 Century 21 Real Estate LLC. All rights reserved. CENTURY 21®, the CENTURY 21 Logo and C21® are service marks owned by Century 21 Real Estate LLC. Century 21 Real Estate LLC fully supports the principles of the Fair Housing Act and the Equal Opportunity Act. Each office is independently owned and operated. Listing information is deemed reliable but not guaranteed accurate.