
14628 Drexel Street, Omaha, NE 68137
Local realty services provided by:CENTURY 21 Century Real Estate
14628 Drexel Street,Omaha, NE 68137
$336,000
- 4 Beds
- 4 Baths
- - sq. ft.
- Single family
- Sold
Listed by: chelsea hansen
Office: bhhs ambassador real estate
MLS#:22624602
Source:NE_OABR
Sorry, we are unable to map this address
Price summary
- Price:$336,000
About this home
Don’t miss this opportunity in the Stony Brook neighborhood! This spacious 4-bed, 4-bath, 2-story home is ready for a buyer to make it their own. Many updates are already in place, including granite countertops, newer cabinetry and kitchen appliances, updated electrical, and updated bathrooms. The spacious primary suite offers plenty of room to unwind and features a versatile loft/office space and attached 3/4 bath.The 4th bedroom is currently being used a home gym, but can easily be converted back. It also features an attached 3/4 bath. With new carpet and some flooring updates, a few cosmetic finishing touches could go a long way! Outside, enjoy a large deck, spacious backyard, and above-ground pool. Being sold as-is—bring your ideas and take advantage of the potential!
Contact an agent
Home facts
- Year built:1979
- Subdivision & Development:Stony Brook
- Listing ID #:22624602
- Added:51 day(s) ago
- Updated:October 18, 2026 at 06:45 AM
Rooms and interior
- Bedrooms:4
- Total bathrooms:4
- Full bathrooms:1
- Half bathrooms:1
- Bedroom Description:bdr_feat_Walk-In Closet(s), bdr_feat_Wall/Wall Carpeting
- Basement Description:Egress, Partially Finished
Heating and cooling
- Cooling:Central Air
- Heating:Forced Air
- Central air:Yes
Structure and exterior
- Roof:Composition
- Year built:1979
- Lot Features:City Lot, Corner Lot, Subdivided, Up to 1/4 Acre
- Exterior Features:Deck, Patio, Porch
- Foundation Description:Concrete Perimeter
- Levels:2 Story
Schools
- High school:Millard South
- Middle school:Harry Andersen
- Elementary school:Neihardt
Utilities
- Water:Public
- Sewer:Public Sewer
Finances and disclosures
- Price:$336,000
- Tax amount:$6,005 (2025)
Features and amenities
- Laundry features:Dryer, Washer
Parking
- Total parking spaces:2
- Garage:Yes
- Garage spaces:2
New listings near 14628 Drexel Street
- Coming Soon
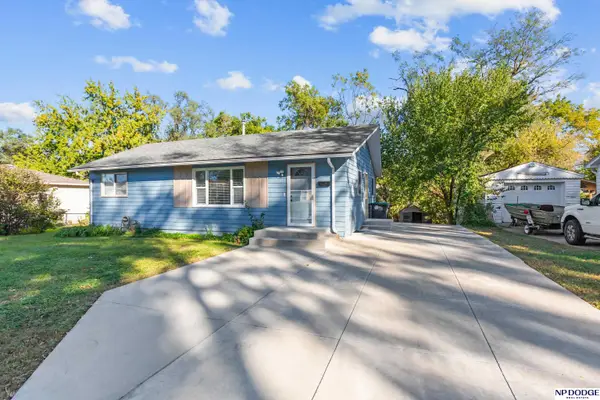 $210,000Coming Soon3 beds 1 baths926 sq. ft.
1621 Cole Creek Drive, Omaha, NE 68114
MLS# 22630019Listed by: NP DODGE RE SALES INC 148DODGE - Coming Soon
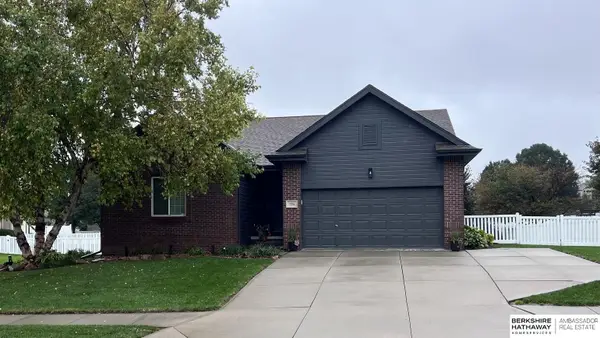 $417,000Coming Soon4 beds 3 baths2,410 sq. ft.
7706 S 169th Street, Omaha, NE 68136
MLS# 22629977Listed by: BHHS AMBASSADOR REAL ESTATE - Coming Soon
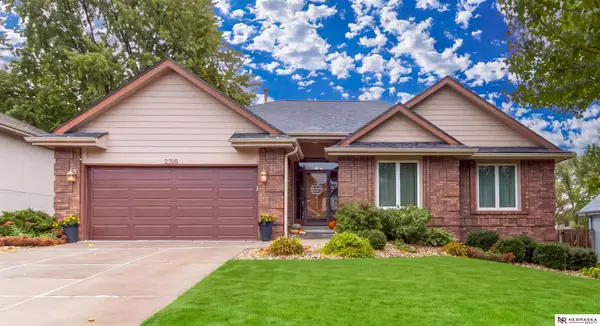 $429,000Coming Soon3 beds 3 baths3,199 sq. ft.
2705 N 154th Avenue, Omaha, NE 68116
MLS# 22629874Listed by: NEBRASKA REALTY - Coming Soon
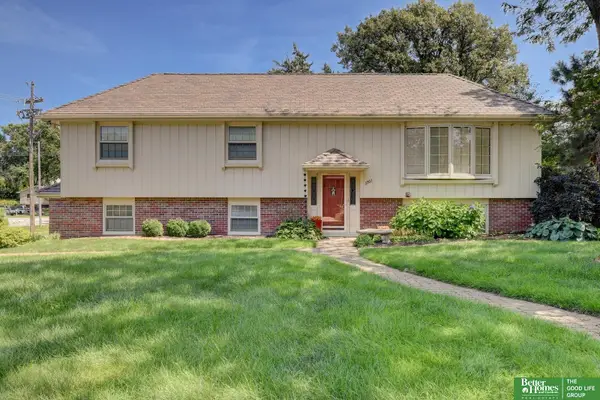 $340,000Coming Soon3 beds 2 baths1,819 sq. ft.
3303 S 116 Street, Omaha, NE 68144
MLS# 22629675Listed by: BETTER HOMES AND GARDENS R.E. - Coming SoonOpen Thu, 11am to 1pm
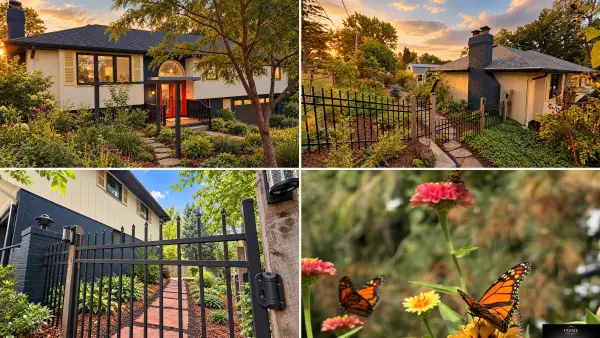 $495,000Coming Soon4 beds 3 baths2,524 sq. ft.
11818 Dorcas Street, Omaha, NE 68144
MLS# 22629677Listed by: PRIME HOME REALTY - Coming Soon
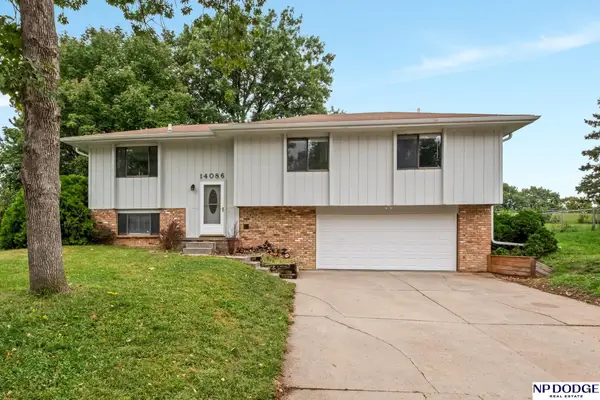 $325,000Coming Soon4 beds 2 baths1,306 sq. ft.
14086 Monroe Circle, Omaha, NE 68137
MLS# 22629580Listed by: NP DODGE RE SALES INC 148DODGE - Coming SoonOpen Sun, 12 to 2pm
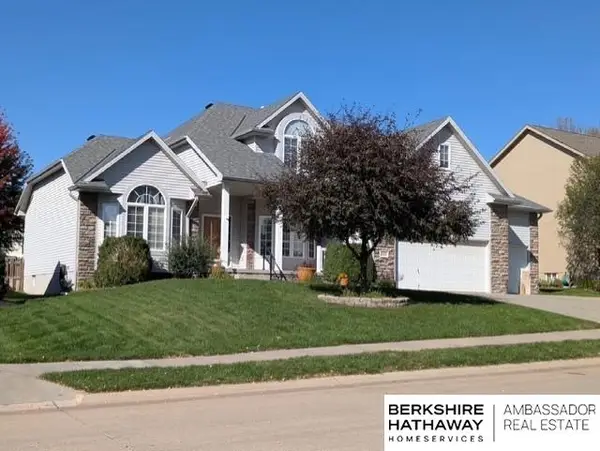 $495,000Coming Soon4 beds 5 baths3,623 sq. ft.
4218 N 160 Avenue, Omaha, NE 68116
MLS# 22629298Listed by: BHHS AMBASSADOR REAL ESTATE - Coming SoonOpen Sun, 1 to 3pm
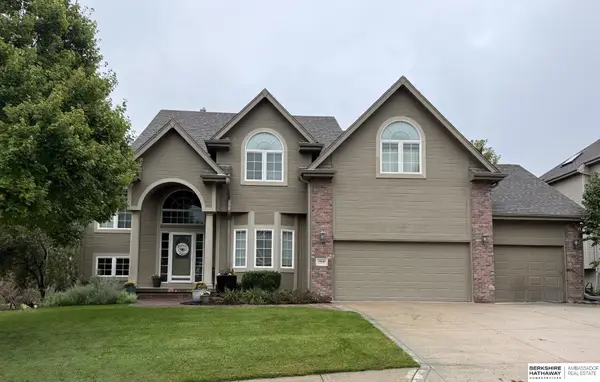 $615,000Coming Soon4 beds 5 baths4,216 sq. ft.
19880 Davenport Street, Elkhorn, NE 68022
MLS# 22629304Listed by: BHHS AMBASSADOR REAL ESTATE - Coming Soon
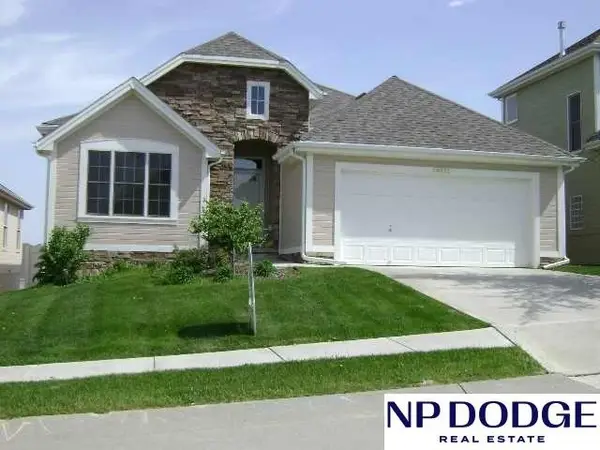 $374,500Coming Soon3 beds 3 baths2,787 sq. ft.
14721 Laurel Plaza, Omaha, NE 68116
MLS# 22629116Listed by: NP DODGE RE SALES INC 86DODGE - Coming Soon
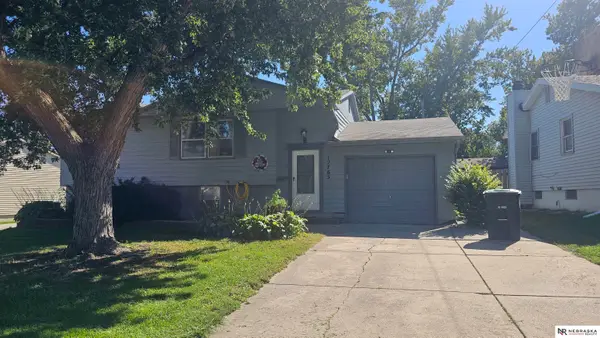 $259,000Coming Soon4 beds 2 baths1,649 sq. ft.
12765 A Street, Omaha, NE 68144
MLS# 22628954Listed by: NEBRASKA REALTY


Protect your home and budget from life's surprises with an Assurant Home Warranty, backed by a partner that supports you through every step of homeownership. Explore Plans.
©2026 Century 21 Real Estate LLC. All rights reserved. CENTURY 21®, the CENTURY 21 Logo and C21® are service marks owned by Century 21 Real Estate LLC. Century 21 Real Estate LLC fully supports the principles of the Fair Housing Act and the Equal Opportunity Act. Each office is independently owned and operated. Listing information is deemed reliable but not guaranteed accurate.