
14937 Fowler Avenue, Omaha, NE 68116
Local realty services provided by:CENTURY 21 Century Real Estate
14937 Fowler Avenue,Omaha, NE 68116
$335,000
- 3 Beds
- 4 Baths
- 2,148 sq. ft.
- Single family
- Active
Upcoming open houses
- Sat, Sep 1911:00 am - 01:00 pm
Listed by: cara crawford
Office: better homes and gardens r.e.
MLS#:22626646
Source:NE_OABR
Price summary
- Price:$335,000
- Price per sq. ft.:$155.96
About this home
Beautifully maintained 2-story in sought-after Westin Hills! This 3 bed, 4 bath home offers wood floors, bright windows, & is move-in ready for fall. Expansive living areas, formal dining, & an eat-in kitchen w/ granite counters & tiled backsplash make gathering easy. Upstairs: bedrooms, convenient 2nd flr laundry & hall bath. The primary suite is a true retreat w/ walk-in closet, vaulted ceilings, & a spacious bath w/ updated flooring, tiled shower, & dual vanity. Finished basement adds a huge rec room, 3/4 bath, & plenty of storage. Recent updates: new furnace & water filter (2023), updated main flr powder room w/ new countertop, disposal, sink, mirror, flooring, & tile (2025), smart thermostat, resealed porch & driveway (2026). Enjoy a private backyard w/ oversized deck & patio — even a thornless blackberry bush already planted & producing! Flat lot, prime location minutes to Maple St shopping & dining, Standing Bear Lake, & Dodge. Pre-inspected & ready for you!
Contact an agent
Home facts
- Year built:2002
- Subdivision & Development:WESTIN HILLS WEST
- Listing ID #:22626646
- Added:2 day(s) ago
- Updated:September 18, 2026 at 02:46 PM
Rooms and interior
- Bedrooms:3
- Total bathrooms:4
- Full bathrooms:1
- Half bathrooms:1
- Basement Description:FInished
- Living area:2,148 sq. ft.
Heating and cooling
- Cooling:Central Air
- Heating:Forced Air
- Central air:Yes
Structure and exterior
- Year built:2002
- Building area:2,148 sq. ft.
- Lot Features:City Lot, Subdivided, Up to 1/4 Acre
- Construction Materials:Vinyl Siding
- Exterior Features:Deck, Porch
- Levels:2 Story
Schools
- High school:Burke
- Middle school:Buffett
- Elementary school:Standing Bear
Utilities
- Water:Public
- Sewer:Public Sewer
Finances and disclosures
- Price:$335,000
- Price per sq. ft.:$155.96
- Tax amount:$5,262 (2025)
Features and amenities
- Laundry features:Dryer, Washer
Parking
- Total parking spaces:2
- Garage:Yes
- Garage spaces:2
New listings near 14937 Fowler Avenue
- Coming Soon
 $270,000Coming Soon3 beds 2 baths1,770 sq. ft.
2503 N 88th Street, Omaha, NE 68134
MLS# 22626985Listed by: BHHS AMBASSADOR REAL ESTATE - Coming Soon
 $330,000Coming Soon3 beds 4 baths2,311 sq. ft.
7424 Girard Street, Omaha, NE 68122
MLS# 22626962Listed by: BETTER HOMES AND GARDENS R.E. - Coming SoonOpen Sun, 1 to 3pm
 $510,000Coming Soon4 beds 4 baths3,152 sq. ft.
310 S 160th Street, Omaha, NE 68118
MLS# 22626900Listed by: BHHS AMBASSADOR REAL ESTATE - Coming Soon
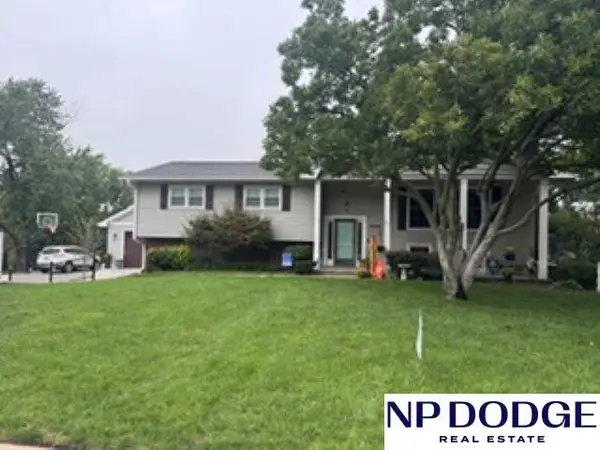 $495,000Coming Soon4 beds 3 baths2,601 sq. ft.
3342 S 114th Avenue, Omaha, NE 68144
MLS# 22626913Listed by: NP DODGE RE SALES INC 86DODGE - Coming Soon
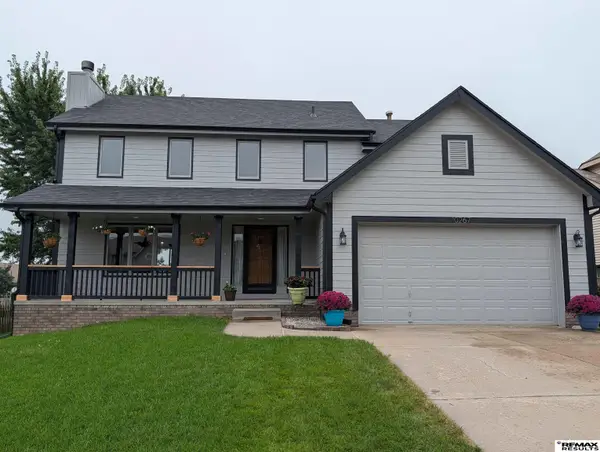 $339,900Coming Soon3 beds 3 baths2,016 sq. ft.
10267 Nebraska Avenue, Omaha, NE 68134
MLS# 22626885Listed by: RE/MAX RESULTS - Coming Soon
 $264,999Coming Soon2 beds 2 baths1,326 sq. ft.
6015 Hickory Street, Omaha, NE 68106
MLS# 22626668Listed by: BHHS AMBASSADOR REAL ESTATE - Coming Soon
 $240,000Coming Soon3 beds 2 baths1,834 sq. ft.
2508 S 31 Street, Omaha, NE 68105-3608
MLS# 22626473Listed by: BHHS AMBASSADOR REAL ESTATE - Coming Soon
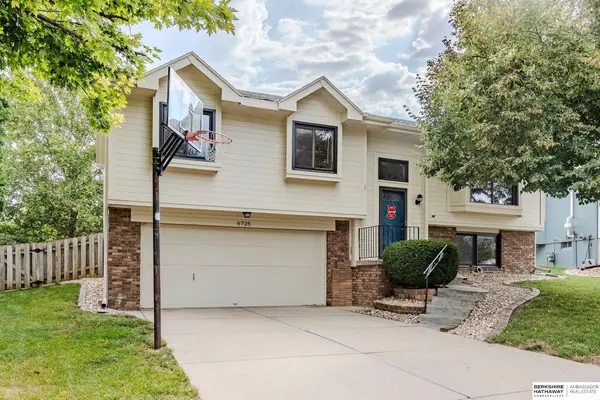 $289,000Coming Soon3 beds 3 baths1,590 sq. ft.
6725 N 108 Avenue, Omaha, NE 68164
MLS# 22626940Listed by: BHHS AMBASSADOR REAL ESTATE - Coming Soon
 $219,950Coming Soon5 beds 2 baths1,930 sq. ft.
3635 California Street, Omaha, NE 68131
MLS# 22626317Listed by: KELLER WILLIAMS GREATER OMAHA - Coming Soon
 $285,000Coming Soon3 beds 2 baths1,336 sq. ft.
8804 Westridge Drive, Omaha, NE 68124
MLS# 22626300Listed by: EXP REALTY LLC


Protect your home and budget from life's surprises with an Assurant Home Warranty, backed by a partner that supports you through every step of homeownership. Explore Plans.
©2026 Century 21 Real Estate LLC. All rights reserved. CENTURY 21®, the CENTURY 21 Logo and C21® are service marks owned by Century 21 Real Estate LLC. Century 21 Real Estate LLC fully supports the principles of the Fair Housing Act and the Equal Opportunity Act. Each office is independently owned and operated. Listing information is deemed reliable but not guaranteed accurate.