
14965 Hillsdale Avenue, Omaha, NE 68137
Local realty services provided by:CENTURY 21 Century Real Estate
14965 Hillsdale Avenue,Omaha, NE 68137
$439,900
- 3 Beds
- 3 Baths
- 2,629 sq. ft.
- Single family
- Active
Listed by: aubrey hess
Office: better homes and gardens r.e.
MLS#:22624977
Source:NE_OABR
Price summary
- Price:$439,900
- Price per sq. ft.:$167.33
About this home
Pre-inspected, meticulously maintained, & offering a huge list of improvements. Be sure to ask your Realtor for the “before” photos to truly appreciate the transformation. Nearly every window & the slider patio door have been upgraded to triple-pane glass. The kitchen features solid oak cabinetry, abundant pull-out drawers, double ovens, new refrigerator 2025, microwave 2023, & a working trash compactor. Enjoy main-level laundry & updated ceiling fans throughout. The redesigned primary bath was taken down to the studs & reconstructed w/ dual comfort-height vanities, custom cabinetry, granite countertops, & a gorgeous tile-to-ceiling shower w/ dual shower heads & transom window w/ obscured glass. Major systems include a 2024 furnace, A/C, smart thermostat, & humidifier; 2022 H2O heater, whole-house water filtration, & radon mitigation system. Plus, a 2025 garage door & opener & sprinkler system, 2019 roof w/ 6” gutters, and a beautifully landscaped, fully fenced backyard with shed.
Contact an agent
Home facts
- Year built:1996
- Subdivision & Development:The Colonies
- Listing ID #:22624977
- Added:9 day(s) ago
- Updated:September 09, 2026 at 03:47 PM
Rooms and interior
- Bedrooms:3
- Total bathrooms:3
- Full bathrooms:1
- Bedroom Description:bdr_feat_Walk-In Closet(s), bdr_feat_Wall/Wall Carpeting
- Basement Description:FInished, Full
- Living area:2,629 sq. ft.
Heating and cooling
- Cooling:Central Air
- Heating:Forced Air
- Central air:Yes
Structure and exterior
- Year built:1996
- Building area:2,629 sq. ft.
- Lot Features:City Lot, Subdivided, Up to 1/4 Acre
- Architectural Style:Ranch
- Construction Materials:Brick/Other
- Exterior Features:Covered Deck
- Foundation Description:Block
Schools
- High school:Millard South
- Middle school:Millard Central
- Elementary school:Bryan
Utilities
- Water:Public
- Sewer:Public Sewer
Finances and disclosures
- Price:$439,900
- Price per sq. ft.:$167.33
- Tax amount:$5,009 (2025)
Parking
- Total parking spaces:2
- Garage:Yes
- Garage spaces:2
New listings near 14965 Hillsdale Avenue
- Coming Soon
 $325,000Coming Soon3 beds 3 baths2,161 sq. ft.
15234 Chalco Pointe Drive, Omaha, NE 68138
MLS# 22625922Listed by: BETTER HOMES AND GARDENS R.E. - Coming Soon
 $395,000Coming Soon3 beds 2 baths1,677 sq. ft.
17203 K Street, Omaha, NE 68135
MLS# 22625892Listed by: AMERICANA GROUP REALTY LLC - Coming SoonOpen Fri, 4:30 to 6:30pm
 $415,000Coming Soon5 beds 3 baths2,853 sq. ft.
17308 Pine Circle, Omaha, NE 68130
MLS# 22625878Listed by: BHHS AMBASSADOR REAL ESTATE - Coming SoonOpen Fri, 5 to 7pm
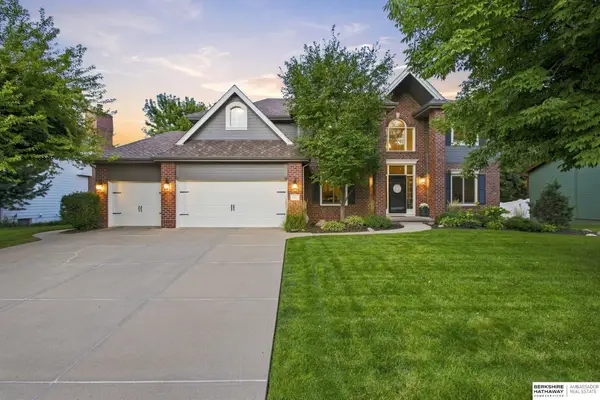 $665,000Coming Soon4 beds 4 baths3,714 sq. ft.
5903 S 170th Street, Omaha, NE 68135
MLS# 22625699Listed by: BHHS AMBASSADOR REAL ESTATE - Coming SoonOpen Sat, 11am to 1pm
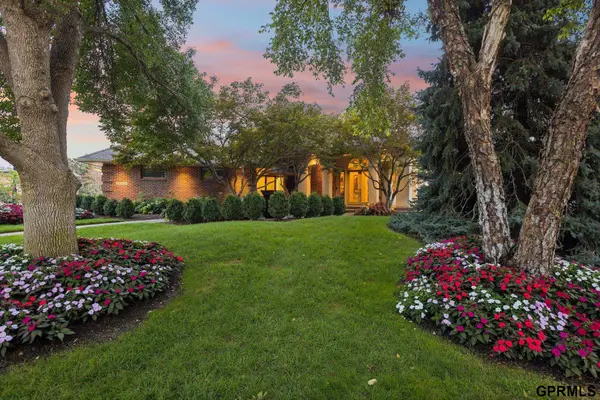 $1,800,000Coming Soon3 beds 4 baths6,269 sq. ft.
18421 Shadow Ridge Drive, Omaha, NE 68130
MLS# 22625640Listed by: NEXTHOME SIGNATURE REAL ESTATE - Coming SoonOpen Thu, 4:30 to 6pm
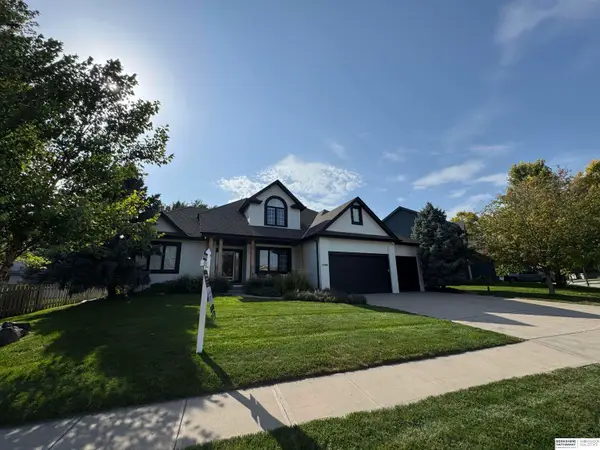 $515,000Coming Soon4 beds 4 baths3,553 sq. ft.
7402 S 186th Street, Omaha, NE 68136
MLS# 22625385Listed by: BHHS AMBASSADOR REAL ESTATE - Coming Soon
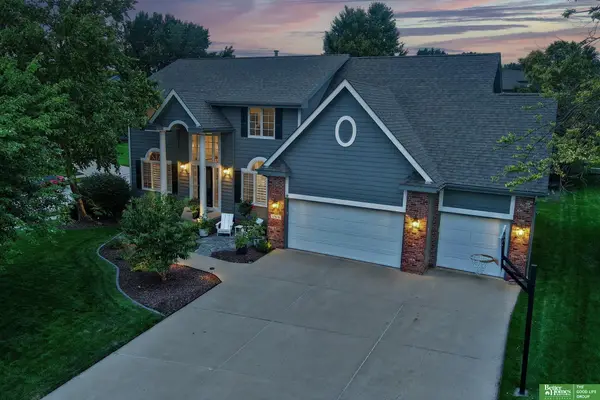 $549,000Coming Soon4 beds 4 baths4,150 sq. ft.
17618 Washington Circle, Omaha, NE 68135
MLS# 22625264Listed by: BETTER HOMES AND GARDENS R.E. - Coming Soon
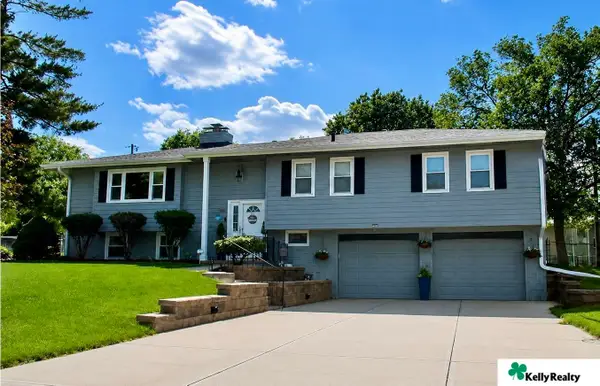 $385,000Coming Soon4 beds 3 baths2,434 sq. ft.
3308 S 116 Avenue, Omaha, NE 68144
MLS# 22625217Listed by: KELLY REALTY LLC - Coming Soon
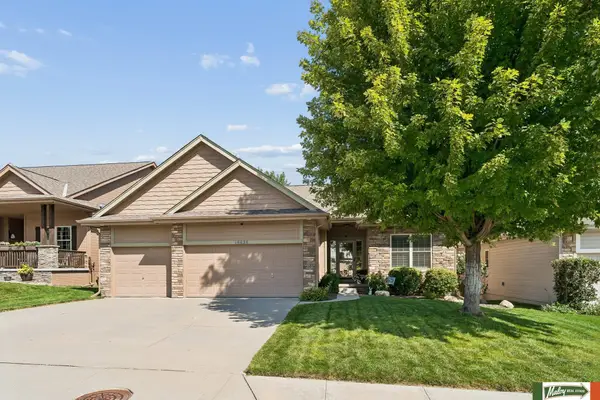 $480,000Coming Soon4 beds 3 baths2,891 sq. ft.
16638 Miami Street, Omaha, NE 68116
MLS# 22624608Listed by: MALOY REAL ESTATE - Coming Soon
 $529,000Coming Soon5 beds 4 baths3,720 sq. ft.
1635 N 171 Avenue, Omaha, NE 68118
MLS# 22624752Listed by: BHHS AMBASSADOR REAL ESTATE


Protect your home and budget from life's surprises with an Assurant Home Warranty, backed by a partner that supports you through every step of homeownership. Explore Plans.
©2026 Century 21 Real Estate LLC. All rights reserved. CENTURY 21®, the CENTURY 21 Logo and C21® are service marks owned by Century 21 Real Estate LLC. Century 21 Real Estate LLC fully supports the principles of the Fair Housing Act and the Equal Opportunity Act. Each office is independently owned and operated. Listing information is deemed reliable but not guaranteed accurate.