
1504 S 127th Street, Omaha, NE 68144
Local realty services provided by:CENTURY 21 Century Real Estate
1504 S 127th Street,Omaha, NE 68144
$2,500,000
- 7 Beds
- 6 Baths
- 8,070 sq. ft.
- Single family
- Pending
Listed by: kara bellino
Office: bhhs ambassador real estate
MLS#:22624461
Source:NE_OABR
Price summary
- Price:$2,500,000
- Price per sq. ft.:$309.79
- Monthly HOA dues:$85.42
About this home
Designed to be remembered & unlike anything you have seen. Custom built in 2023, a rare opportunity to own nearly new, turn-key luxury without the waiting time of building. This home must be experienced in person - every detail considered, every finish intentional. Cohesive design elements of arched doorways, quartz surfaces, ceiling details, custom doors/cabinetry, & white oak floors carry throughout. A flexible layout that adapts to your lifestyle. At the center, a statement kitchen seamlessly connects to dining & main living spaces. Butler's pantry flows into drop zone. Dedicated main floor office. Main floor primary suite w/ fireplace, steam shower, heated tile floors, & dressing suite w/ laundry. Four second floor bedrooms + sizeable bonus room & full size laundry. Finished lower level w/ designated exercise room. Incredible outdoor living w/ pool, covered patio, fireplace, & dedicated bonus room off pool for entertaining. A home that checks all the boxes, one to see.
Contact an agent
Home facts
- Year built:2023
- Subdivision & Development:STERLING RIDGE
- Listing ID #:22624461
- Added:58 day(s) ago
- Updated:October 24, 2026 at 09:13 AM
Rooms and interior
- Bedrooms:7
- Total bathrooms:6
- Full bathrooms:2
- Half bathrooms:2
- Flooring:Carpet, Ceramic Tile, Engineered Wood
- Bedroom Description:bdr_feat_Walk-In Closet(s), bdr_feat_Window Covering
- Basement Description:FInished
- Living area:8,070 sq. ft.
Heating and cooling
- Cooling:Central Air
- Heating:Other Fuel
- Central air:Yes
Structure and exterior
- Roof:Composition
- Year built:2023
- Building area:8,070 sq. ft.
- Lot Features:Over 1/4 up to 1/2 Acre, Public Sidewalk, Subdivided
- Architectural Style:Traditional
- Construction Materials:Brick/Other
- Exterior Features:Covered Patio, Patio, Porch
- Foundation Description:Concrete Perimeter
- Levels:1 1/2 Story
Schools
- High school:Burke
- Middle school:Beveridge
- Elementary school:Catlin
Utilities
- Water:Public
- Sewer:Public Sewer
Finances and disclosures
- Price:$2,500,000
- Price per sq. ft.:$309.79
- Tax amount:$24,434 (2025)
Features and amenities
- Laundry features:Dryer, Washer
Parking
- Total parking spaces:4
- Garage:Yes
- Garage spaces:4
New listings near 1504 S 127th Street
- Coming Soon
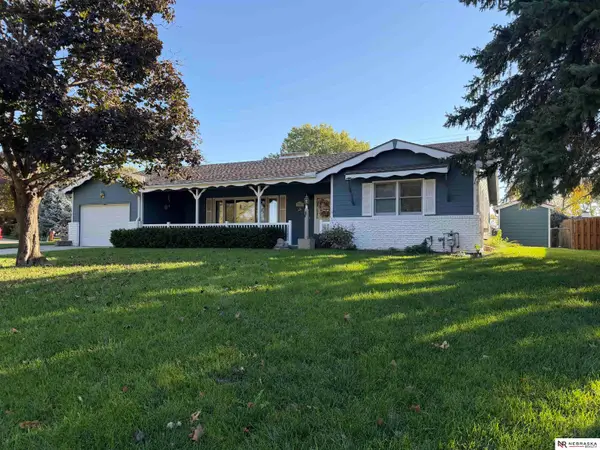 $400,000Coming Soon2 beds 3 baths3,044 sq. ft.
12605 Cryer Avenue, Omaha, NE 68144
MLS# 22630553Listed by: NEBRASKA REALTY - Coming Soon
 $165,000Coming Soon3 beds 2 baths1,722 sq. ft.
1506 Military Ave, Omaha, NE 68138-4415
MLS# 22630570Listed by: BHHS AMBASSADOR REAL ESTATE - Coming Soon
 $215,000Coming Soon4 beds 2 baths1,952 sq. ft.
2410 Crown Pointe Avenue, Omaha, NE 68111-0000
MLS# 22630576Listed by: BHHS AMBASSADOR REAL ESTATE - Coming Soon
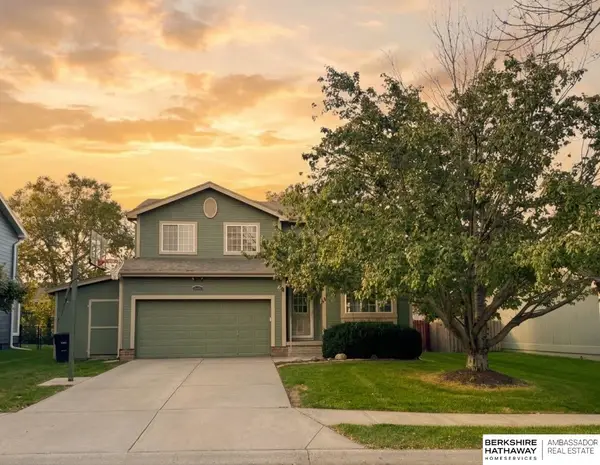 $349,750Coming Soon3 beds 3 baths2,333 sq. ft.
16417 Madison Street, Omaha, NE 68135
MLS# 22630534Listed by: BHHS AMBASSADOR REAL ESTATE - Coming Soon
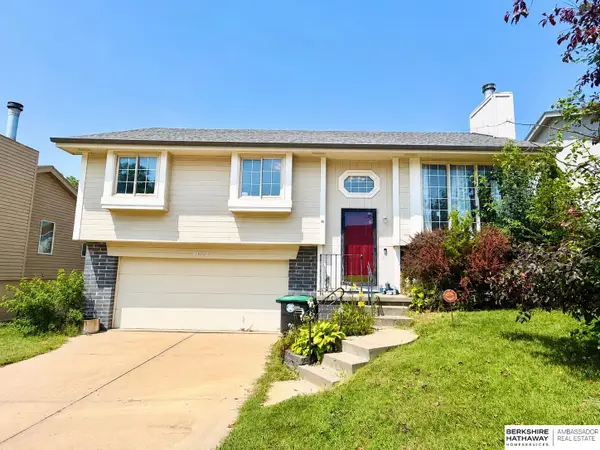 $235,000Coming Soon3 beds 2 baths1,400 sq. ft.
8022 Bauman Avenue, Omaha, NE 68122
MLS# 22630517Listed by: BHHS AMBASSADOR REAL ESTATE - Coming Soon
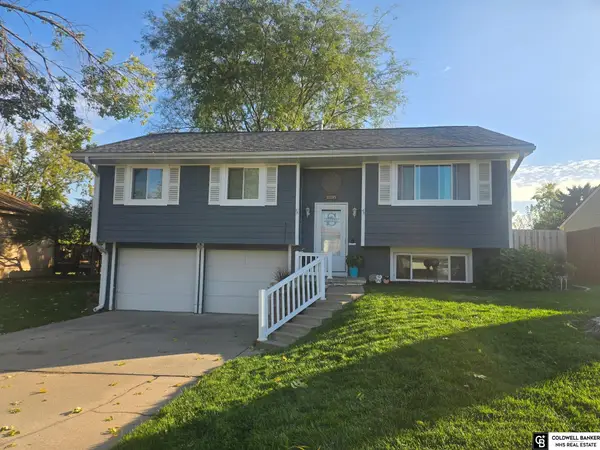 $280,000Coming Soon3 beds 2 baths1,228 sq. ft.
11105 W Street, Omaha, NE 68137
MLS# 22630404Listed by: COLDWELL BANKER NHS RE - Coming Soon
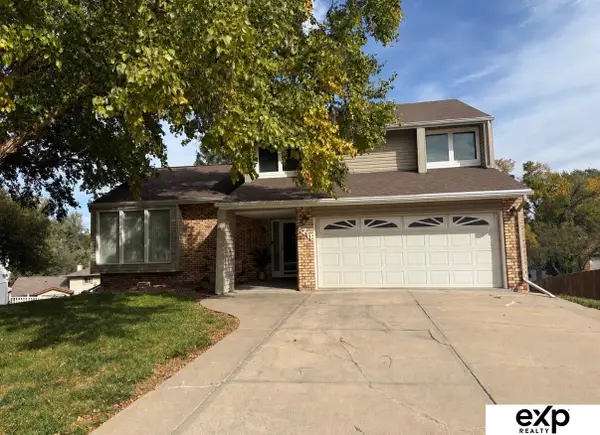 $330,000Coming Soon3 beds 3 baths1,786 sq. ft.
6711 S 148th Circle, Omaha, NE 68137
MLS# 22630095Listed by: EXP REALTY LLC - Coming Soon
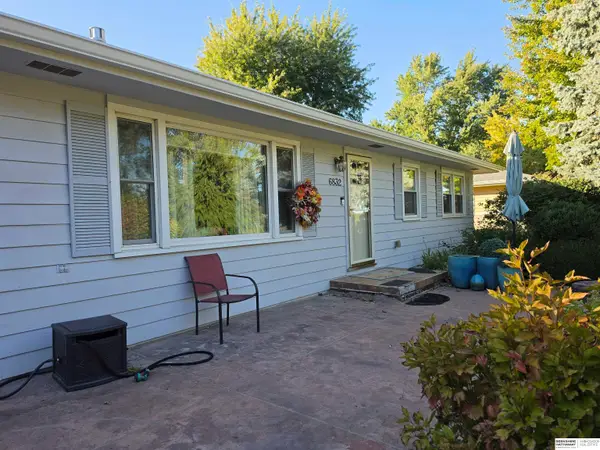 $295,000Coming Soon3 beds 3 baths2,064 sq. ft.
6832 N 56 Street, Omaha, NE 68152
MLS# 22630081Listed by: BHHS AMBASSADOR REAL ESTATE - Coming Soon
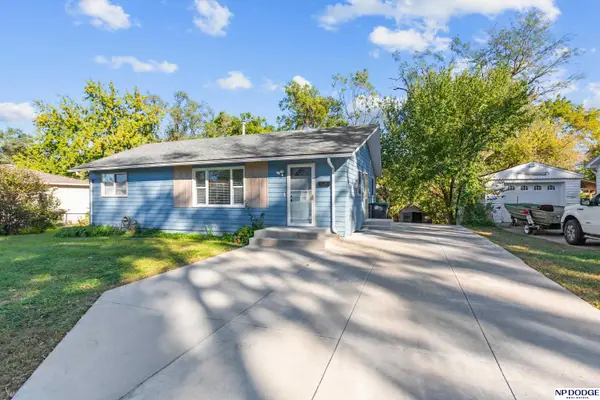 $210,000Coming Soon3 beds 1 baths926 sq. ft.
1621 Cole Creek Drive, Omaha, NE 68114
MLS# 22630019Listed by: NP DODGE RE SALES INC 148DODGE - Coming Soon
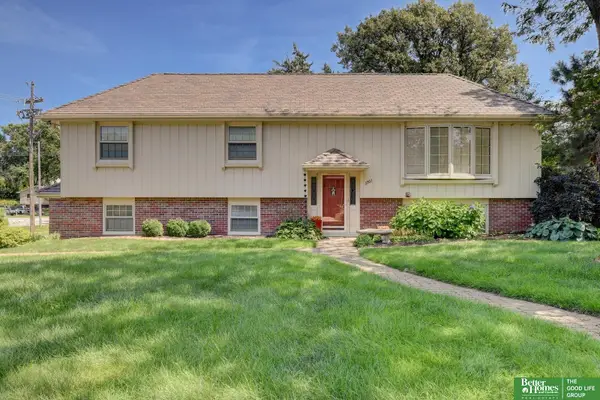 $340,000Coming Soon3 beds 2 baths1,819 sq. ft.
3303 S 116 Street, Omaha, NE 68144
MLS# 22629675Listed by: BETTER HOMES AND GARDENS R.E.


Protect your home and budget from life's surprises with an Assurant Home Warranty, backed by a partner that supports you through every step of homeownership. Explore Plans.
©2026 Century 21 Real Estate LLC. All rights reserved. CENTURY 21®, the CENTURY 21 Logo and C21® are service marks owned by Century 21 Real Estate LLC. Century 21 Real Estate LLC fully supports the principles of the Fair Housing Act and the Equal Opportunity Act. Each office is independently owned and operated. Listing information is deemed reliable but not guaranteed accurate.