
1512 N 40 Street, Omaha, NE 68111
Local realty services provided by:CENTURY 21 Century Real Estate
1512 N 40 Street,Omaha, NE 68111
$168,000
- 4 Beds
- 1 Baths
- 1,462 sq. ft.
- Single family
- Active
Listed by: alycia cooper
Office: better homes and gardens r.e.
MLS#:22621796
Source:NE_OABR
Price summary
- Price:$168,000
- Price per sq. ft.:$114.91
About this home
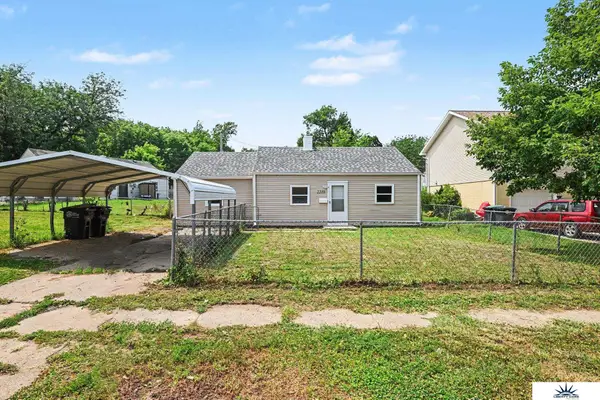
Discover the character and potential of this classic 4-bedroom, 1-bathroom foursquare home in the heart of the Orchard Hill neighborhood. Filled with original details, this home features hardwood floors, original stained woodwork, a welcoming foyer, and a classic staircase that reflect the craftsmanship of its era.The spacious living and dining rooms are connected by original pocket doors, offering flexibility for entertaining or creating separate gathering spaces. With generous room sizes and a solid foundation of historic charm, this home is ready for someone to bring their vision and make it their own. Enjoy an unbeatable location just moments from the City Sprouts Community Garden, Bemis Park, neighborhood coffee shops, restaurants, and local favorites. You're also within walking distance of Joslyn Castle and St. Cecilia Cathedral, with Blackstone just a short bike ride away and downtown Omaha only minutes away. Whether you're looking to restore its original character or add your o
Contact an agent
Home facts
- Year built:1915
- Subdivision & Development:Orchard Hill
- Listing ID #:22621796
- Added:1 day(s) ago
- Updated:July 31, 2026 at 12:40 AM
Rooms and interior
- Bedrooms:4
- Total bathrooms:1
- Full bathrooms:1
- Flooring:Laminate, Wood
- Basement Description:Unfinished
- Living area:1,462 sq. ft.
Heating and cooling
- Cooling:Central Air
- Heating:Forced Air
- Central air:Yes
Structure and exterior
- Roof:Composition
- Year built:1915
- Building area:1,462 sq. ft.
- Lot Features:City Lot, Curb Cut, Public Sidewalk, Up to 1/4 Acre
- Exterior Features:Enclosed Porch, Porch
- Foundation Description:Block
- Levels:2 Story
Schools
- High school:Benson
- Middle school:Lewis and Clark
- Elementary school:Walnut Hill
Utilities
- Water:Public
- Sewer:Public Sewer
Finances and disclosures
- Price:$168,000
- Price per sq. ft.:$114.91
- Tax amount:$2,275 (2025)
New listings near 1512 N 40 Street
- New
 $175,000Active3 beds 2 baths1,200 sq. ft.
2210 John A Creighton Boulevard, Omaha, NE 68111
MLS# 22621775Listed by: LIBERTY CORE REAL ESTATE - New
 $459,000Active4 beds 3 baths2,379 sq. ft.
3629 S 114th Avenue, Omaha, NE 68144
MLS# 22621763Listed by: NP DODGE RE SALES INC 86DODGE - New
 $345,000Active3 beds 2 baths1,545 sq. ft.
717 Pacific Street, Omaha, NE 68108
MLS# 22621741Listed by: BETTER HOMES AND GARDENS R.E. - New
 $320,000Active5 beds 2 baths1,850 sq. ft.
9658 Corby Street, Omaha, NE 68134
MLS# 22621743Listed by: NEBRASKA REALTY - Open Sun, 2 to 4pmNew
 $450,000Active4 beds 3 baths3,005 sq. ft.
5634 N 142nd Avenue, Omaha, NE 68164
MLS# 22621745Listed by: BHHS AMBASSADOR REAL ESTATE - New
 $325,000Active3 beds 3 baths2,131 sq. ft.
3409 S 108 Street, Omaha, NE 68144
MLS# 22621748Listed by: NEBRASKA REALTY - Open Sun, 11:30am to 1pmNew
 $250,000Active2 beds 2 baths1,233 sq. ft.
5006 Trail Creek Avenue, Omaha, NE 68157
MLS# 22621750Listed by: NEBRASKA REALTY - New
 $335,000Active3 beds 3 baths2,164 sq. ft.
15018 Burt Street, Omaha, NE 68154
MLS# 22621757Listed by: BHHS AMBASSADOR REAL ESTATE - Open Sat, 10 to 11:30amNew
 $297,000Active3 beds 2 baths1,546 sq. ft.
15312 Greene Avenue, Omaha, NE 68138
MLS# 22621758Listed by: REALTY ONE GROUP STERLING


Protect your home and budget from life's surprises with an Assurant Home Warranty, backed by a partner that supports you through every step of homeownership. Explore Plans.
©2026 Century 21 Real Estate LLC. All rights reserved. CENTURY 21®, the CENTURY 21 Logo and C21® are service marks owned by Century 21 Real Estate LLC. Century 21 Real Estate LLC fully supports the principles of the Fair Housing Act and the Equal Opportunity Act. Each office is independently owned and operated. Listing information is deemed reliable but not guaranteed accurate.