
15183 T St, Omaha, NE 68137
Local realty services provided by:CENTURY 21 Century Real Estate
15183 T St,Omaha, NE 68137
$318,000
- 3 Beds
- 3 Baths
- - sq. ft.
- Single family
- Sold
Listed by: jennifer chinn
Office: bhhs ambassador real estate
MLS#:22621962
Source:NE_OABR
Sorry, we are unable to map this address
Price summary
- Price:$318,000
About this home
Discover comfort and convenience in this beautifully maintained home featuring an open-entry floor plan with soaring cathedral ceilings. The spacious living room includes a built-in wet bar and cozy fireplace. The eat-in kitchen features newer stainless steel appliances and plenty of space for everyday dining. A versatile bonus room is ideal as a formal dining room, home office, or reading nook. The main level offers 3 generously sized bedrooms. The private primary suite includes an en-suite bath and great closet space. A second full bath serves the additional bedrooms. The finished lower level provides flexible space for a rec room, playroom, or home gym and includes a convenient half bath. Large flat lot with deck and patio with fire pit creates a great entertaining space. Located within walking distance of Walnut Grove Park and in the highly sought-after Millard School District.
Contact an agent
Home facts
- Year built:1983
- Subdivision & Development:Pheasant Run Replat II
- Listing ID #:22621962
- Added:47 day(s) ago
- Updated:September 17, 2026 at 06:28 AM
Rooms and interior
- Bedrooms:3
- Total bathrooms:3
- Full bathrooms:1
- Half bathrooms:1
- Flooring:Carpet, Vinyl
- Basement Description:Full
Heating and cooling
- Cooling:Central Air
- Heating:Forced Air
- Central air:Yes
Structure and exterior
- Roof:Composition
- Year built:1983
- Lot Features:City Lot, Subdivided, Up to 1/4 Acre
- Construction Materials:Brick/Other
- Exterior Features:Deck, Porch
- Foundation Description:Block
Schools
- High school:Millard South
- Middle school:Harry Andersen
- Elementary school:Ackerman
Utilities
- Water:Public
- Sewer:Public Sewer
Finances and disclosures
- Price:$318,000
- Tax amount:$4,715 (2025)
Parking
- Total parking spaces:2
- Garage:Yes
- Garage spaces:2
New listings near 15183 T St
- Coming Soon
 $279,500Coming Soon3 beds 2 baths1,353 sq. ft.
14005 Monroe Street, Omaha, NE 68134
MLS# 22626758Listed by: NP DODGE RE SALES INC WA CTY - Coming SoonOpen Sat, 11am to 1pm
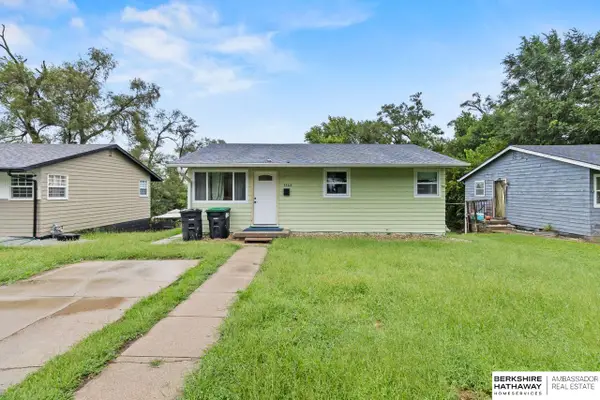 $150,000Coming Soon3 beds 2 baths1,077 sq. ft.
3868 Parker Street, Omaha, NE 68111
MLS# 22626702Listed by: BHHS AMBASSADOR REAL ESTATE - Coming Soon
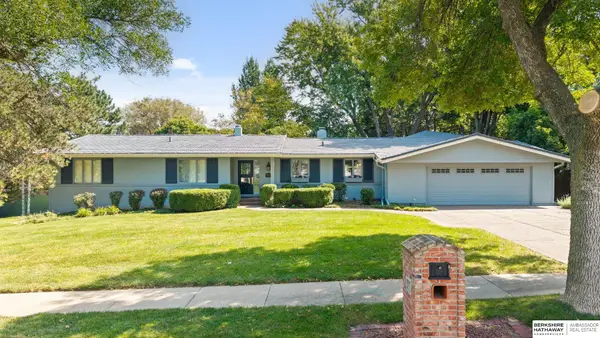 $1,059,000Coming Soon4 beds 5 baths4,576 sq. ft.
9936 Essex Drive, Omaha, NE 68114
MLS# 22626665Listed by: BHHS AMBASSADOR REAL ESTATE - Coming Soon
 $264,999Coming Soon2 beds 2 baths1,326 sq. ft.
6015 Hickory Street, Omaha, NE 68106
MLS# 22626668Listed by: BHHS AMBASSADOR REAL ESTATE - Coming Soon
 $245,000Coming Soon3 beds 2 baths1,440 sq. ft.
3061 S 46th Avenue, Omaha, NE 68106
MLS# 22626554Listed by: BHHS AMBASSADOR REAL ESTATE - Coming SoonOpen Sat, 1 to 3pm
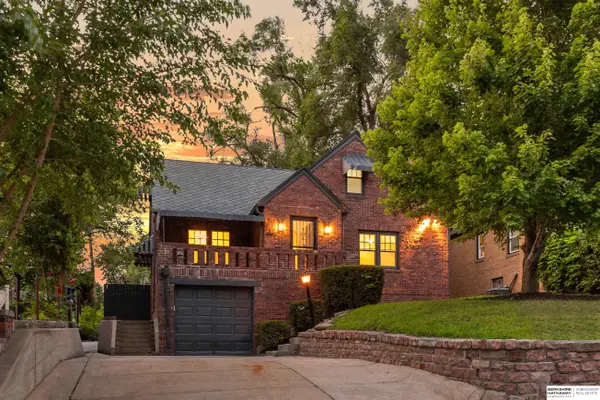 $415,000Coming Soon3 beds 3 baths2,401 sq. ft.
4940 Franklin Street, Omaha, NE 68104
MLS# 22626563Listed by: BHHS AMBASSADOR REAL ESTATE - Coming SoonOpen Sat, 1 to 3pm
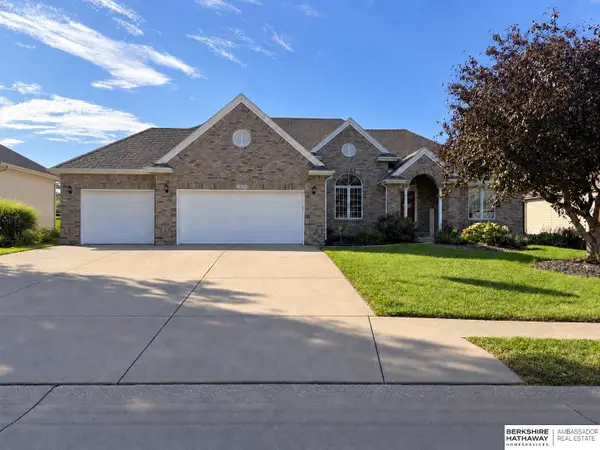 $574,900Coming Soon4 beds 4 baths3,497 sq. ft.
3904 S 184 Avenue, Omaha, NE 68130
MLS# 22626492Listed by: BHHS AMBASSADOR REAL ESTATE - Coming Soon
 $240,000Coming Soon3 beds 2 baths1,834 sq. ft.
2508 S 31 Street, Omaha, NE 68105-3608
MLS# 22626473Listed by: BHHS AMBASSADOR REAL ESTATE - Coming SoonOpen Sat, 2 to 3pm
 $579,999Coming Soon4 beds 4 baths2,784 sq. ft.
16625 Elm Street, Omaha, NE 68130
MLS# 22626359Listed by: REAL BROKER NE, LLC - Coming Soon
 $219,950Coming Soon5 beds 2 baths1,930 sq. ft.
3635 California Street, Omaha, NE 68131
MLS# 22626317Listed by: KELLER WILLIAMS GREATER OMAHA


Protect your home and budget from life's surprises with an Assurant Home Warranty, backed by a partner that supports you through every step of homeownership. Explore Plans.
©2026 Century 21 Real Estate LLC. All rights reserved. CENTURY 21®, the CENTURY 21 Logo and C21® are service marks owned by Century 21 Real Estate LLC. Century 21 Real Estate LLC fully supports the principles of the Fair Housing Act and the Equal Opportunity Act. Each office is independently owned and operated. Listing information is deemed reliable but not guaranteed accurate.