
1540 Hartline Lane, Omaha, NE 68112
Local realty services provided by:CENTURY 21 Century Real Estate
1540 Hartline Lane,Omaha, NE 68112
$920,000
- 7 Beds
- 4 Baths
- - sq. ft.
- Single family
- Sold
Listed by: cody anderson
Office: nebraska realty
MLS#:22621446
Source:NE_OABR
Sorry, we are unable to map this address
Price summary
- Price:$920,000
About this home
Rare opportunity to own a scenic 9.88-acre country property offering privacy, abundant wildlife, and exceptional versatility. This spacious 7-bedroom, 4-bath home provides plenty of room for a growing family, multi-generational living, or entertaining. Enjoy peaceful mornings on the covered front porch or unwind in the private three-season porch just off the primary suite. The finished basement features a separate mother-in-law suite, providing flexible living space for extended family, guests, or independent living. The property is complemented by two impressive heated outbuildings with concrete floors. The 40' x 60' building includes a bathroom and kitchenette, making it ideal for a workshop, home-based business, office, or entertaining space. The additional 50' x 80' building offers exceptional storage for equipment, recreational vehicles, farm machinery, or hobby use.
Contact an agent
Home facts
- Year built:1998
- Listing ID #:22621446
- Added:44 day(s) ago
- Updated:September 11, 2026 at 06:25 AM
Rooms and interior
- Bedrooms:7
- Total bathrooms:4
- Full bathrooms:4
- Flooring:Carpet, Ceramic Tile, Laminate
- Basement Description:Walk-Out Access
Heating and cooling
- Cooling:Central Air
- Heating:Forced Air, Propane
- Central air:Yes
Structure and exterior
- Roof:Composition, Metal
- Year built:1998
- Lot Features:Over 5 up to 10 Acres, Secluded, Wooded
- Construction Materials:Stone, Vinyl Siding
- Exterior Features:Enclosed Porch, Porch
- Foundation Description:Block
- Levels:1 1/2 Story
Schools
- High school:Fort Calhoun
- Middle school:Fort Calhoun
- Elementary school:Fort Calhoun
Utilities
- Water:Well
- Sewer:Septic Tank
Finances and disclosures
- Price:$920,000
- Tax amount:$7,278 (2025)
Parking
- Total parking spaces:4
- Garage:Yes
- Garage spaces:4
New listings near 1540 Hartline Lane
- Coming Soon
 $185,000Coming Soon3 beds 1 baths1,237 sq. ft.
6242 S 36 Avenue, Omaha, NE 68107
MLS# 22626037Listed by: BHHS AMBASSADOR REAL ESTATE - Coming Soon
 $177,711Coming Soon3 beds 1 baths1,418 sq. ft.
6310 N 46th Street, Omaha, NE 68104
MLS# 22626018Listed by: NP DODGE RE SALES INC 86DODGE - Coming SoonOpen Sat, 1 to 3pm
 $225,000Coming Soon3 beds 2 baths1,784 sq. ft.
5816 Hamilton Street, Omaha, NE 68132
MLS# 22626009Listed by: BHHS AMBASSADOR REAL ESTATE - Coming Soon
 $325,000Coming Soon3 beds 3 baths2,161 sq. ft.
15234 Chalco Pointe Drive, Omaha, NE 68138
MLS# 22625922Listed by: BETTER HOMES AND GARDENS R.E. - Coming SoonOpen Sun, 11am to 2pm
 $395,000Coming Soon3 beds 2 baths1,677 sq. ft.
17203 K Street, Omaha, NE 68135
MLS# 22625892Listed by: AMERICANA GROUP REALTY LLC - Coming SoonOpen Sat, 2 to 3:30pm
 $415,000Coming Soon5 beds 3 baths2,853 sq. ft.
17308 Pine Circle, Omaha, NE 68130
MLS# 22625878Listed by: BHHS AMBASSADOR REAL ESTATE - Coming Soon
 $289,000Coming Soon2 beds 2 baths1,744 sq. ft.
7408 S 174th Street, Omaha, NE 68136
MLS# 22625858Listed by: NP DODGE RE SALES INC 86DODGE - Coming SoonOpen Fri, 5 to 7pm
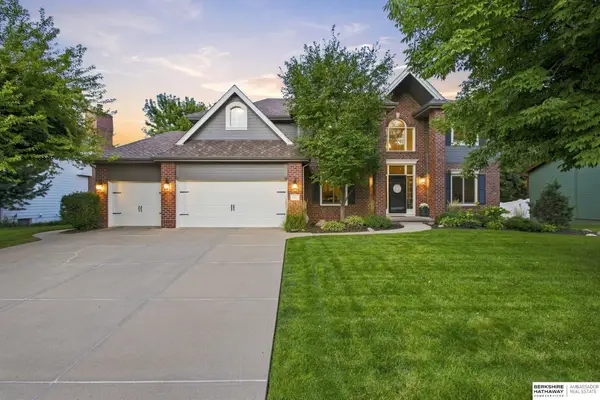 $665,000Coming Soon4 beds 4 baths3,714 sq. ft.
5903 S 170th Street, Omaha, NE 68135
MLS# 22625699Listed by: BHHS AMBASSADOR REAL ESTATE - Coming SoonOpen Sat, 11am to 1pm
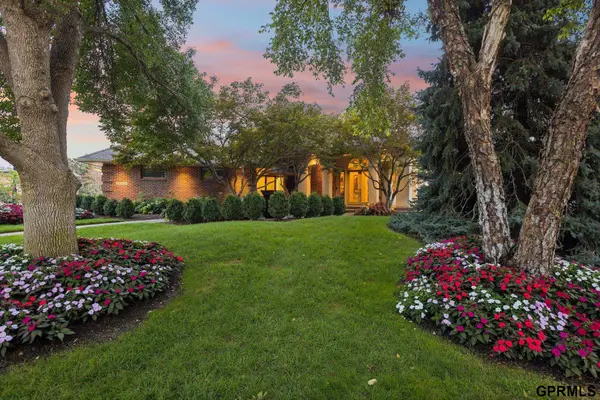 $1,800,000Coming Soon3 beds 5 baths6,267 sq. ft.
18421 Shadow Ridge Drive, Omaha, NE 68130
MLS# 22625640Listed by: NEXTHOME SIGNATURE REAL ESTATE - Coming Soon
 $259,999Coming Soon3 beds 2 baths2,192 sq. ft.
2615 S 15th Street, Omaha, NE 68108
MLS# 22625602Listed by: BHHS AMBASSADOR REAL ESTATE


Protect your home and budget from life's surprises with an Assurant Home Warranty, backed by a partner that supports you through every step of homeownership. Explore Plans.
©2026 Century 21 Real Estate LLC. All rights reserved. CENTURY 21®, the CENTURY 21 Logo and C21® are service marks owned by Century 21 Real Estate LLC. Century 21 Real Estate LLC fully supports the principles of the Fair Housing Act and the Equal Opportunity Act. Each office is independently owned and operated. Listing information is deemed reliable but not guaranteed accurate.