
15804 Cottonwood Avenue, Omaha, NE 68136
Local realty services provided by:CENTURY 21 Century Real Estate
15804 Cottonwood Avenue,Omaha, NE 68136
$275,000
- 3 Beds
- 2 Baths
- 1,337 sq. ft.
- Single family
- Pending
Listed by: jen magilton
Office: better homes and gardens r.e.
MLS#:22623600
Source:NE_OABR
Price summary
- Price:$275,000
- Price per sq. ft.:$205.68
About this home
South facing, tri-level in popular Springhill! 3 BD 2 BA 2 Car garage with neutral color palette throughout. Newer vinyl flooring on main level with soaring ceilings. Kitchen has solid wood 42" cabinets, pantry closet and gas range. Primary BD has vaulted ceiling, fan, walk-in closet and 3/4 BA. Cozy family room has a ceiling fan, fireplace and carpet. Basement has utility area, sump pump (2017) and is drywalled, ready for you to finish. All appliances stay. Dryer (2026), water heater (2024), microwave (2017), washer (2015). Driveway, walkway and front steps all replaced in 2023. Roof (2019). Fully fenced yard with privacy fence. Here's your chance to get into Millard Public Schools, be close to the interstate and to many amenities!
Contact an agent
Home facts
- Year built:2004
- Subdivision & Development:Springhill
- Listing ID #:22623600
- Added:65 day(s) ago
- Updated:October 23, 2026 at 07:53 AM
Rooms and interior
- Bedrooms:3
- Total bathrooms:2
- Full bathrooms:1
- Flooring:Carpet, Ceramic Tile, Concrete, Laminate
- Bedroom Description:bdr_feat_Wall/Wall Carpeting, bdr_feat_Window Covering
- Basement Description:Partially Finished
- Living area:1,337 sq. ft.
Heating and cooling
- Cooling:Central Air
- Heating:Forced Air
- Central air:Yes
Structure and exterior
- Roof:Composition
- Year built:2004
- Building area:1,337 sq. ft.
- Lot Features:City Lot, Public Sidewalk, Subdivided, Up to 1/4 Acre
- Architectural Style:Traditional
- Construction Materials:Brick/Other, Vinyl Siding
- Exterior Features:Porch
- Foundation Description:Concrete Perimeter
Schools
- High school:Millard South
- Middle school:Harry Andersen
- Elementary school:Black Elk
Utilities
- Water:Public
- Sewer:Public Sewer
Finances and disclosures
- Price:$275,000
- Price per sq. ft.:$205.68
- Tax amount:$4,192 (2025)
Features and amenities
- Laundry features:Dryer, Washer
Parking
- Total parking spaces:2
- Garage:Yes
- Garage spaces:2
New listings near 15804 Cottonwood Avenue
- Coming Soon
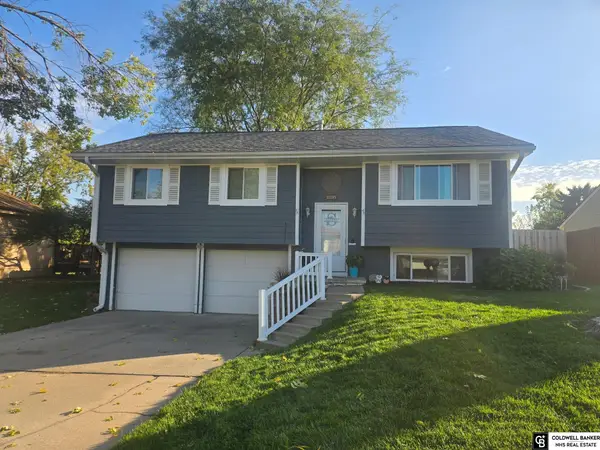 $280,000Coming Soon3 beds 2 baths1,228 sq. ft.
11105 W Street, Omaha, NE 68137
MLS# 22630404Listed by: COLDWELL BANKER NHS RE - Coming Soon
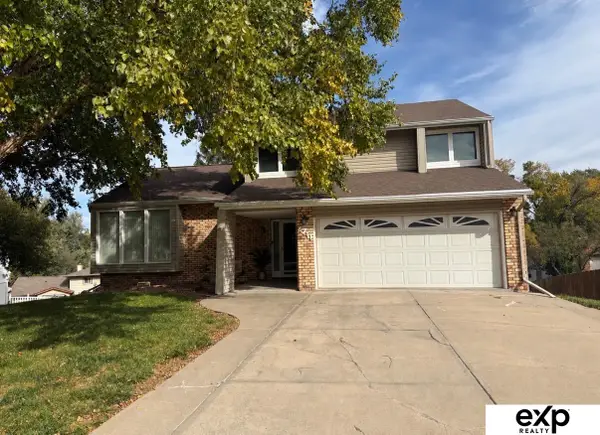 $330,000Coming Soon3 beds 3 baths1,786 sq. ft.
6711 S 148th Circle, Omaha, NE 68137
MLS# 22630095Listed by: EXP REALTY LLC - Coming Soon
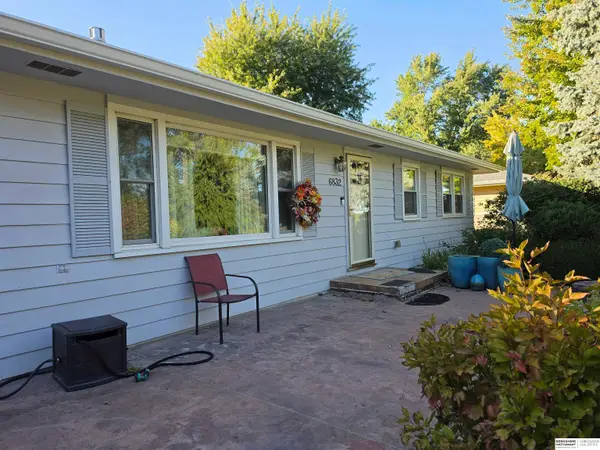 $295,000Coming Soon3 beds 3 baths2,064 sq. ft.
6832 N 56 Street, Omaha, NE 68152
MLS# 22630081Listed by: BHHS AMBASSADOR REAL ESTATE - Coming Soon
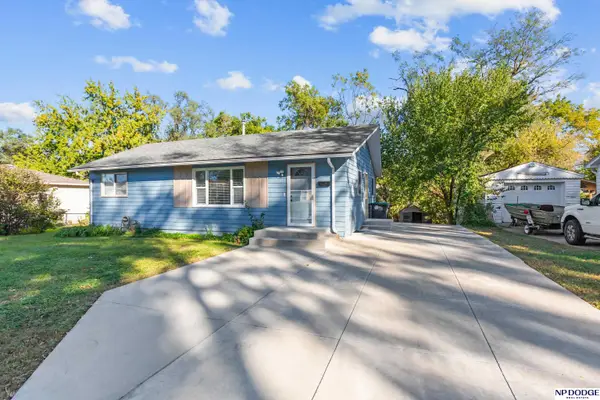 $210,000Coming Soon3 beds 1 baths926 sq. ft.
1621 Cole Creek Drive, Omaha, NE 68114
MLS# 22630019Listed by: NP DODGE RE SALES INC 148DODGE - Coming Soon
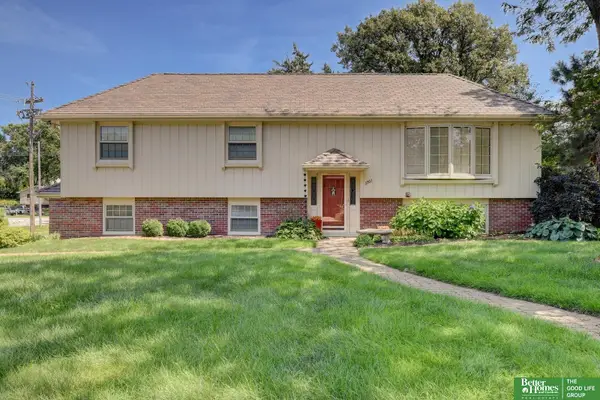 $340,000Coming Soon3 beds 2 baths1,819 sq. ft.
3303 S 116 Street, Omaha, NE 68144
MLS# 22629675Listed by: BETTER HOMES AND GARDENS R.E. - Coming Soon
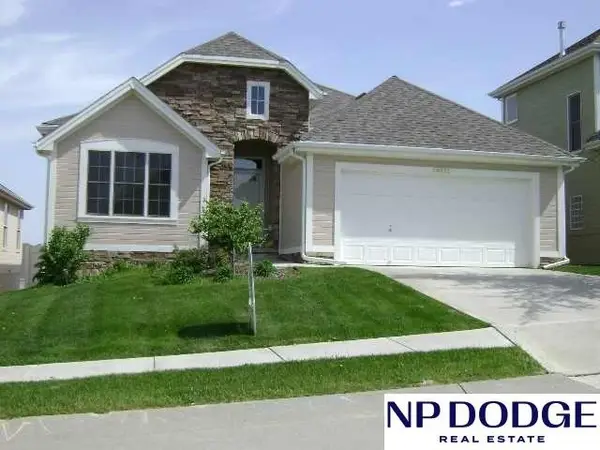 $374,500Coming Soon3 beds 3 baths2,787 sq. ft.
14721 Laurel Plaza, Omaha, NE 68116
MLS# 22629116Listed by: NP DODGE RE SALES INC 86DODGE - Coming Soon
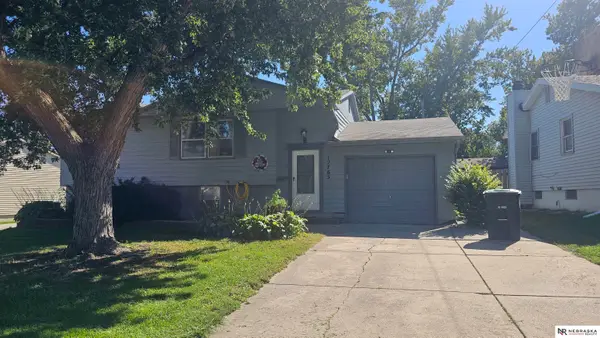 $259,000Coming Soon4 beds 2 baths1,649 sq. ft.
12765 A Street, Omaha, NE 68144
MLS# 22628954Listed by: NEBRASKA REALTY - Open Sun, 2 to 4pmNew
 $299,900Active3 beds 2 baths1,719 sq. ft.
18211 Edna Street, Omaha, NE 68136
MLS# 22630446Listed by: TOAST REAL ESTATE - New
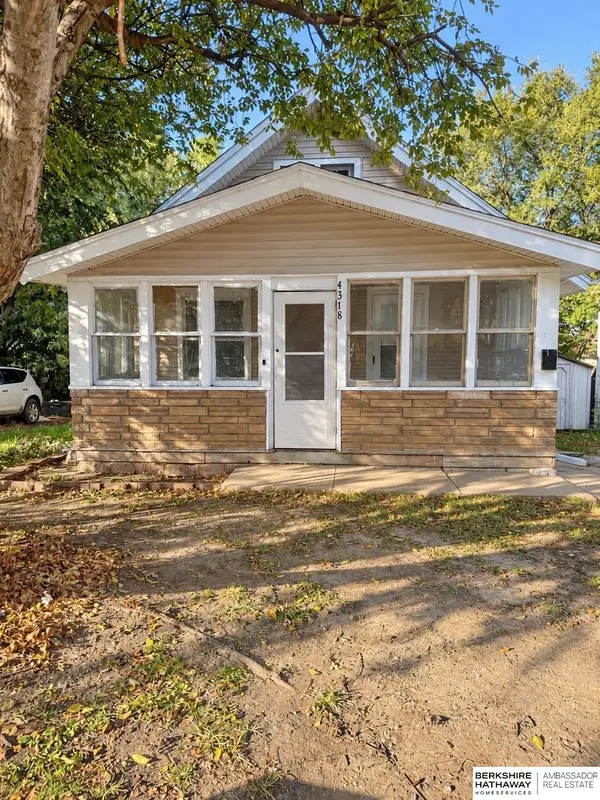 $160,000Active4 beds 1 baths984 sq. ft.
4318 Erskine Street, Omaha, NE 68111
MLS# 22630444Listed by: BHHS AMBASSADOR REAL ESTATE - Open Sat, 12am to 2pmNew
 $600,000Active4 beds 5 baths4,036 sq. ft.
9831 Grover Street, Omaha, NE 68124
MLS# 22630445Listed by: REAL BROKER NE, LLC


Protect your home and budget from life's surprises with an Assurant Home Warranty, backed by a partner that supports you through every step of homeownership. Explore Plans.
©2026 Century 21 Real Estate LLC. All rights reserved. CENTURY 21®, the CENTURY 21 Logo and C21® are service marks owned by Century 21 Real Estate LLC. Century 21 Real Estate LLC fully supports the principles of the Fair Housing Act and the Equal Opportunity Act. Each office is independently owned and operated. Listing information is deemed reliable but not guaranteed accurate.