
16313 Josephine Street, Omaha, NE 68136
Local realty services provided by:CENTURY 21 Century Real Estate
16313 Josephine Street,Omaha, NE 68136
$455,000
- 4 Beds
- 3 Baths
- 3,088 sq. ft.
- Single family
- Pending
Listed by: kathy lanphier, ann townsend
Office: bhhs ambassador real estate
MLS#:22622181
Source:NE_OABR
Price summary
- Price:$455,000
- Price per sq. ft.:$147.34
About this home
Contract Pending, 24 hour first right of refusal. A relaxing retreat or an active lifestyle, this PRE-INSPECTED and beautifully maintained ranch offers the best of both! Unwind on the private back deck with no rear neighbors, overlooking peaceful green space and mature trees, or cozy up by the fireplace in the inviting hearth room just off the kitchen and informal dining area. The heated and air-conditioned 3-car garage is a dream for hobbyists, featuring hot and cold water, floor drain, ceiling fan, and ample storage cabinets. Love the outdoors? Enjoy nearby pickleball courts, a playground, basketball court, and inclusive play area just moments away. The finished walkout lower level is perfect for entertaining with its spacious open-concept family room, wet bar, ¾ bath, and abundant storage. Offering 4 bedrooms, 3 bathrooms, a sprinkler system, security system, and an exceptional location, this home combines comfort, convenience, and lifestyle in one outstanding package!
Contact an agent
Home facts
- Year built:2004
- Subdivision & Development:Millard Park
- Listing ID #:22622181
- Added:43 day(s) ago
- Updated:September 17, 2026 at 08:18 AM
Rooms and interior
- Bedrooms:4
- Total bathrooms:3
- Full bathrooms:2
- Flooring:Carpet, Vinyl, Wood
- Bathrooms Description:Whirlpool
- Bedroom Description:bdr_feat_Walk-In Closet(s), bdr_feat_Wall/Wall Carpeting, bdr_feat_Window Covering
- Basement Description:Daylight, Egress, Walk-Out Access
- Living area:3,088 sq. ft.
Heating and cooling
- Cooling:Central Air
- Heating:Forced Air
- Central air:Yes
Structure and exterior
- Roof:Composition
- Year built:2004
- Building area:3,088 sq. ft.
- Lot Features:Public Sidewalk, Subdivided, Up to 1/4 Acre
- Architectural Style:Ranch
- Construction Materials:Brick/Other
- Exterior Features:Covered Deck, Patio, Porch
- Foundation Description:Block
Schools
- High school:Millard West
- Middle school:Beadle
- Elementary school:Black Elk
Utilities
- Water:Public
- Sewer:Public Sewer
Finances and disclosures
- Price:$455,000
- Price per sq. ft.:$147.34
- Tax amount:$6,221 (2025)
Features and amenities
- Laundry features:Dryer, Washer
Parking
- Total parking spaces:3
- Garage:Yes
- Garage spaces:3
New listings near 16313 Josephine Street
- Coming Soon
 $279,500Coming Soon3 beds 2 baths1,353 sq. ft.
14005 Monroe Street, Omaha, NE 68134
MLS# 22626758Listed by: NP DODGE RE SALES INC WA CTY - Coming Soon
 $264,999Coming Soon2 beds 2 baths1,326 sq. ft.
6015 Hickory Street, Omaha, NE 68106
MLS# 22626668Listed by: BHHS AMBASSADOR REAL ESTATE - Coming Soon
 $245,000Coming Soon3 beds 2 baths1,440 sq. ft.
3061 S 46th Avenue, Omaha, NE 68106
MLS# 22626554Listed by: BHHS AMBASSADOR REAL ESTATE - Coming SoonOpen Sat, 1 to 3pm
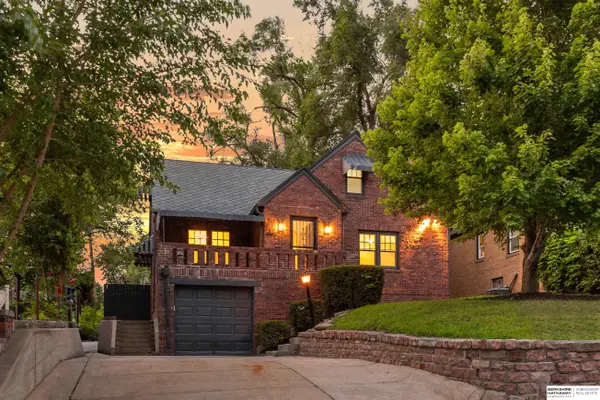 $415,000Coming Soon3 beds 3 baths2,401 sq. ft.
4940 Franklin Street, Omaha, NE 68104
MLS# 22626563Listed by: BHHS AMBASSADOR REAL ESTATE - Coming SoonOpen Sat, 1 to 3pm
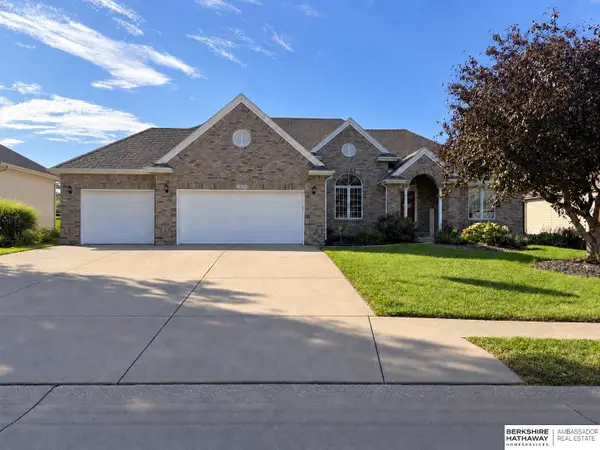 $574,900Coming Soon4 beds 4 baths3,497 sq. ft.
3904 S 184 Avenue, Omaha, NE 68130
MLS# 22626492Listed by: BHHS AMBASSADOR REAL ESTATE - Coming Soon
 $240,000Coming Soon3 beds 2 baths1,834 sq. ft.
2508 S 31 Street, Omaha, NE 68105-3608
MLS# 22626473Listed by: BHHS AMBASSADOR REAL ESTATE - Coming Soon
 $219,950Coming Soon5 beds 2 baths1,930 sq. ft.
3635 California Street, Omaha, NE 68131
MLS# 22626317Listed by: KELLER WILLIAMS GREATER OMAHA - Coming Soon
 $285,000Coming Soon3 beds 2 baths1,336 sq. ft.
8804 Westridge Drive, Omaha, NE 68124
MLS# 22626300Listed by: EXP REALTY LLC - Coming Soon
 $475,000Coming Soon4 beds 3 baths3,015 sq. ft.
805 Leawood Drive, Omaha, NE 68154
MLS# 22626291Listed by: NP DODGE RE SALES INC 86DODGE - Coming Soon
 $185,000Coming Soon3 beds 1 baths1,237 sq. ft.
6242 S 36 Avenue, Omaha, NE 68107
MLS# 22626037Listed by: BHHS AMBASSADOR REAL ESTATE


Protect your home and budget from life's surprises with an Assurant Home Warranty, backed by a partner that supports you through every step of homeownership. Explore Plans.
©2026 Century 21 Real Estate LLC. All rights reserved. CENTURY 21®, the CENTURY 21 Logo and C21® are service marks owned by Century 21 Real Estate LLC. Century 21 Real Estate LLC fully supports the principles of the Fair Housing Act and the Equal Opportunity Act. Each office is independently owned and operated. Listing information is deemed reliable but not guaranteed accurate.