
16419 Browne Street, Omaha, NE 68116
Local realty services provided by:CENTURY 21 Century Real Estate
16419 Browne Street,Omaha, NE 68116
$282,500
- 3 Beds
- 2 Baths
- - sq. ft.
- Townhouse
- Sold
Listed by: jennifer bennett
Office: bhhs ambassador real estate
MLS#:22623343
Source:NE_OABR
Sorry, we are unable to map this address
Price summary
- Price:$282,500
- Monthly HOA dues:$115
About this home
Welcome to convenience and easy living all wrapped into this lovely, well-maintained townhome in great location close to Stone Creek Golf Course, Flanagan Lake & Standing Bear Lake & Rec Area! You will love the open-concept main level offering a spacious living room with a walkout deck and beautiful gas fireplace with stone surround to gather around. The kitchen features granite countertops, rich cabinetry, stainless steel appliances, a pantry, and a large center island perfect for everyday living or entertaining. Natural light fills the adjoining dining area, creating a warm and inviting atmosphere. The main floor also includes two bedrooms & two bathrooms, including a private primary suite with a walk-in closet and en suite bath. The finished lower level adds valuable living space with a family room/flex space, third bedroom, and convenient laundry area. With new carpet, new floors, and fresh paint, this move-in-ready home offers comfort, style, and everyday convenience.
Contact an agent
Home facts
- Year built:2014
- Subdivision & Development:STONE RIDGE REP 5
- Listing ID #:22623343
- Added:72 day(s) ago
- Updated:October 26, 2026 at 06:45 AM
Rooms and interior
- Bedrooms:3
- Total bathrooms:2
- Full bathrooms:1
- Flooring:Carpet, Vinyl
- Bedroom Description:bdr_feat_Walk-In Closet(s), bdr_feat_Wall/Wall Carpeting, bdr_feat_Window Covering
- Basement Description:FInished
Heating and cooling
- Cooling:Central Air
- Heating:Forced Air, Other Fuel
- Central air:Yes
Structure and exterior
- Year built:2014
- Lot Features:Corner Lot, Up to 1/4 Acre
- Exterior Features:Deck
Schools
- High school:Westview
- Middle school:Buffett
- Elementary school:Standing Bear
Finances and disclosures
- Price:$282,500
- Tax amount:$4,452 (2025)
Features and amenities
- Laundry features:Dryer, Washer
Parking
- Total parking spaces:2
- Garage:Yes
- Garage spaces:2
New listings near 16419 Browne Street
- Coming Soon
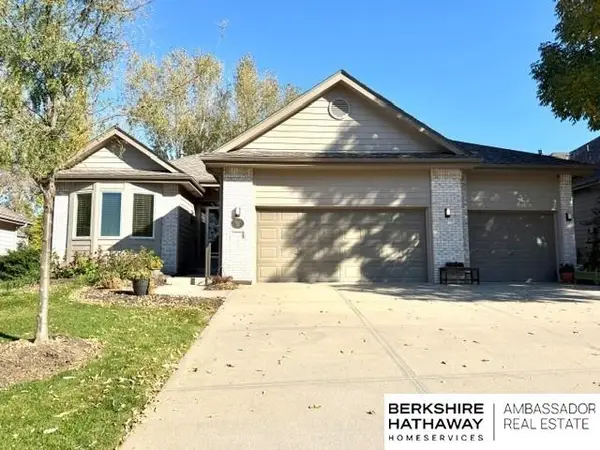 $475,000Coming Soon3 beds 3 baths2,647 sq. ft.
7129 N 121 Street, Omaha, NE 68142
MLS# 22630653Listed by: BHHS AMBASSADOR REAL ESTATE - Coming Soon
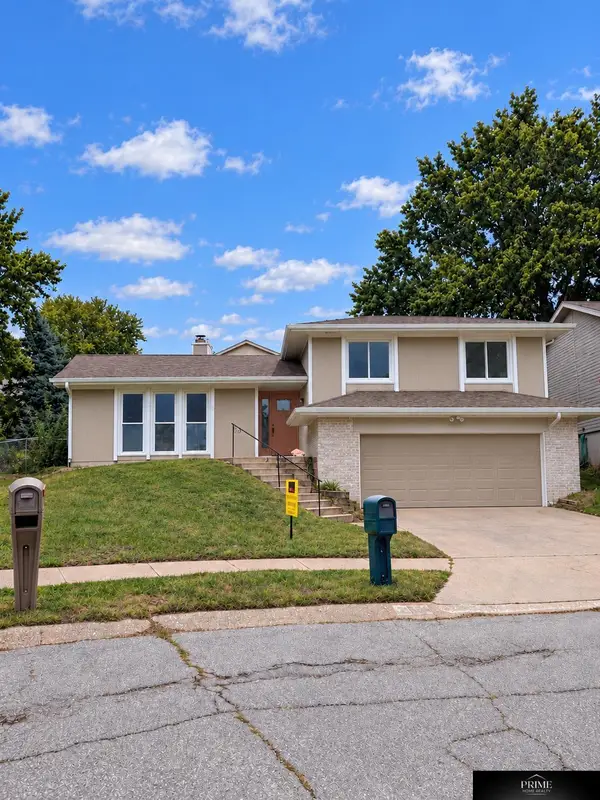 $350,000Coming Soon4 beds 2 baths2,610 sq. ft.
5626 N 117th Avenue Circle, Omaha, NE 68164
MLS# 22630647Listed by: PRIME HOME REALTY - Coming Soon
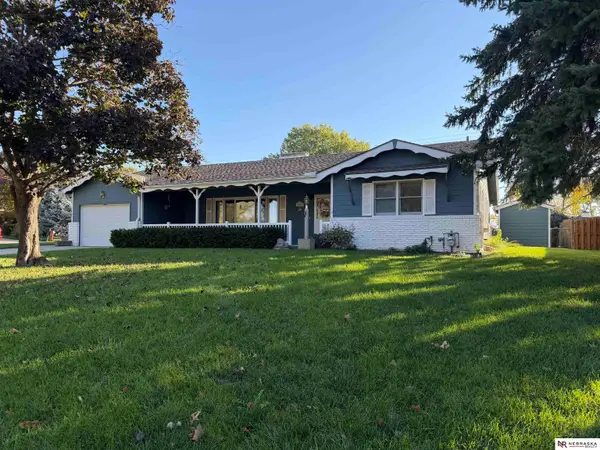 $400,000Coming Soon2 beds 3 baths3,044 sq. ft.
12605 Cryer Avenue, Omaha, NE 68144
MLS# 22630553Listed by: NEBRASKA REALTY - Coming Soon
 $165,000Coming Soon3 beds 2 baths1,722 sq. ft.
1506 Military Ave, Omaha, NE 68138-4415
MLS# 22630570Listed by: BHHS AMBASSADOR REAL ESTATE - Coming Soon
 $215,000Coming Soon4 beds 2 baths1,952 sq. ft.
2410 Crown Pointe Avenue, Omaha, NE 68111-0000
MLS# 22630576Listed by: BHHS AMBASSADOR REAL ESTATE - Coming Soon
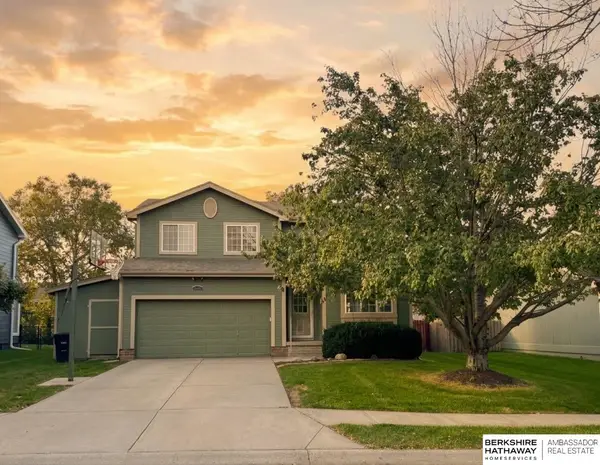 $349,750Coming Soon3 beds 3 baths2,333 sq. ft.
16417 Madison Street, Omaha, NE 68135
MLS# 22630534Listed by: BHHS AMBASSADOR REAL ESTATE - Coming Soon
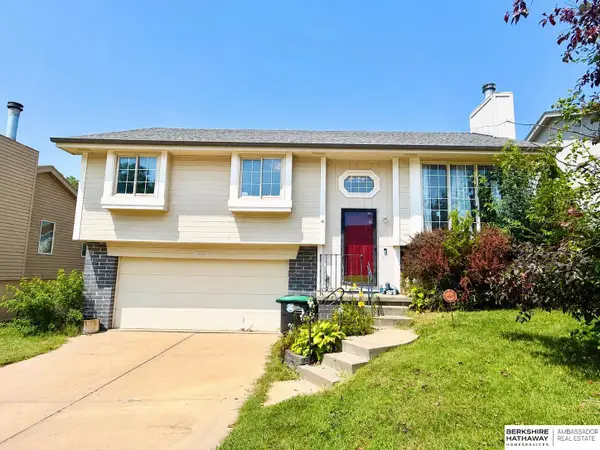 $235,000Coming Soon3 beds 2 baths1,400 sq. ft.
8022 Bauman Avenue, Omaha, NE 68122
MLS# 22630517Listed by: BHHS AMBASSADOR REAL ESTATE - Coming Soon
 $295,000Coming Soon3 beds 2 baths1,478 sq. ft.
12564 Bartels Drive, Omaha, NE 68137
MLS# 22630403Listed by: BETTER HOMES AND GARDENS R.E. - Coming Soon
 $275,000Coming Soon3 beds 2 baths912 sq. ft.
14212 Karl Street, Omaha, NE 68137
MLS# 22630139Listed by: BHHS AMBASSADOR REAL ESTATE - Coming Soon
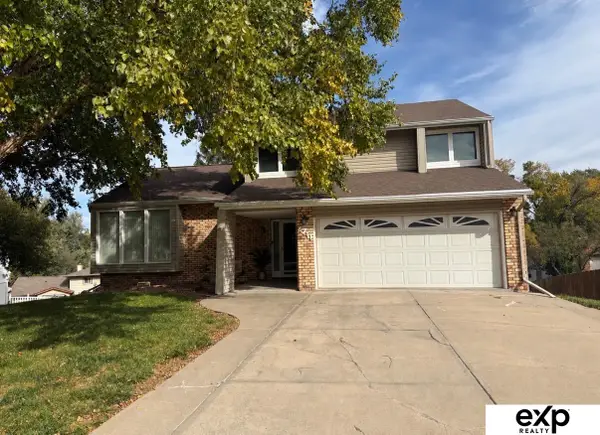 $330,000Coming Soon3 beds 3 baths1,786 sq. ft.
6711 S 148th Circle, Omaha, NE 68137
MLS# 22630095Listed by: EXP REALTY LLC


Protect your home and budget from life's surprises with an Assurant Home Warranty, backed by a partner that supports you through every step of homeownership. Explore Plans.
©2026 Century 21 Real Estate LLC. All rights reserved. CENTURY 21®, the CENTURY 21 Logo and C21® are service marks owned by Century 21 Real Estate LLC. Century 21 Real Estate LLC fully supports the principles of the Fair Housing Act and the Equal Opportunity Act. Each office is independently owned and operated. Listing information is deemed reliable but not guaranteed accurate.