
16516 Spring Circle, Omaha, NE 68130-2040
Local realty services provided by:CENTURY 21 Century Real Estate
16516 Spring Circle,Omaha, NE 68130-2040
$500,000
- 5 Beds
- 4 Baths
- 4,346 sq. ft.
- Single family
- Active
Listed by: lynn smith
Office: bhhs ambassador real estate
MLS#:22630624
Source:NE_OABR
Price summary
- Price:$500,000
- Price per sq. ft.:$115.05
- Monthly HOA dues:$14.58
About this home
Pre-inspected and full of potential! Located on a quiet cul-de-sac in Armbrust Acres, this spacious 1.5-story home offers 4,346 finished sq ft, 5 bedrooms, and 3.5 baths. Enjoy entertaining with the basement bar, relaxing in the sauna, or spending time outdoors on the composite deck. With a little TLC and your personal touch, this home offers an exciting opportunity to build equity and make it your own!
Contact an agent
Home facts
- Year built:1984
- Subdivision & Development:ARMBRUST ACRES
- Listing ID #:22630624
- Added:3 day(s) ago
- Updated:October 28, 2026 at 03:05 PM
Rooms and interior
- Bedrooms:5
- Total bathrooms:4
- Full bathrooms:1
- Half bathrooms:1
- Basement Description:Full, Partially Finished
- Living area:4,346 sq. ft.
Heating and cooling
- Cooling:Central Air
- Heating:Forced Air
- Central air:Yes
Structure and exterior
- Year built:1984
- Building area:4,346 sq. ft.
- Lot Features:Up to 1/4 Acre
- Exterior Features:Covered Deck, Porch
- Foundation Description:Block
- Levels:1 1/2 Story
Schools
- High school:Millard North
- Middle school:Millard North
- Elementary school:J Sterling Morton
Utilities
- Water:Public
- Sewer:Public Sewer
Finances and disclosures
- Price:$500,000
- Price per sq. ft.:$115.05
- Tax amount:$7,367 (2025)
Parking
- Total parking spaces:2
- Garage:Yes
- Garage spaces:2
New listings near 16516 Spring Circle
- Coming Soon
 $569,900Coming Soon4 beds 4 baths3,391 sq. ft.
17886 Hickory Circle, Omaha, NE 68130
MLS# 22630843Listed by: BHHS AMBASSADOR REAL ESTATE - Coming Soon
 $600,000Coming Soon4 beds 4 baths3,931 sq. ft.
4210 S 174th Avenue, Omaha, NE 68135
MLS# 22630846Listed by: COLDWELL BANKER NHS RE - Coming Soon
 $415,000Coming Soon4 beds 3 baths3,097 sq. ft.
12634 Izard Street, Omaha, NE 68154
MLS# 22630811Listed by: NP DODGE RE SALES INC 86DODGE - Coming Soon
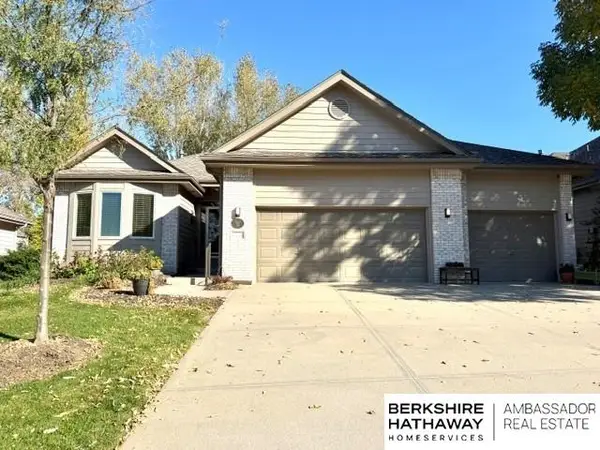 $475,000Coming Soon3 beds 3 baths2,647 sq. ft.
7129 N 121 Street, Omaha, NE 68142
MLS# 22630653Listed by: BHHS AMBASSADOR REAL ESTATE - Coming Soon
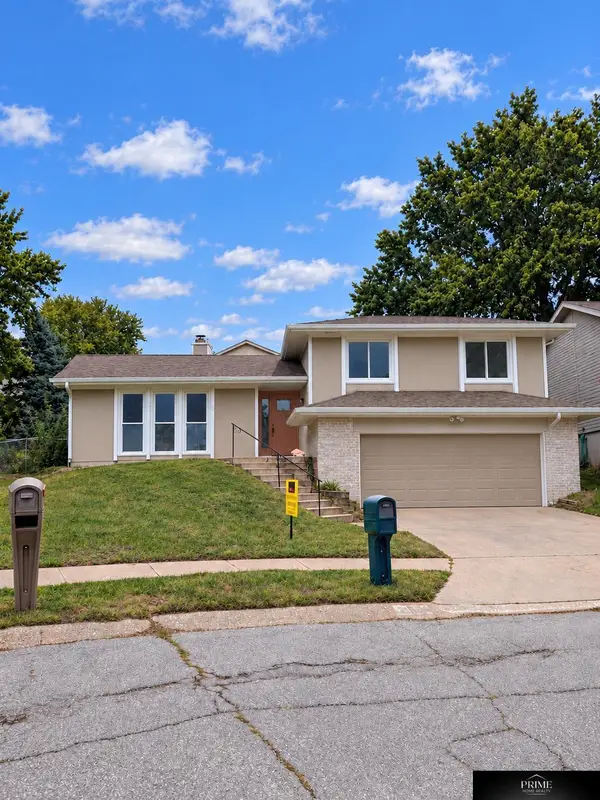 $350,000Coming Soon4 beds 2 baths2,610 sq. ft.
5626 N 117th Avenue Circle, Omaha, NE 68164
MLS# 22630647Listed by: PRIME HOME REALTY - Coming Soon
 $479,900Coming Soon5 beds 4 baths3,485 sq. ft.
4628 S 193rd Street, Omaha, NE 68135
MLS# 22630620Listed by: BHHS AMBASSADOR REAL ESTATE - Coming Soon
 $165,000Coming Soon3 beds 2 baths1,722 sq. ft.
1506 Military Ave, Omaha, NE 68138-4415
MLS# 22630570Listed by: BHHS AMBASSADOR REAL ESTATE - Coming Soon
 $215,000Coming Soon4 beds 2 baths1,952 sq. ft.
2410 Crown Pointe Avenue, Omaha, NE 68111-0000
MLS# 22630576Listed by: BHHS AMBASSADOR REAL ESTATE - Coming SoonOpen Thu, 4:30 to 7pm
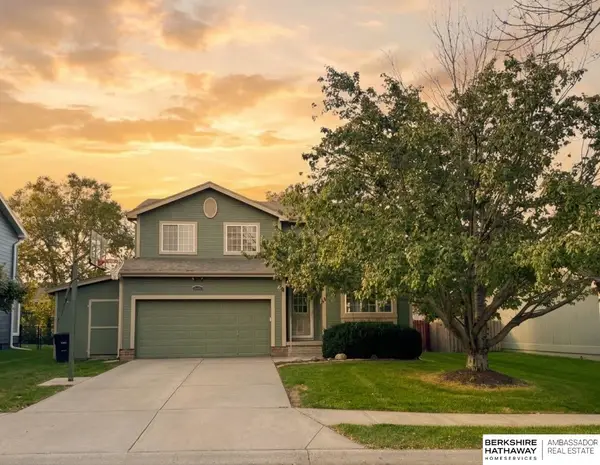 $349,750Coming Soon3 beds 3 baths2,333 sq. ft.
16417 Madison Street, Omaha, NE 68135
MLS# 22630534Listed by: BHHS AMBASSADOR REAL ESTATE - Coming Soon
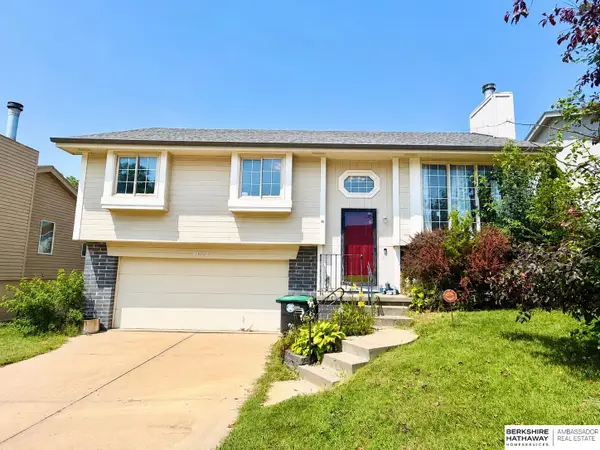 $235,000Coming Soon3 beds 2 baths1,400 sq. ft.
8022 Bauman Avenue, Omaha, NE 68122
MLS# 22630517Listed by: BHHS AMBASSADOR REAL ESTATE


Protect your home and budget from life's surprises with an Assurant Home Warranty, backed by a partner that supports you through every step of homeownership. Explore Plans.
©2026 Century 21 Real Estate LLC. All rights reserved. CENTURY 21®, the CENTURY 21 Logo and C21® are service marks owned by Century 21 Real Estate LLC. Century 21 Real Estate LLC fully supports the principles of the Fair Housing Act and the Equal Opportunity Act. Each office is independently owned and operated. Listing information is deemed reliable but not guaranteed accurate.