
16576 Adams Street, Omaha, NE 68135
Local realty services provided by:CENTURY 21 Century Real Estate
16576 Adams Street,Omaha, NE 68135
$320,000
- 3 Beds
- 2 Baths
- - sq. ft.
- Single family
- Sold
Listed by: ken jansen, kevin rickley
Office: np dodge re sales inc 86dodge
MLS#:22619498
Source:NE_OABR
Sorry, we are unable to map this address
Price summary
- Price:$320,000
About this home
Beautiful Millard Ranch in Prime Location! One owner home nestled in the heart of the neighborhood, close to Zorinsky This bright, open floor plan ranch home features 3 bedrms, 2 bths, vaulted ceilings, and a spacious living room with a cozy fireplace. The primary suite offers a private bath and a large walk-in closet. Enjoy the back yard w gorgeous deck w/ gas grill Line, off the eat in kitchen, complete with granite countertops, tiled backsplash, and abundant storage. Additional perks include a new furnace, newer roof, & exterior paint, all appliances included, & a 2 car garage. Don’t miss this well-loved home—see it before it’s gone!
Contact an agent
Home facts
- Year built:1994
- Subdivision & Development:Mission Ridge
- Listing ID #:22619498
- Added:62 day(s) ago
- Updated:September 11, 2026 at 06:25 AM
Rooms and interior
- Bedrooms:3
- Total bathrooms:2
- Full bathrooms:1
- Flooring:Carpet, Ceramic Tile, Laminate, Vinyl
- Bedroom Description:bdr_feat_Walk-In Closet(s), bdr_feat_Wall/Wall Carpeting, bdr_feat_Window Covering
- Basement Description:Unfinished
Heating and cooling
- Cooling:Central Air
- Heating:Forced Air
- Central air:Yes
Structure and exterior
- Roof:Composition
- Year built:1994
- Lot Features:City Lot, Curb and Gutter, Public Sidewalk, Subdivided, Up to 1/4 Acre
- Architectural Style:Ranch, Traditional
- Construction Materials:Brick/Other
- Exterior Features:Deck, Porch
- Foundation Description:Block
Schools
- High school:Millard West
- Middle school:Beadle
- Elementary school:Black Elk
Utilities
- Water:Public
- Sewer:Public Sewer
Finances and disclosures
- Price:$320,000
Features and amenities
- Laundry features:Dryer, Washer
Parking
- Total parking spaces:2
- Parking description:Attached, Garage Door Opener
- Garage:Yes
- Garage spaces:2
New listings near 16576 Adams Street
- Coming Soon
 $185,000Coming Soon3 beds 1 baths1,237 sq. ft.
6242 S 36 Avenue, Omaha, NE 68107
MLS# 22626037Listed by: BHHS AMBASSADOR REAL ESTATE - Coming Soon
 $177,711Coming Soon3 beds 1 baths1,418 sq. ft.
6310 N 46th Street, Omaha, NE 68104
MLS# 22626018Listed by: NP DODGE RE SALES INC 86DODGE - Coming SoonOpen Sat, 1 to 3pm
 $225,000Coming Soon3 beds 2 baths1,784 sq. ft.
5816 Hamilton Street, Omaha, NE 68132
MLS# 22626009Listed by: BHHS AMBASSADOR REAL ESTATE - Coming Soon
 $325,000Coming Soon3 beds 3 baths2,161 sq. ft.
15234 Chalco Pointe Drive, Omaha, NE 68138
MLS# 22625922Listed by: BETTER HOMES AND GARDENS R.E. - Coming SoonOpen Sun, 11am to 2pm
 $395,000Coming Soon3 beds 2 baths1,677 sq. ft.
17203 K Street, Omaha, NE 68135
MLS# 22625892Listed by: AMERICANA GROUP REALTY LLC - Coming SoonOpen Sat, 2 to 3:30pm
 $415,000Coming Soon5 beds 3 baths2,853 sq. ft.
17308 Pine Circle, Omaha, NE 68130
MLS# 22625878Listed by: BHHS AMBASSADOR REAL ESTATE - Coming Soon
 $289,000Coming Soon2 beds 2 baths1,744 sq. ft.
7408 S 174th Street, Omaha, NE 68136
MLS# 22625858Listed by: NP DODGE RE SALES INC 86DODGE - Coming SoonOpen Fri, 5 to 7pm
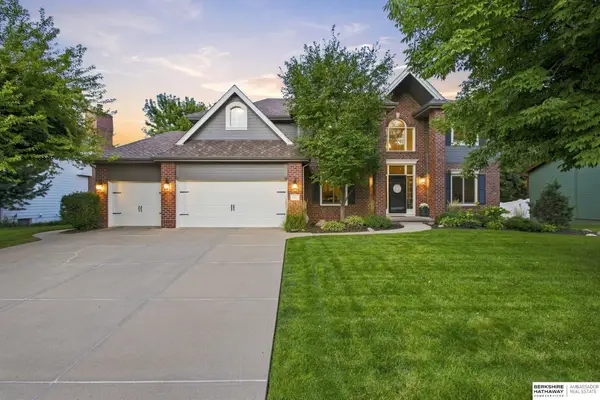 $665,000Coming Soon4 beds 4 baths3,714 sq. ft.
5903 S 170th Street, Omaha, NE 68135
MLS# 22625699Listed by: BHHS AMBASSADOR REAL ESTATE - Coming SoonOpen Sat, 11am to 1pm
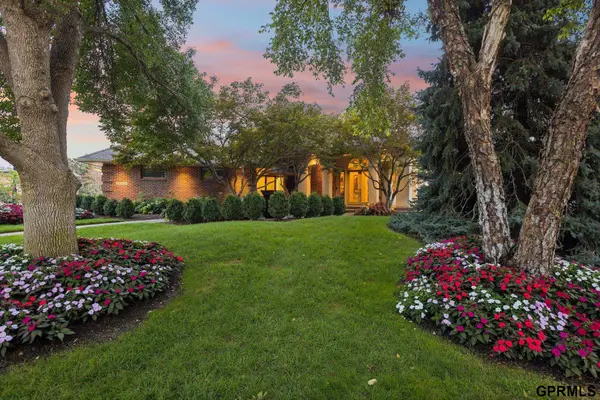 $1,800,000Coming Soon3 beds 5 baths6,267 sq. ft.
18421 Shadow Ridge Drive, Omaha, NE 68130
MLS# 22625640Listed by: NEXTHOME SIGNATURE REAL ESTATE - Coming Soon
 $259,999Coming Soon3 beds 2 baths2,192 sq. ft.
2615 S 15th Street, Omaha, NE 68108
MLS# 22625602Listed by: BHHS AMBASSADOR REAL ESTATE


Protect your home and budget from life's surprises with an Assurant Home Warranty, backed by a partner that supports you through every step of homeownership. Explore Plans.
©2026 Century 21 Real Estate LLC. All rights reserved. CENTURY 21®, the CENTURY 21 Logo and C21® are service marks owned by Century 21 Real Estate LLC. Century 21 Real Estate LLC fully supports the principles of the Fair Housing Act and the Equal Opportunity Act. Each office is independently owned and operated. Listing information is deemed reliable but not guaranteed accurate.