
17010 Mary Street, Omaha, NE 68116
Local realty services provided by:CENTURY 21 Century Real Estate
17010 Mary Street,Omaha, NE 68116
$335,000
- 2 Beds
- 2 Baths
- 1,421 sq. ft.
- Single family
- Active
Upcoming open houses
- Sat, Aug 0112:00 pm - 02:00 pm
- Sun, Aug 0201:00 pm - 03:00 pm
Listed by: brooke johnson
Office: americana group realty llc.
MLS#:22621426
Source:NE_OABR
Price summary
- Price:$335,000
- Price per sq. ft.:$235.75
- Monthly HOA dues:$138
About this home
The "Miranda Patio DLX Villa" by Celebrity Homes is an open design that offers an oversized island kitchen, gathering room, Raised Ceilings. Owners Suite includes spacious bath with deluxe shower and dual vanity. Large Partially covered patio and that is just the start. Quality GE appliances upgraded light packages all included. HOA fee ($150 Annually) has been added to monthly Villa Fee of $125 that includes snow removal, lawn care, trash service.
Contact an agent
Home facts
- Year built:2023
- Listing ID #:22621426
- Added:1 day(s) ago
- Updated:July 30, 2026 at 12:11 PM
Rooms and interior
- Bedrooms:2
- Total bathrooms:2
- Full bathrooms:1
- Flooring:Carpet
- Bedroom Description:bdr_feat_Wall/Wall Carpeting, bdr_feat_Window Covering
- Living area:1,421 sq. ft.
Heating and cooling
- Cooling:Central Air
- Heating:Forced Air
- Central air:Yes
Structure and exterior
- Roof:Composition
- Year built:2023
- Building area:1,421 sq. ft.
- Lot Features:City Lot, Curb Cut, Level, Subdivided, Up to 1/4 Acre
- Architectural Style:Ranch
- Construction Materials:Stone
- Exterior Features:Patio
- Foundation Description:Slab
Schools
- High school:Bennington
- Middle school:Bennington South
- Elementary school:Anchor Pointe
Utilities
- Water:Public
- Sewer:Public Sewer
Finances and disclosures
- Price:$335,000
- Price per sq. ft.:$235.75
- Tax amount:$6,279 (2025)
Features and amenities
- Laundry features:Dryer, Washer
Parking
- Total parking spaces:2
- Garage:Yes
- Garage spaces:2
New listings near 17010 Mary Street
- New
 $71,000Active2 beds 1 baths816 sq. ft.
5020 Binney Street, Omaha, NE 68104
MLS# 22620962Listed by: BHHS AMBASSADOR REAL ESTATE - Open Sun, 1 to 3pmNew
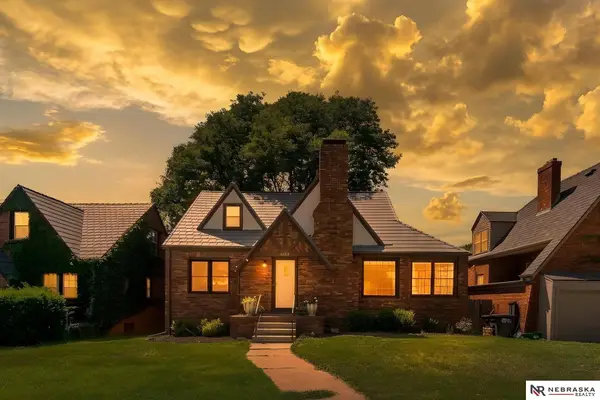 $394,900Active3 beds 3 baths6,693 sq. ft.
2004 N 51st Street, Omaha, NE 68104
MLS# 22621606Listed by: NEBRASKA REALTY - New
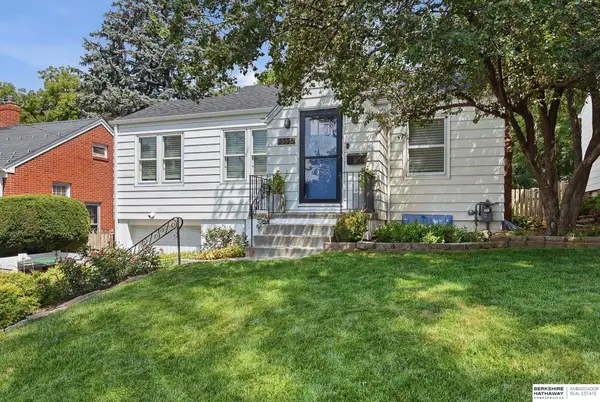 $289,900Active2 beds 2 baths1,450 sq. ft.
6328 William Street, Omaha, NE 68106
MLS# 22621620Listed by: BHHS AMBASSADOR REAL ESTATE - New
 $220,000Active5 beds 3 baths1,311 sq. ft.
5139 S 41st Street, Omaha, NE 68107
MLS# 22621613Listed by: REALTY ONE GROUP STERLING - New
 $260,000Active3 beds 4 baths2,022 sq. ft.
15359 Mason Plaza, Omaha, NE 68154
MLS# 22621609Listed by: NEBRASKA REALTY - New
 $145,000Active3 beds 1 baths904 sq. ft.
4543 N 36th Avenue, Omaha, NE 68111
MLS# 22621611Listed by: NEBRASKA REALTY - New
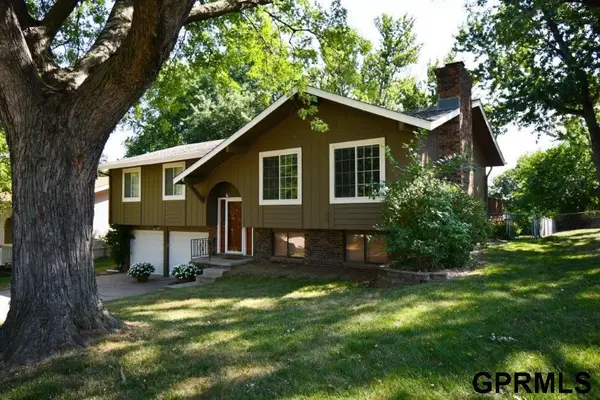 $299,900Active3 beds 3 baths1,655 sq. ft.
5935 S 140 Avenue, Omaha, NE 68137
MLS# 22621605Listed by: NICE LADY REAL ESTATE - New
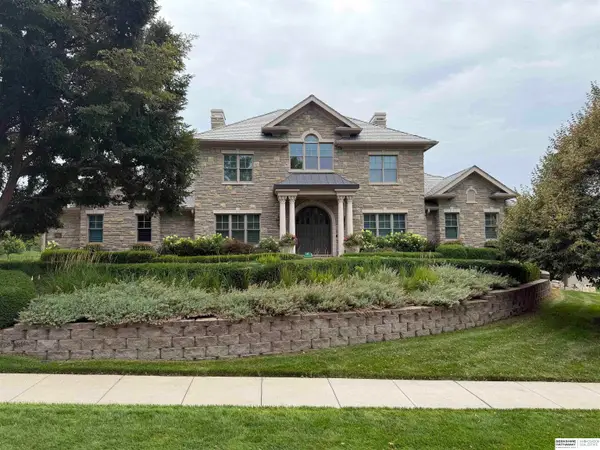 $2,300,000Active4 beds 6 baths6,872 sq. ft.
3217 S 173rd Street, Omaha, NE 68130
MLS# 22621573Listed by: BHHS AMBASSADOR REAL ESTATE - New
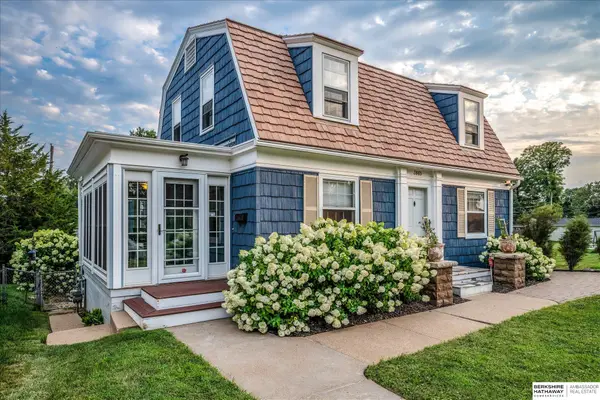 $890,000Active6 beds 5 baths3,313 sq. ft.
3865 Martha Street, Omaha, NE 68105
MLS# 22621577Listed by: BHHS AMBASSADOR REAL ESTATE


Protect your home and budget from life's surprises with an Assurant Home Warranty, backed by a partner that supports you through every step of homeownership. Explore Plans.
©2026 Century 21 Real Estate LLC. All rights reserved. CENTURY 21®, the CENTURY 21 Logo and C21® are service marks owned by Century 21 Real Estate LLC. Century 21 Real Estate LLC fully supports the principles of the Fair Housing Act and the Equal Opportunity Act. Each office is independently owned and operated. Listing information is deemed reliable but not guaranteed accurate.