
17218 K Street, Omaha, NE 68135
Local realty services provided by:CENTURY 21 Century Real Estate
17218 K Street,Omaha, NE 68135
$399,900
- 5 Beds
- 4 Baths
- 2,948 sq. ft.
- Single family
- Active
Listed by: macey incontro, veronica n. meyer
Office: bhhs ambassador real estate
MLS#:22618246
Source:NE_OABR
Price summary
- Price:$399,900
- Price per sq. ft.:$135.65
About this home
Contract Pending PREINSPECTED and meticulously maintained by its original owner, this exceptional home is one of the best values you'll find near Lake Zorinsky! Located in the sought-after Lake Shore neighborhood, you'll enjoy quick access to Zorinsky trailheads, ball fields, parks, shopping, and dining. Soaring ceilings and abundant natural light create an open, inviting feel, while beautiful wood floors add warmth and timeless style. The kitchen opens to a covered patio overlooking a spacious backyard—perfect for entertaining or relaxing. A brand-new driveway with an additional third parking pad adds convenience and curb appeal. The finished lower level offers a large rec room plus a connected flex space ideal for a hobby room or storage. Additional highlights include a walk-up attic, dimmer switches throughout, sump pump, radon mitigation, and a pre-inspection with repairs completed. Lovingly cared for and truly move-in ready, this is a home you simply have to see to appreciate.
Contact an agent
Home facts
- Year built:1997
- Listing ID #:22618246
- Added:2 day(s) ago
- Updated:July 09, 2026 at 02:41 PM
Rooms and interior
- Bedrooms:5
- Total bathrooms:4
- Full bathrooms:2
- Half bathrooms:1
- Flooring:Carpet, Ceramic Tile, Wood
- Bedroom Description:bdr_feat_Walk-In Closet(s), bdr_feat_Wall/Wall Carpeting
- Basement Description:Daylight, Egress, Partially Finished
- Living area:2,948 sq. ft.
Heating and cooling
- Cooling:Central Air
- Heating:Forced Air
- Central air:Yes
Structure and exterior
- Roof:Composition
- Year built:1997
- Building area:2,948 sq. ft.
- Lot Features:City Lot, Over 1/4 up to 1/2 Acre, Public Sidewalk
- Construction Materials:Brick/Other
- Exterior Features:Covered Deck, Deck, Porch
- Foundation Description:Block
- Levels:2 Story
Schools
- High school:Millard West
- Middle school:Russell
- Elementary school:Rohwer
Utilities
- Water:Public
- Sewer:Public Sewer
Finances and disclosures
- Price:$399,900
- Price per sq. ft.:$135.65
- Tax amount:$5,803 (2025)
Features and amenities
- Laundry features:Dryer, Washer
Parking
- Total parking spaces:2
- Parking description:Built-In, Garage Door Opener
- Garage:Yes
- Garage spaces:2
New listings near 17218 K Street
- New
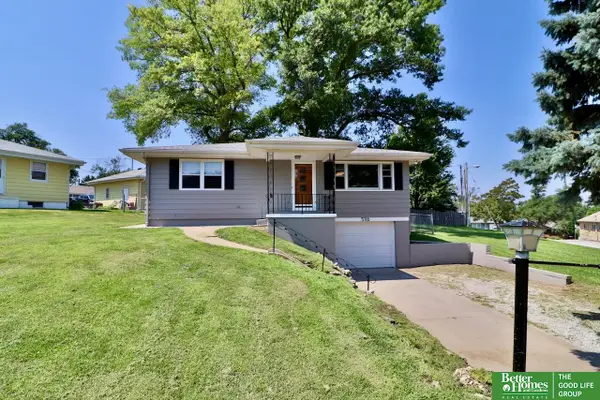 $245,000Active3 beds 2 baths1,678 sq. ft.
5116 Fay Boulevard, Omaha, NE 68117
MLS# 22619304Listed by: BETTER HOMES AND GARDENS R.E. - New
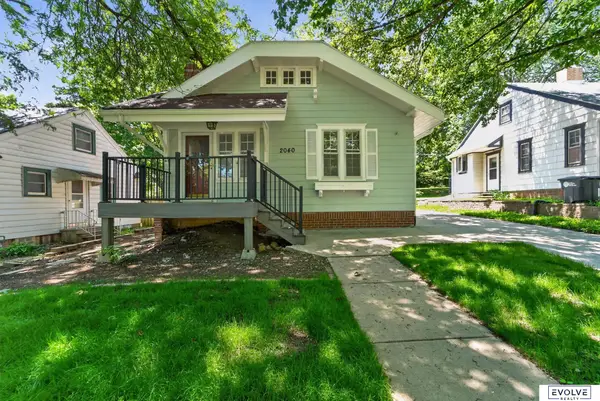 $260,000Active3 beds 2 baths1,262 sq. ft.
2040 N 50th Street, Omaha, NE 68104
MLS# 22619305Listed by: EVOLVE REALTY - New
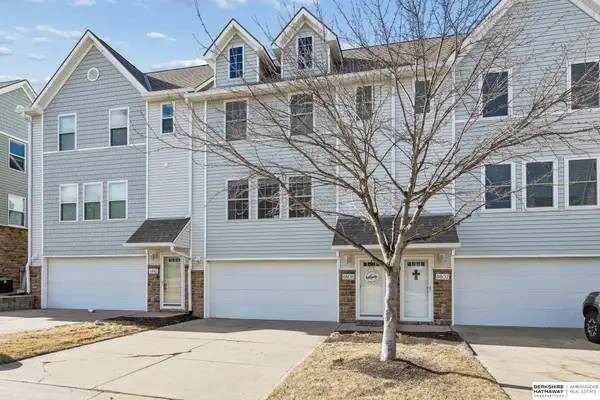 $205,000Active2 beds 2 baths1,108 sq. ft.
6806 S 182nd Court, Omaha, NE 68135
MLS# 22619307Listed by: BHHS AMBASSADOR REAL ESTATE - New
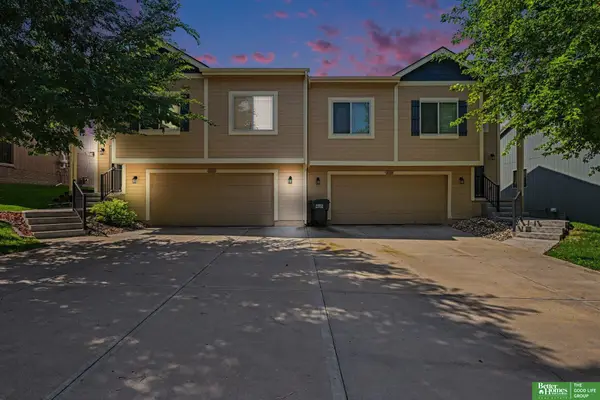 $278,000Active3 beds 2 baths1,558 sq. ft.
16313 Browne Street, Omaha, NE 68116
MLS# 22619308Listed by: BETTER HOMES AND GARDENS R.E. - New
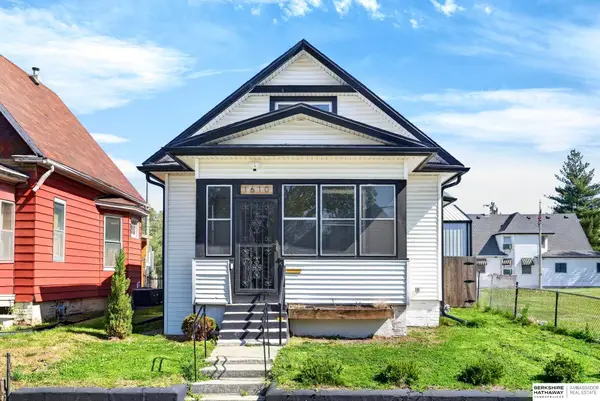 $199,000Active3 beds 2 baths1,340 sq. ft.
1610 Manderson Street, Omaha, NE 68110
MLS# 22619310Listed by: BHHS AMBASSADOR REAL ESTATE - New
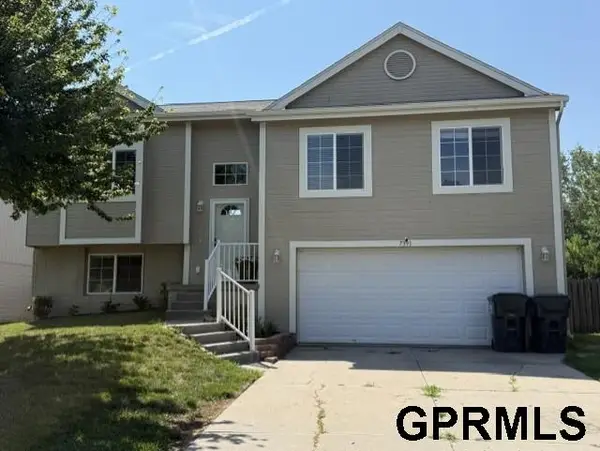 $287,500Active3 beds 2 baths1,540 sq. ft.
7391 N 77th Street, Omaha, NE 68122
MLS# 22619311Listed by: HIKE REAL ESTATE PC BELLEVUE - Open Sat, 1 to 3pmNew
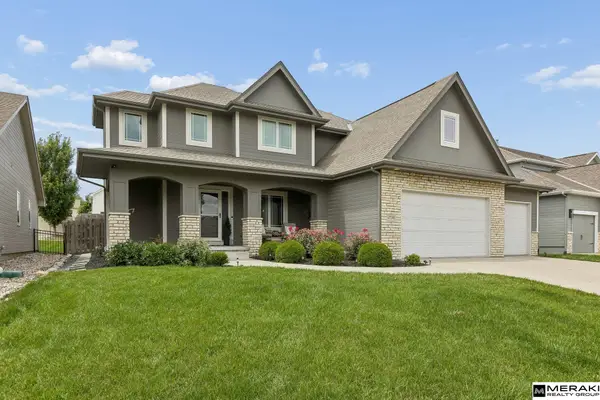 $550,000Active5 beds 4 baths2,248 sq. ft.
2726 N 189 Street, Omaha, NE 68022
MLS# 22619313Listed by: MERAKI REALTY GROUP - New
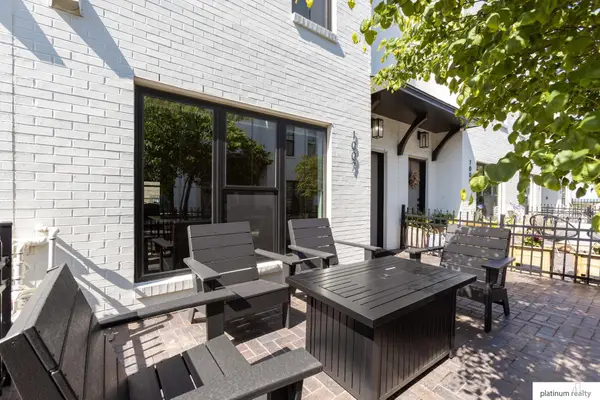 $389,000Active2 beds 3 baths1,648 sq. ft.
1007 Park Avenue, Omaha, NE 68105-0000
MLS# 22619315Listed by: PLATINUM REALTY LLC - New
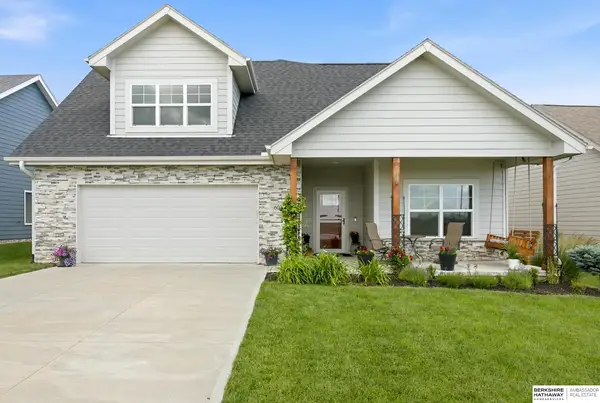 $525,000Active3 beds 3 baths3,070 sq. ft.
6025 N Hws Cleveland Boulevard, Omaha, NE 68116
MLS# 22619317Listed by: BHHS AMBASSADOR REAL ESTATE - New
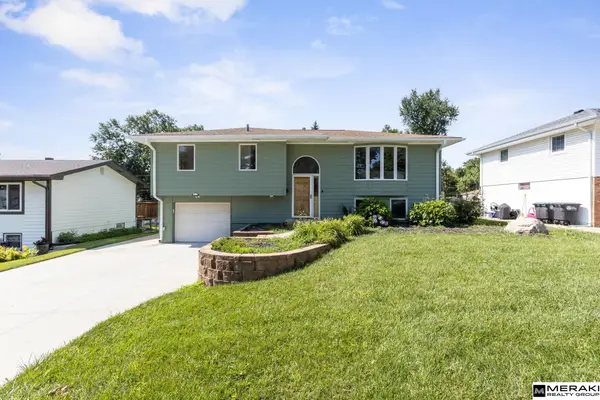 $260,000Active3 beds 2 baths1,396 sq. ft.
9441 Miami Street, Omaha, NE 68134
MLS# 22619318Listed by: MERAKI REALTY GROUP


Protect your home and budget from life's surprises with an Assurant Home Warranty, backed by a partner that supports you through every step of homeownership. Explore Plans.
©2026 Century 21 Real Estate LLC. All rights reserved. CENTURY 21®, the CENTURY 21 Logo and C21® are service marks owned by Century 21 Real Estate LLC. Century 21 Real Estate LLC fully supports the principles of the Fair Housing Act and the Equal Opportunity Act. Each office is independently owned and operated. Listing information is deemed reliable but not guaranteed accurate.