
1724 N 51st Street, Omaha, NE 68104
Local realty services provided by:CENTURY 21 Century Real Estate
1724 N 51st Street,Omaha, NE 68104
$550,000
- 4 Beds
- 4 Baths
- 2,710 sq. ft.
- Single family
- Active
Listed by: ali rensch mcbride, maren lakers
Office: np dodge re sales inc 86dodge
MLS#:22620717
Source:NE_OABR
Price summary
- Price:$550,000
- Price per sq. ft.:$202.95
About this home
Welcome to this beautifully updated home in the highly sought-after Country Club neighborhood, offering the perfect blend of classic character and modern comfort. Situated with a picturesque park-facing view, this home is ideally located for easy access to everything Midtown has to offer — shopping, dining, and entertainment all just minutes away. Step inside to find beautiful hardwood floors throughout and an updated kitchen ready for everyday living and entertaining. The home offers 4 spacious bedrooms, all conveniently located above grade — a rare find. Including a beautifully updated primary suite, with a private bathroom. Some new windows add energy efficiency and peace of mind. The finished lower level provides additional living space, while the remaining basement offers ample storage. Complete with an attached 2-car garage, this home checks every box — location, character, and updates. Don't miss your chance to own a piece of Country Club charm! AMA
Contact an agent
Home facts
- Year built:1935
- Listing ID #:22620717
- Added:1 day(s) ago
- Updated:July 21, 2026 at 09:46 PM
Rooms and interior
- Bedrooms:4
- Total bathrooms:4
- Full bathrooms:1
- Half bathrooms:1
- Basement Description:Partially Finished
- Living area:2,710 sq. ft.
Heating and cooling
- Cooling:Central Air
- Heating:Forced Air
- Central air:Yes
Structure and exterior
- Roof:Composition
- Year built:1935
- Building area:2,710 sq. ft.
- Lot Features:City Lot, Up to 1/4 Acre
- Construction Materials:Brick
- Exterior Features:Deck, Patio
- Levels:2.5 Story
Schools
- High school:Benson
- Middle school:Lewis and Clark
- Elementary school:Harrison
Utilities
- Water:Public
- Sewer:Public Sewer
Finances and disclosures
- Price:$550,000
- Price per sq. ft.:$202.95
- Tax amount:$7,024 (2025)
Parking
- Total parking spaces:2
- Garage:Yes
- Garage spaces:2
New listings near 1724 N 51st Street
- New
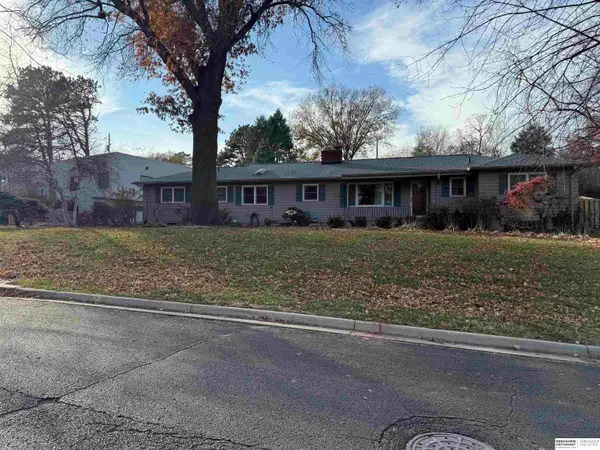 $1,099,000Active4 beds 5 baths5,336 sq. ft.
2520 S 98th Avenue, Omaha, NE 68124
MLS# 22620747Listed by: BHHS AMBASSADOR REAL ESTATE - New
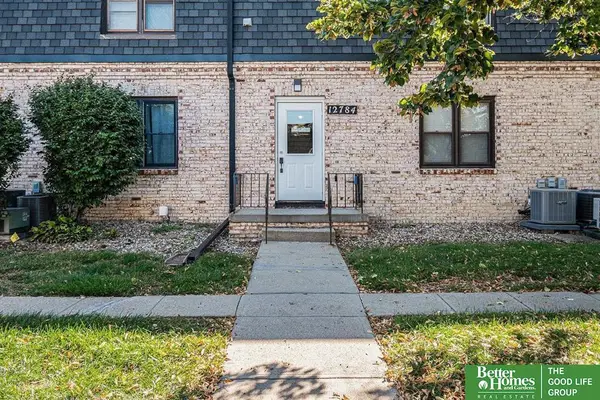 $187,000Active2 beds 2 baths992 sq. ft.
12784 Deauville Drive #1-304, Omaha, NE 68137
MLS# 22620753Listed by: BETTER HOMES AND GARDENS R.E. - New
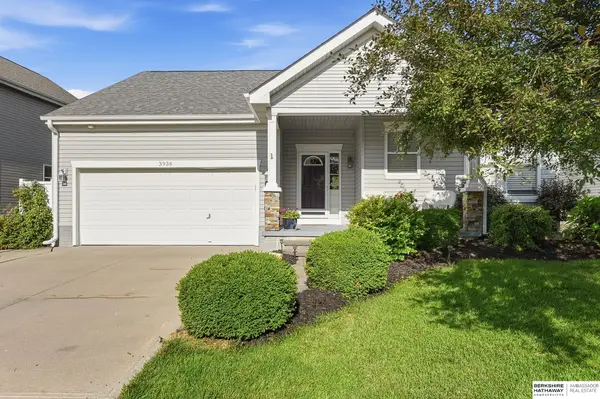 $375,000Active4 beds 3 baths2,442 sq. ft.
3936 S 191st Street, Omaha, NE 68130
MLS# 22620755Listed by: BHHS AMBASSADOR REAL ESTATE - New
 $399,000Active2 beds 2 baths1,548 sq. ft.
1233 Marcy Plaza, Omaha, NE 68108
MLS# 22620763Listed by: NP DODGE RE SALES INC 148DODGE - New
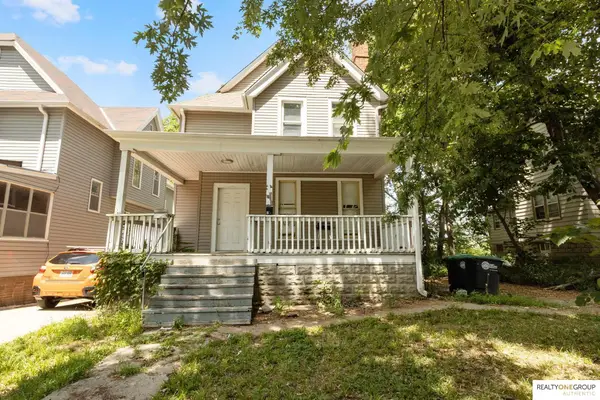 $225,000Active4 beds 2 baths
4038 Seward Street, Omaha, NE 68111-4045
MLS# 22620683Listed by: REALTY ONE GROUP AUTHENTIC - New
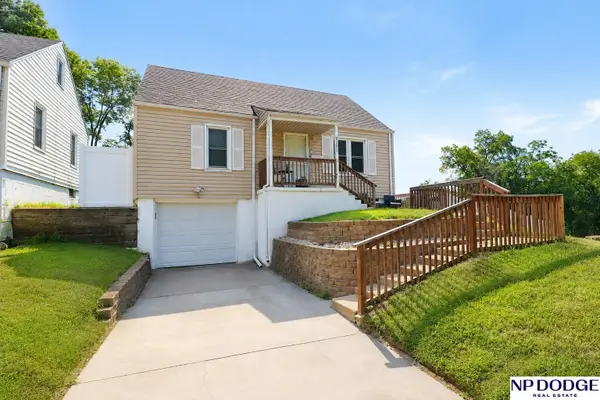 $219,711Active3 beds 2 baths1,320 sq. ft.
3705 N 40th Street, Omaha, NE 68111
MLS# 22620737Listed by: NP DODGE RE SALES INC 86DODGE - New
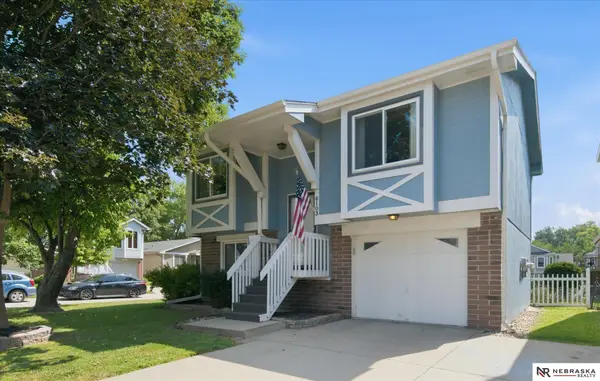 $235,000Active2 beds 2 baths1,011 sq. ft.
6103 S 77 Street, Omaha, NE 68127
MLS# 22620741Listed by: NEBRASKA REALTY - New
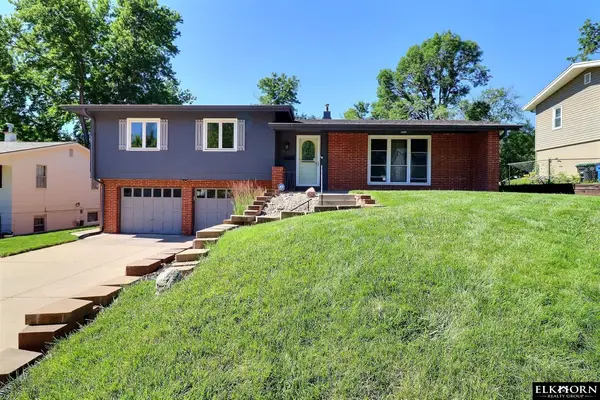 $316,000Active3 beds 3 baths1,948 sq. ft.
9617 Ruggles Street, Omaha, NE 68134
MLS# 22620742Listed by: ELKHORN REALTY GROUP - New
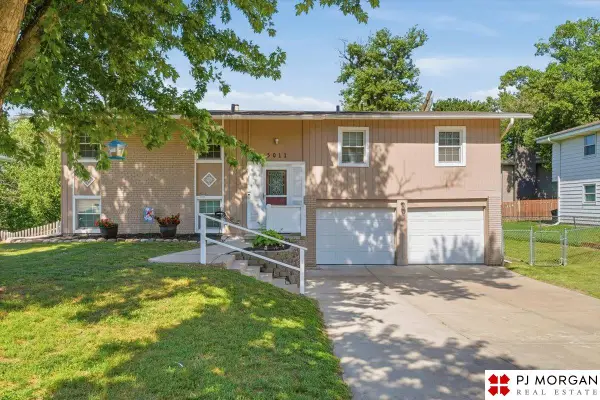 $295,000Active3 beds 3 baths1,748 sq. ft.
5011 N 114 Street, Omaha, NE 68164
MLS# 22620743Listed by: PJ MORGAN REAL ESTATE - New
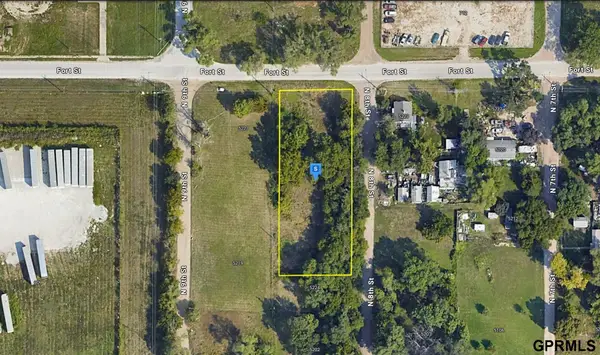 $47,999Active0 Acres
5226 N 8th Street, Omaha, NE 68110
MLS# 22620731Listed by: PLATLABS, LLC


Protect your home and budget from life's surprises with an Assurant Home Warranty, backed by a partner that supports you through every step of homeownership. Explore Plans.
©2026 Century 21 Real Estate LLC. All rights reserved. CENTURY 21®, the CENTURY 21 Logo and C21® are service marks owned by Century 21 Real Estate LLC. Century 21 Real Estate LLC fully supports the principles of the Fair Housing Act and the Equal Opportunity Act. Each office is independently owned and operated. Listing information is deemed reliable but not guaranteed accurate.