
17321 Monroe Circle, Omaha, NE 68135
Local realty services provided by:CENTURY 21 Century Real Estate
17321 Monroe Circle,Omaha, NE 68135
$518,000
- 4 Beds
- 5 Baths
- - sq. ft.
- Single family
- Sold
Listed by: chris bauer
Office: bhhs ambassador real estate
MLS#:22620437
Source:NE_OABR
Sorry, we are unable to map this address
Price summary
- Price:$518,000
- Monthly HOA dues:$12.5
About this home
Beautiful 4-bedroom, 5-bathroom 2-story home nestled on a quiet cul-de-sac in the highly sought-after Millard West School District. This move-in ready home features an open-concept floor plan, abundant natural light and a spacious kitchen with stainless steel appliances that opens to a warm and inviting family room with a cozy fireplace. The main level also offers a private office, formal dining room, and convenient living spaces perfect for entertaining. The primary suite includes a spa-like ensuite with a whirlpool tub, walk-in shower, double vanity, and oversized walk-in closet. Two additional bedrooms including one with an en-suite bathroom. The finished walkout basement provides additional living and entertaining space with easy access to the fully fenced backyard, showcasing professional landscaping, a newer composite deck leading to a custom stone patio, and built-in fire pit—ideal for outdoor gatherings. Located close to parks, shopping, dining, and top-rated schools.
Contact an agent
Home facts
- Year built:2002
- Subdivision & Development:Mission Park 2nd Add
- Listing ID #:22620437
- Added:55 day(s) ago
- Updated:September 11, 2026 at 06:25 AM
Rooms and interior
- Bedrooms:4
- Total bathrooms:5
- Full bathrooms:3
- Half bathrooms:1
- Basement Description:Full, Walk-Out Access
Heating and cooling
- Cooling:Central Air
- Heating:Forced Air
- Central air:Yes
Structure and exterior
- Year built:2002
- Lot Features:Over 1/4 up to 1/2 Acre
- Exterior Features:Deck, Patio
- Foundation Description:Block
- Levels:2 Story
Schools
- High school:Millard West
- Middle school:Beadle
- Elementary school:Willowdale
Utilities
- Water:Public
- Sewer:Public Sewer
Finances and disclosures
- Price:$518,000
- Tax amount:$8,358 (2025)
Parking
- Total parking spaces:3
- Parking description:Built-In
- Garage:Yes
- Garage spaces:3
New listings near 17321 Monroe Circle
- Coming Soon
 $185,000Coming Soon3 beds 1 baths1,237 sq. ft.
6242 S 36 Avenue, Omaha, NE 68107
MLS# 22626037Listed by: BHHS AMBASSADOR REAL ESTATE - Coming Soon
 $177,711Coming Soon3 beds 1 baths1,418 sq. ft.
6310 N 46th Street, Omaha, NE 68104
MLS# 22626018Listed by: NP DODGE RE SALES INC 86DODGE - Coming SoonOpen Sat, 1 to 3pm
 $225,000Coming Soon3 beds 2 baths1,784 sq. ft.
5816 Hamilton Street, Omaha, NE 68132
MLS# 22626009Listed by: BHHS AMBASSADOR REAL ESTATE - Coming Soon
 $325,000Coming Soon3 beds 3 baths2,161 sq. ft.
15234 Chalco Pointe Drive, Omaha, NE 68138
MLS# 22625922Listed by: BETTER HOMES AND GARDENS R.E. - Coming SoonOpen Sun, 11am to 2pm
 $395,000Coming Soon3 beds 2 baths1,677 sq. ft.
17203 K Street, Omaha, NE 68135
MLS# 22625892Listed by: AMERICANA GROUP REALTY LLC - Coming SoonOpen Sat, 2 to 3:30pm
 $415,000Coming Soon5 beds 3 baths2,853 sq. ft.
17308 Pine Circle, Omaha, NE 68130
MLS# 22625878Listed by: BHHS AMBASSADOR REAL ESTATE - Coming Soon
 $289,000Coming Soon2 beds 2 baths1,744 sq. ft.
7408 S 174th Street, Omaha, NE 68136
MLS# 22625858Listed by: NP DODGE RE SALES INC 86DODGE - Coming SoonOpen Fri, 5 to 7pm
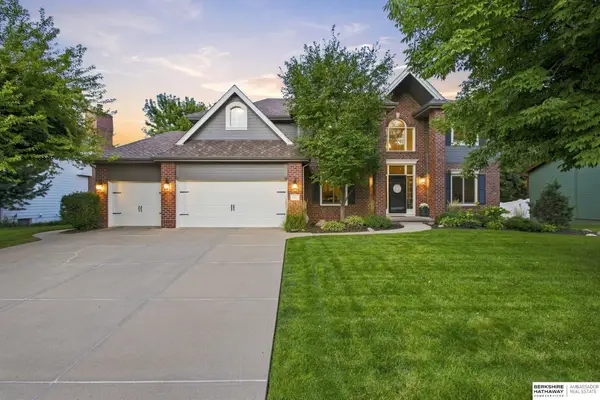 $665,000Coming Soon4 beds 4 baths3,714 sq. ft.
5903 S 170th Street, Omaha, NE 68135
MLS# 22625699Listed by: BHHS AMBASSADOR REAL ESTATE - Coming SoonOpen Sat, 11am to 1pm
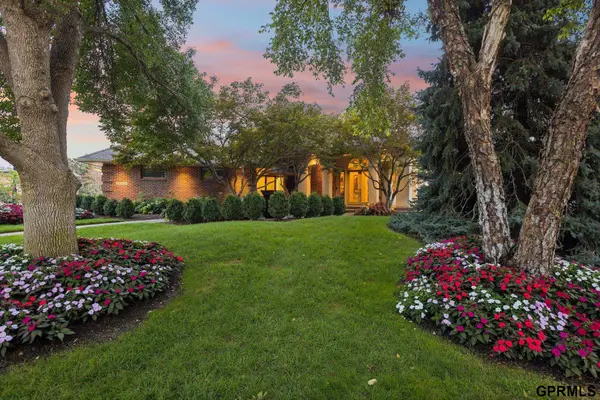 $1,800,000Coming Soon3 beds 5 baths6,267 sq. ft.
18421 Shadow Ridge Drive, Omaha, NE 68130
MLS# 22625640Listed by: NEXTHOME SIGNATURE REAL ESTATE - Coming Soon
 $259,999Coming Soon3 beds 2 baths2,192 sq. ft.
2615 S 15th Street, Omaha, NE 68108
MLS# 22625602Listed by: BHHS AMBASSADOR REAL ESTATE


Protect your home and budget from life's surprises with an Assurant Home Warranty, backed by a partner that supports you through every step of homeownership. Explore Plans.
©2026 Century 21 Real Estate LLC. All rights reserved. CENTURY 21®, the CENTURY 21 Logo and C21® are service marks owned by Century 21 Real Estate LLC. Century 21 Real Estate LLC fully supports the principles of the Fair Housing Act and the Equal Opportunity Act. Each office is independently owned and operated. Listing information is deemed reliable but not guaranteed accurate.