
1733 N 131st Avenue Circle, Omaha, NE 68154-3624
Local realty services provided by:CENTURY 21 Century Real Estate
1733 N 131st Avenue Circle,Omaha, NE 68154-3624
$459,000
- 4 Beds
- 4 Baths
- 3,651 sq. ft.
- Single family
- Active
Listed by: alina derun
Office: platinum realty llc.
MLS#:22624709
Source:NE_OABR
Price summary
- Price:$459,000
- Price per sq. ft.:$125.72
- Monthly HOA dues:$14.58
About this home
Welcome home to your 2 story home tucked away in a quiet cul-de-sac! Home features an abundance of windows and natural light throughout. The main level includes the heart of the home the kitchen with beautiful white cabinets, hardwood floors, and newer appliances that stay with the home. The kitchen includes a dining area and opens to a comfortable family room featuring a fireplace. A separate formal dining room and formal living room provide additional space for entertaining or everyday living. Upstairs, you’ll find all 4 bedrooms, including a luxurious primary suite. The primary bathroom features a skylight that fills the room with natural light, along with a relaxing Whirlpool tub, double vanity, and a separate shower. Laundry is on the 2nd level w/ bedrooms. Washer & dryer stay with home. Additional rec room & nonconforming 5th bedroom suite with a full bathroom in the finished basement. Outside enjoy the privacy of a fully fenced backyard with a spacious patio.
Contact an agent
Home facts
- Year built:1993
- Subdivision & Development:Bryn Mawr
- Listing ID #:22624709
- Added:58 day(s) ago
- Updated:October 25, 2026 at 02:50 PM
Rooms and interior
- Bedrooms:4
- Total bathrooms:4
- Full bathrooms:3
- Half bathrooms:1
- Basement Description:Daylight
- Living area:3,651 sq. ft.
Heating and cooling
- Cooling:Central Air
- Heating:Forced Air
- Central air:Yes
Structure and exterior
- Roof:Composition
- Year built:1993
- Building area:3,651 sq. ft.
- Lot Features:Over 1/4 up to 1/2 Acre, Subdivided
- Exterior Features:Patio
- Foundation Description:Block
- Levels:2 Story
Schools
- High school:Burke
- Middle school:Beveridge
- Elementary school:Columbian
Utilities
- Water:Public
- Sewer:Public Sewer
Finances and disclosures
- Price:$459,000
- Price per sq. ft.:$125.72
- Tax amount:$7,698 (2025)
Features and amenities
- Laundry features:Dryer, Washer
Parking
- Total parking spaces:3
- Garage:Yes
- Garage spaces:3
New listings near 1733 N 131st Avenue Circle
- Coming Soon
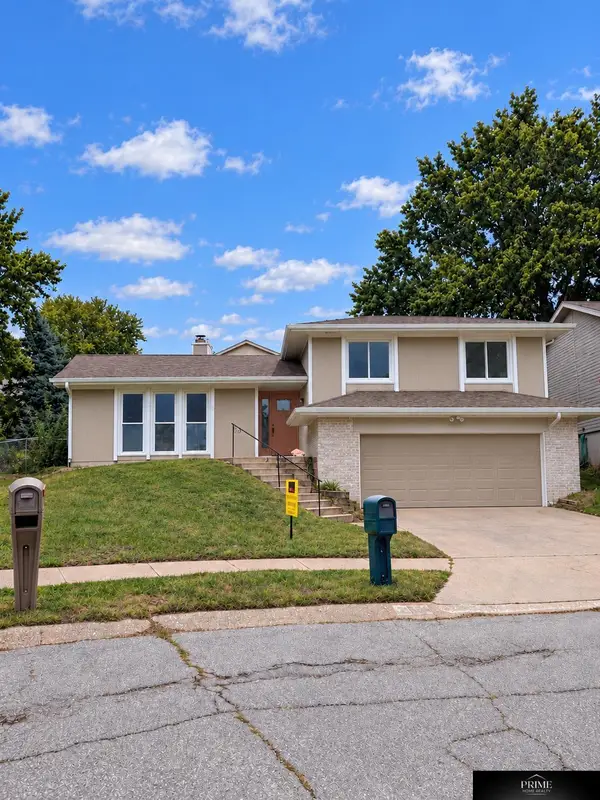 $350,000Coming Soon4 beds 2 baths2,610 sq. ft.
5626 N 117th Avenue Circle, Omaha, NE 68164
MLS# 22630647Listed by: PRIME HOME REALTY - Coming Soon
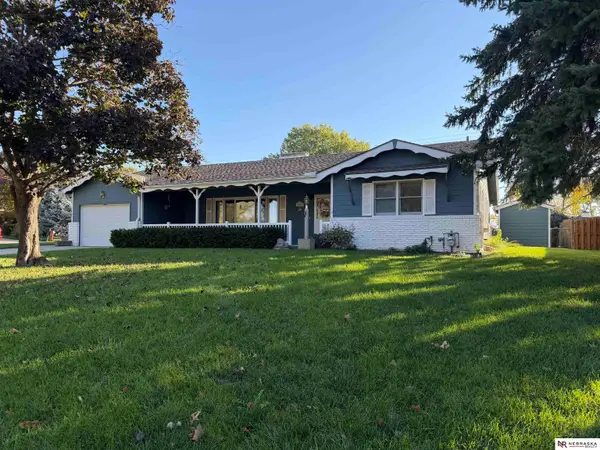 $400,000Coming Soon2 beds 3 baths3,044 sq. ft.
12605 Cryer Avenue, Omaha, NE 68144
MLS# 22630553Listed by: NEBRASKA REALTY - Coming Soon
 $165,000Coming Soon3 beds 2 baths1,722 sq. ft.
1506 Military Ave, Omaha, NE 68138-4415
MLS# 22630570Listed by: BHHS AMBASSADOR REAL ESTATE - Coming Soon
 $215,000Coming Soon4 beds 2 baths1,952 sq. ft.
2410 Crown Pointe Avenue, Omaha, NE 68111-0000
MLS# 22630576Listed by: BHHS AMBASSADOR REAL ESTATE - Coming Soon
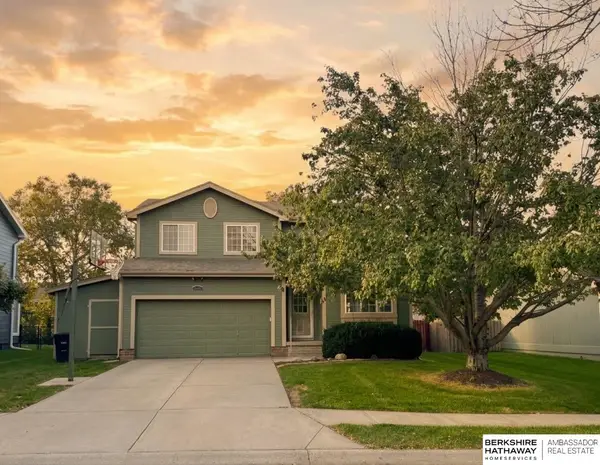 $349,750Coming Soon3 beds 3 baths2,333 sq. ft.
16417 Madison Street, Omaha, NE 68135
MLS# 22630534Listed by: BHHS AMBASSADOR REAL ESTATE - Coming Soon
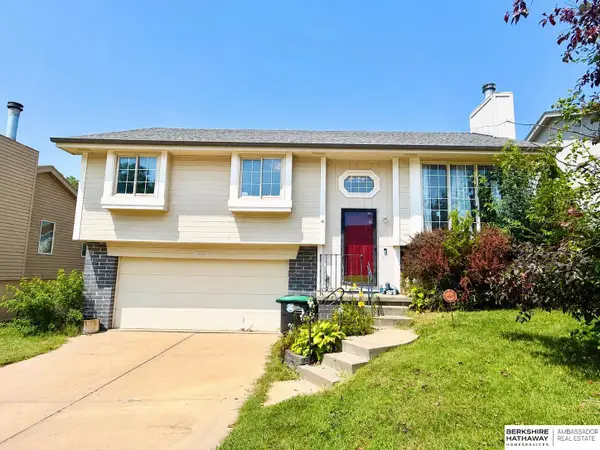 $235,000Coming Soon3 beds 2 baths1,400 sq. ft.
8022 Bauman Avenue, Omaha, NE 68122
MLS# 22630517Listed by: BHHS AMBASSADOR REAL ESTATE - Coming Soon
 $295,000Coming Soon3 beds 2 baths1,478 sq. ft.
12564 Bartels Drive, Omaha, NE 68137
MLS# 22630403Listed by: BETTER HOMES AND GARDENS R.E. - Coming Soon
 $275,000Coming Soon3 beds 2 baths912 sq. ft.
14212 Karl Street, Omaha, NE 68137
MLS# 22630139Listed by: BHHS AMBASSADOR REAL ESTATE - Coming Soon
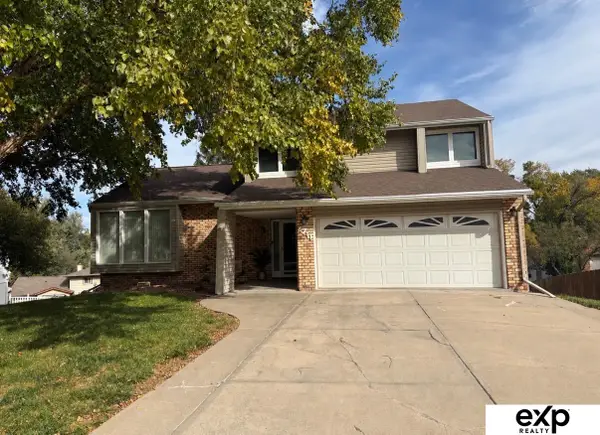 $330,000Coming Soon3 beds 3 baths1,786 sq. ft.
6711 S 148th Circle, Omaha, NE 68137
MLS# 22630095Listed by: EXP REALTY LLC - Coming Soon
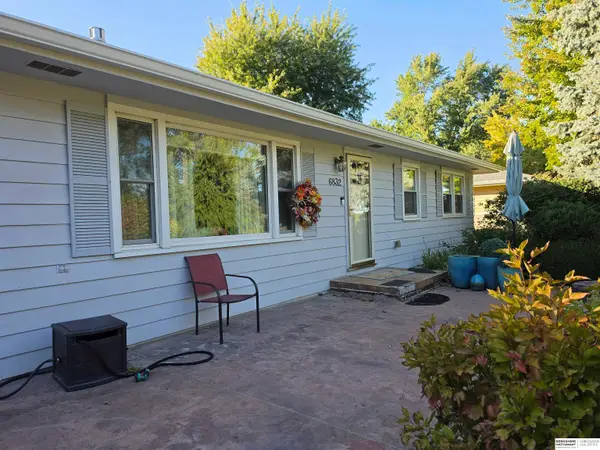 $295,000Coming Soon3 beds 3 baths2,064 sq. ft.
6832 N 56 Street, Omaha, NE 68152
MLS# 22630081Listed by: BHHS AMBASSADOR REAL ESTATE


Protect your home and budget from life's surprises with an Assurant Home Warranty, backed by a partner that supports you through every step of homeownership. Explore Plans.
©2026 Century 21 Real Estate LLC. All rights reserved. CENTURY 21®, the CENTURY 21 Logo and C21® are service marks owned by Century 21 Real Estate LLC. Century 21 Real Estate LLC fully supports the principles of the Fair Housing Act and the Equal Opportunity Act. Each office is independently owned and operated. Listing information is deemed reliable but not guaranteed accurate.