
17663 J Street, Omaha, NE 68135
Local realty services provided by:CENTURY 21 Century Real Estate
17663 J Street,Omaha, NE 68135
$285,000
- 3 Beds
- 2 Baths
- 1,519 sq. ft.
- Single family
- Pending
Listed by: kellie white
Office: bhhs ambassador real estate
MLS#:22627504
Source:NE_OABR
Price summary
- Price:$285,000
- Price per sq. ft.:$187.62
About this home
Contract pending. THE PERFECT 3-bed/2-bath/2-car garage home in SOUTHWEST OMAHA! Close to schools and conveniently located near shops, restaurants, and more! Updates include a NEWER HVAC SYSTEM! (2024) and a NEWER ROOF (2023). Fenced-in backyard with a deck, patio with pergola and fire pit are ready for relaxing fall evenings. Expanded storage room under the stairs...pack your boxes, this is the ONE!
Contact an agent
Home facts
- Year built:2002
- Subdivision & Development:Wood Creek
- Listing ID #:22627504
- Added:15 day(s) ago
- Updated:October 09, 2026 at 11:55 AM
Rooms and interior
- Bedrooms:3
- Total bathrooms:2
- Full bathrooms:1
- Flooring:Carpet
- Bedroom Description:bdr_feat_Walk-In Closet(s), bdr_feat_Wall/Wall Carpeting
- Basement Description:Daylight
- Living area:1,519 sq. ft.
Heating and cooling
- Cooling:Central Air
- Heating:Other Fuel
- Central air:Yes
Structure and exterior
- Roof:Composition
- Year built:2002
- Building area:1,519 sq. ft.
- Lot Features:City Lot, Public Sidewalk, Subdivided, Up to 1/4 Acre
- Construction Materials:Vinyl Siding
- Exterior Features:Deck, Patio, Porch
- Foundation Description:Concrete Perimeter
Schools
- High school:Millard West
- Middle school:Russell
- Elementary school:Rohwer
Utilities
- Water:Public
- Sewer:Public Sewer
Finances and disclosures
- Price:$285,000
- Price per sq. ft.:$187.62
- Tax amount:$4,433 (2025)
Parking
- Total parking spaces:2
- Garage:Yes
- Garage spaces:2
New listings near 17663 J Street
- Coming Soon
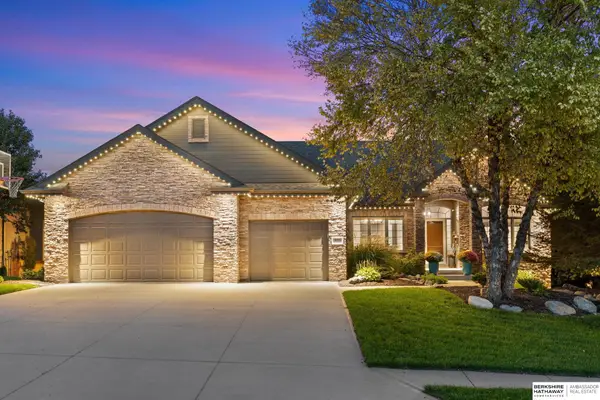 $750,000Coming Soon4 beds 3 baths3,825 sq. ft.
3915 S 188th Street, Omaha, NE 68130
MLS# 22629031Listed by: BHHS AMBASSADOR REAL ESTATE - Coming Soon
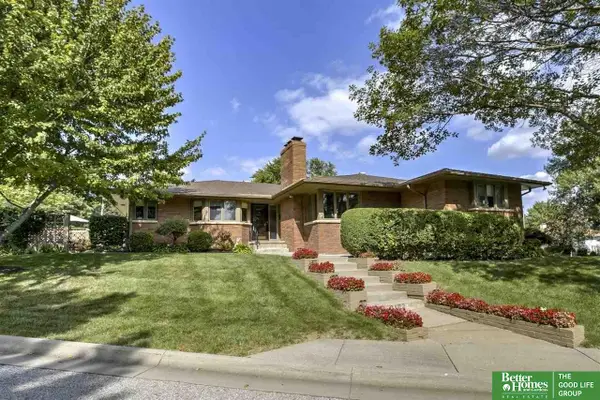 $549,000Coming Soon3 beds 4 baths2,899 sq. ft.
6102 Burt Street, Omaha, NE 68132
MLS# 22629062Listed by: BETTER HOMES AND GARDENS R.E. - Coming Soon
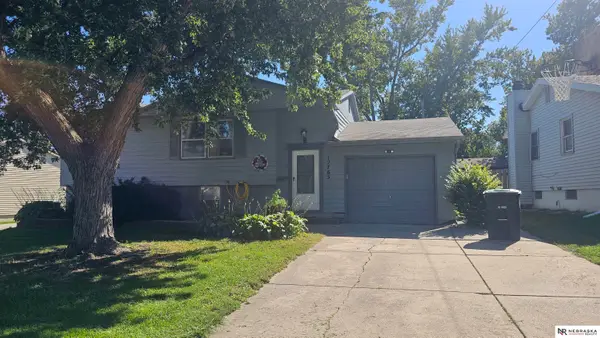 $259,000Coming Soon4 beds 2 baths1,649 sq. ft.
12765 A Street, Omaha, NE 68144
MLS# 22628954Listed by: NEBRASKA REALTY - Coming Soon
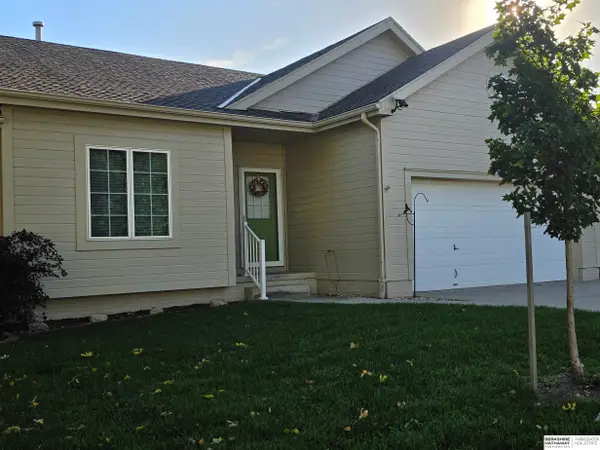 $300,000Coming Soon3 beds 3 baths2,098 sq. ft.
6207 S 116 Street, Omaha, NE 68137
MLS# 22628947Listed by: BHHS AMBASSADOR REAL ESTATE - Coming SoonOpen Thu, 4 to 6pm
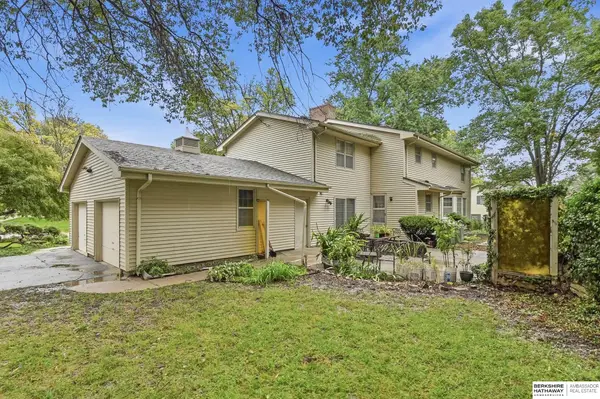 $630,000Coming Soon5 beds 3 baths3,942 sq. ft.
806 S 94th Street, Omaha, NE 68114
MLS# 22628893Listed by: BHHS AMBASSADOR REAL ESTATE - Coming Soon
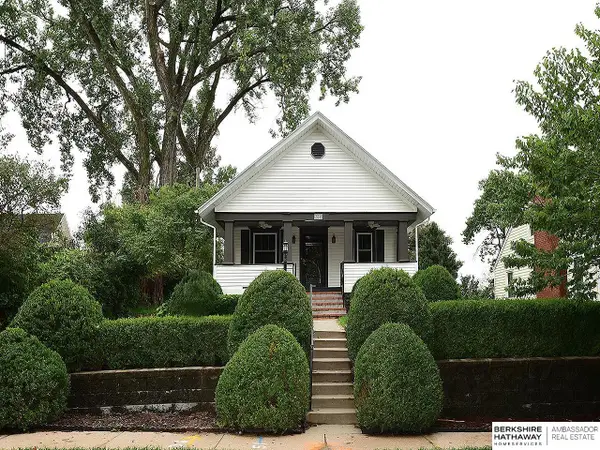 $264,999Coming Soon2 beds 2 baths1,435 sq. ft.
6015 Hickory Street, Omaha, NE 68106
MLS# 22628755Listed by: BHHS AMBASSADOR REAL ESTATE - Coming Soon
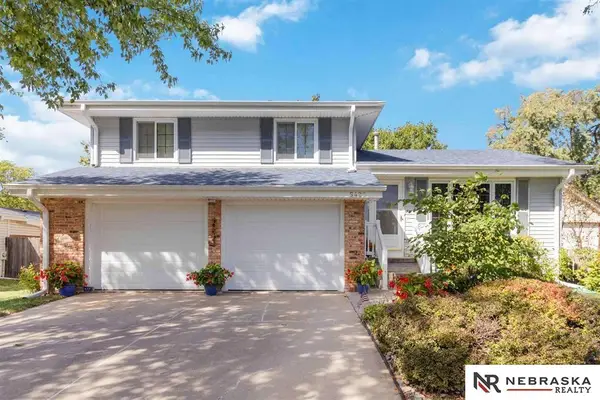 $320,000Coming Soon3 beds 3 baths1,528 sq. ft.
5422 S 104th Avenue, Omaha, NE 68127
MLS# 22628409Listed by: NEBRASKA REALTY - Coming Soon
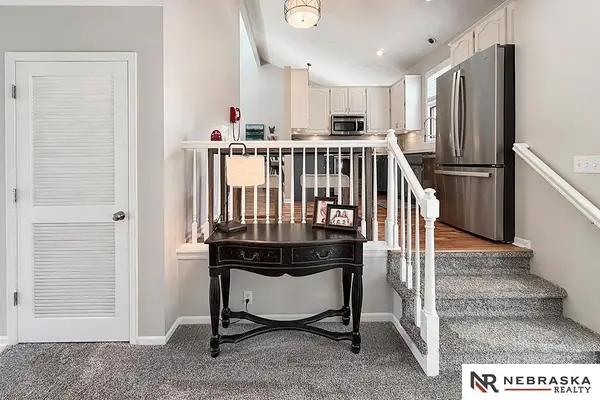 $400,000Coming Soon3 beds 3 baths2,212 sq. ft.
17345 William Circle, Omaha, NE 68130
MLS# 22628280Listed by: NEBRASKA REALTY - Coming Soon
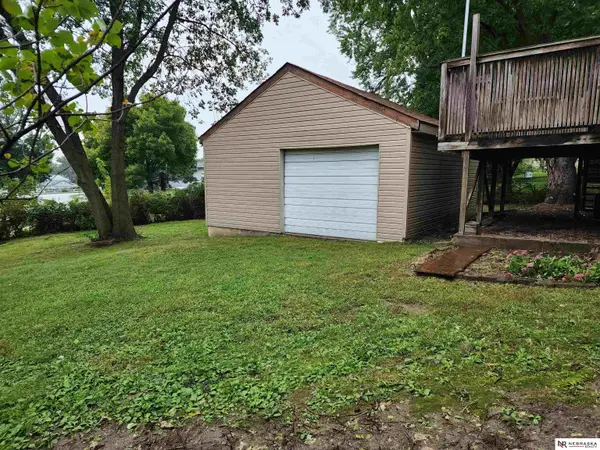 $255,000Coming Soon3 beds 2 baths1,574 sq. ft.
8608 S 47th Street, Omaha, NE 68157
MLS# 22628297Listed by: NEBRASKA REALTY - Coming Soon
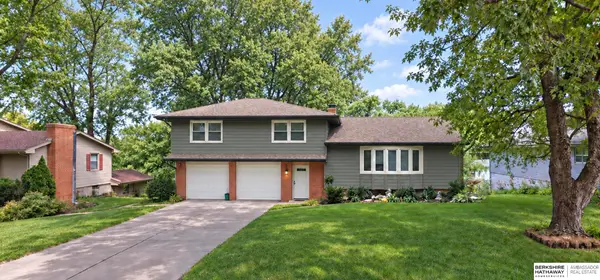 $435,000Coming Soon3 beds 3 baths2,176 sq. ft.
3617 S 105 Avenue, Omaha, NE 68124
MLS# 22628220Listed by: BHHS AMBASSADOR REAL ESTATE


Protect your home and budget from life's surprises with an Assurant Home Warranty, backed by a partner that supports you through every step of homeownership. Explore Plans.
©2026 Century 21 Real Estate LLC. All rights reserved. CENTURY 21®, the CENTURY 21 Logo and C21® are service marks owned by Century 21 Real Estate LLC. Century 21 Real Estate LLC fully supports the principles of the Fair Housing Act and the Equal Opportunity Act. Each office is independently owned and operated. Listing information is deemed reliable but not guaranteed accurate.