
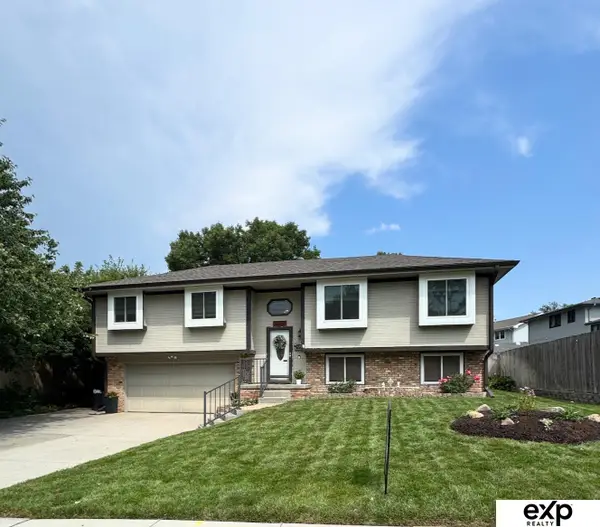
17908 Karen Circle, Omaha, NE 68135
Local realty services provided by:CENTURY 21 Century Real Estate
17908 Karen Circle,Omaha, NE 68135
$390,000
- 4 Beds
- 3 Baths
- - sq. ft.
- Single family
- Sold
Listed by: stacey blue
Office: nebraska realty
MLS#:22612185
Source:NE_OABR
Sorry, we are unable to map this address
Price summary
- Price:$390,000
About this home
Open 5/8 5:30-6:30! Beautifully updated ranch home where EVERY detail has been thoughtfully upgraded for style, comfort & efficiency! The fully remodeled kitchen is top-notch, complete with new cabinetry with rollouts, quartz countertops, farmhouse sink, SS appliances & pantry. The primary suite is a true retreat featuring a WI closet, ¾ bath with dual sinks, a luxurious rain showerhead/body jets. Main floor laundry, updated bathrooms, all new windows & upgraded window treatments throughout. The finished basement expands your living space with a large family room, true 4th bedroom with a giant WI closet, & ¾ bath-ideal for guests or teenagers. Additional perks include solar panels for low utility bills, updated HVAC, newer roof, water softener & new water heater. Garage offers new epoxy floors & overhead storage. Outside enjoy a large deck for grilling out, a fully fenced yard so the kids or pups can play, a sprinkler system & professional landscaping. This home is truly 'THE ONE'! AMA
Contact an agent
Home facts
- Year built:2001
- Subdivision & Development:WOOD CREEK
- Listing ID #:22612185
- Added:116 day(s) ago
- Updated:September 01, 2026 at 06:27 AM
Rooms and interior
- Bedrooms:4
- Total bathrooms:3
- Full bathrooms:1
- Bedroom Description:bdr_feat_Walk-In Closet(s), bdr_feat_Wall/Wall Carpeting, bdr_feat_Window Covering
- Basement Description:Egress, FInished
Heating and cooling
- Cooling:Central Air
- Heating:Forced Air
- Central air:Yes
Structure and exterior
- Roof:Composition
- Year built:2001
- Lot Features:Cul-De-Sac, Up to 1/4 Acre
- Architectural Style:Ranch
- Exterior Features:Deck
- Foundation Description:Concrete Perimeter
Schools
- High school:Millard West
- Middle school:Russell
- Elementary school:Rohwer
Utilities
- Water:Public
- Sewer:Public Sewer
Finances and disclosures
- Price:$390,000
- Tax amount:$5,304 (2025)
Parking
- Total parking spaces:2
- Parking description:Attached, Garage Door Opener
- Garage:Yes
- Garage spaces:2
New listings near 17908 Karen Circle
- Coming SoonOpen Sat, 2 to 4pm
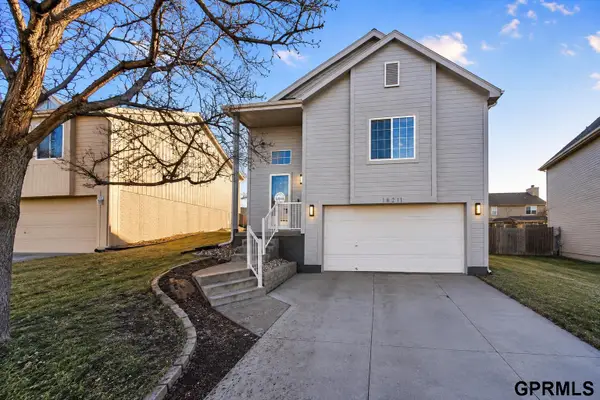 $314,900Coming Soon3 beds 2 baths1,719 sq. ft.
18211 Edna Street, Omaha, NE 68136
MLS# 22625042Listed by: TOAST REAL ESTATE - Coming Soon
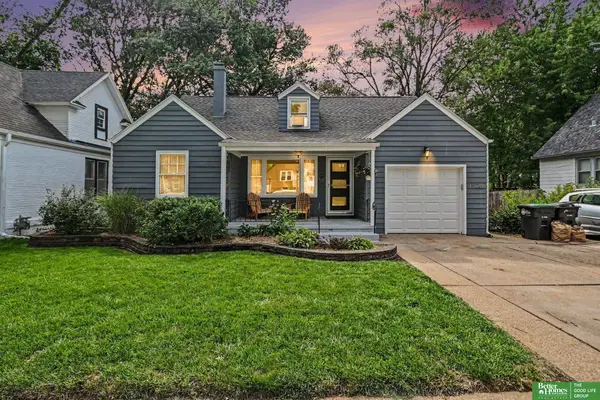 $245,000Coming Soon3 beds 2 baths1,884 sq. ft.
3526 N 53 Street, Omaha, NE 68104
MLS# 22625009Listed by: BETTER HOMES AND GARDENS R.E. - Coming Soon
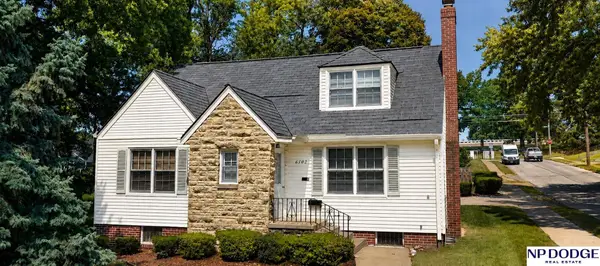 $350,000Coming Soon4 beds 3 baths2,120 sq. ft.
6302 Pierce Street, Omaha, NE 68106
MLS# 22623124Listed by: NP DODGE RE SALES INC 86DODGE - Coming Soon
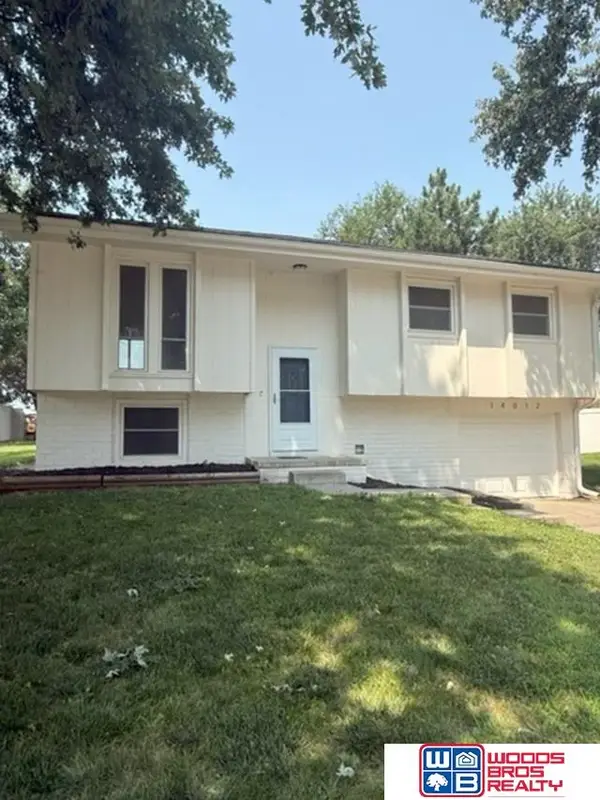 $300,000Coming Soon3 beds 2 baths1,285 sq. ft.
14012 Barretts Drive, Omaha, NE 68138
MLS# 22623399Listed by: WOODS BROS REALTY - Coming SoonOpen Sat, 1 to 3pm
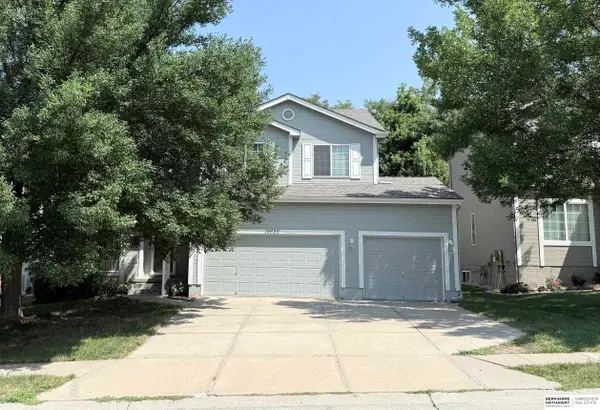 $395,000Coming Soon4 beds 3 baths2,517 sq. ft.
18626 L Circle, Omaha, NE 68135
MLS# 22623609Listed by: BHHS AMBASSADOR REAL ESTATE - Coming Soon
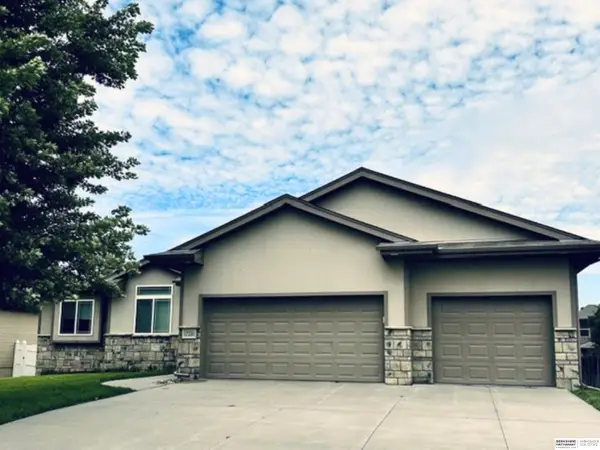 $435,000Coming Soon3 beds 2 baths1,672 sq. ft.
17220 Sage Street, Omaha, NE 68136
MLS# 22623684Listed by: BHHS AMBASSADOR REAL ESTATE - Coming Soon
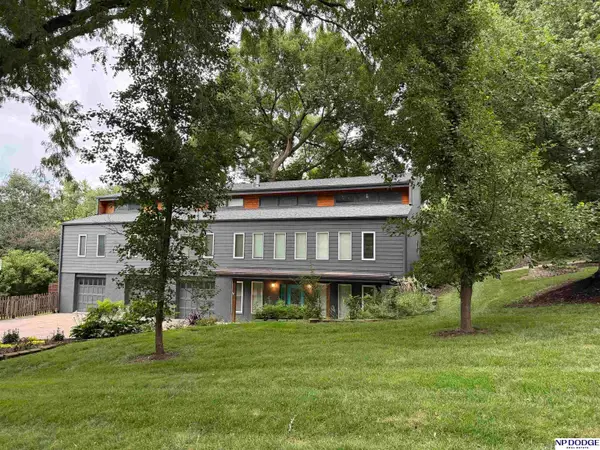 $650,000Coming Soon3 beds 4 baths3,429 sq. ft.
1514 S 91st Avenue, Omaha, NE 68124
MLS# 22623795Listed by: NP DODGE RE SALES INC 86DODGE - Coming Soon
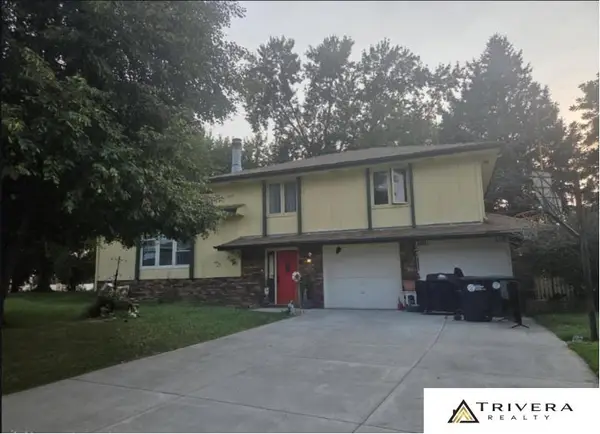 $280,000Coming Soon4 beds 2 baths1,566 sq. ft.
5080 S 161 Circle, Omaha, NE 68135
MLS# 22623867Listed by: TRIVERA REALTY - Coming Soon
 $400,000Coming Soon3 beds 3 baths2,989 sq. ft.
14866 Ogden Street, Omaha, NE 68116
MLS# 22624031Listed by: NEBRASKA REALTY - Coming Soon
 $340,000Coming Soon3 beds 3 baths1,672 sq. ft.
10912 Washington Street, Omaha, NE 68137
MLS# 22624072Listed by: EXP REALTY LLC


Protect your home and budget from life's surprises with an Assurant Home Warranty, backed by a partner that supports you through every step of homeownership. Explore Plans.
©2026 Century 21 Real Estate LLC. All rights reserved. CENTURY 21®, the CENTURY 21 Logo and C21® are service marks owned by Century 21 Real Estate LLC. Century 21 Real Estate LLC fully supports the principles of the Fair Housing Act and the Equal Opportunity Act. Each office is independently owned and operated. Listing information is deemed reliable but not guaranteed accurate.