
1801 N 59th Street, Omaha, NE 68104
Local realty services provided by:CENTURY 21 Century Real Estate
1801 N 59th Street,Omaha, NE 68104
$380,000
- 3 Beds
- 2 Baths
- 2,875 sq. ft.
- Single family
- Active
Upcoming open houses
- Sat, Aug 2202:00 pm - 04:00 pm
Listed by: angie reineke
Office: evolve realty
MLS#:22623458
Source:NE_OABR
Price summary
- Price:$380,000
- Price per sq. ft.:$132.17
About this home
Enjoy the character and space of this charming 3-bd, 2-bath home with a 2-car tandem garage and nearly 2,900 square feet. Spacious living room features a fireplace framed by built-in bookcases, carpet over the concrete floor helps reduce sound throughout the home. Dining room offers built-in storage and china cabinet, plus a wall of windows overlooking the pergola-covered patio in the established yard w/ herbs fruit bushes. The kitchen provides abundant cabinetry and storage, parquet flooring, and a central light fixture designed for hanging pots and pans. Upstairs, all three bedrooms feature original hardwood floors, generous natural light, and ample closet space. The versatile basement is built like a bunker, with a concrete ceiling, fireplace, root cellar, office area, utility and laundry room, and workshop. It provides plenty of room for entertaining, exercise, hobbies, or additional living space. Quiet neighborhood near parks, UNO, Creighton, Benson, Aksarben, and Blackstone. AMA
Contact an agent
Home facts
- Year built:1948
- Subdivision & Development:West Country Club Heights
- Listing ID #:22623458
- Added:7 day(s) ago
- Updated:August 22, 2026 at 02:57 PM
Rooms and interior
- Bedrooms:3
- Total bathrooms:2
- Full bathrooms:1
- Basement Description:Partially Finished
- Living area:2,875 sq. ft.
Heating and cooling
- Cooling:Central Air, Heat Pump
- Heating:Heat Pump
- Central air:Yes
Structure and exterior
- Year built:1948
- Building area:2,875 sq. ft.
- Lot Features:Up to 1/4 Acre
- Exterior Features:Patio
- Foundation Description:Block
Schools
- High school:Benson
- Middle school:Lewis and Clark
- Elementary school:Harrison
Utilities
- Water:Public
- Sewer:Public Sewer
Finances and disclosures
- Price:$380,000
- Price per sq. ft.:$132.17
- Tax amount:$4,509 (2025)
Parking
- Total parking spaces:2
- Garage:Yes
- Garage spaces:2
New listings near 1801 N 59th Street
- Open Sat, 11am to 12:30pmNew
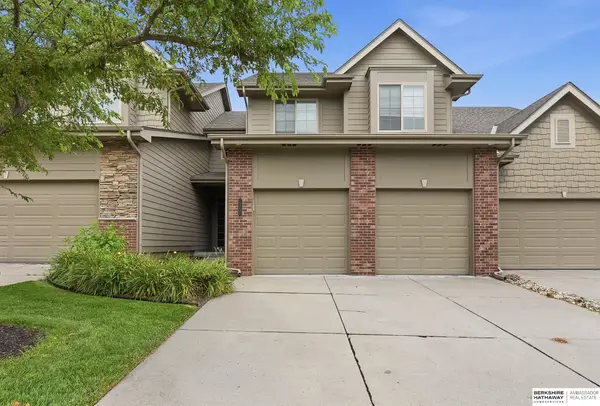 $324,500Active3 beds 3 baths1,642 sq. ft.
12224 Ida Plaza, Omaha, NE 68142
MLS# 22623730Listed by: BHHS AMBASSADOR REAL ESTATE - New
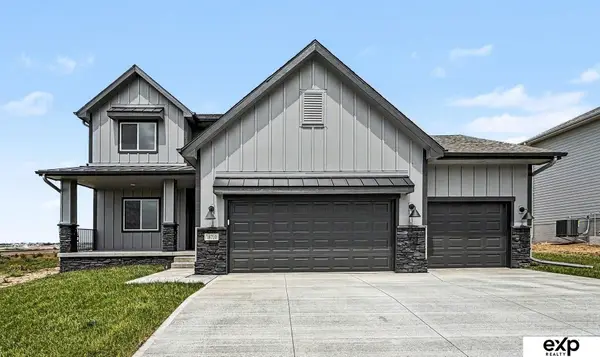 $530,000Active4 beds 3 baths2,529 sq. ft.
18710 Pinehurst Avenue, Omaha, NE 68136
MLS# 22624147Listed by: EXP REALTY LLC - New
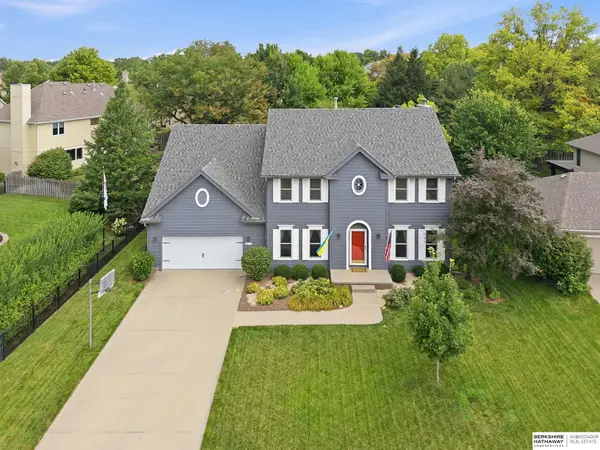 $465,000Active4 beds 4 baths3,448 sq. ft.
14116 Hillsborough Drive, Omaha, NE 68164
MLS# 22624142Listed by: BHHS AMBASSADOR REAL ESTATE - Open Sun, 1 to 3pmNew
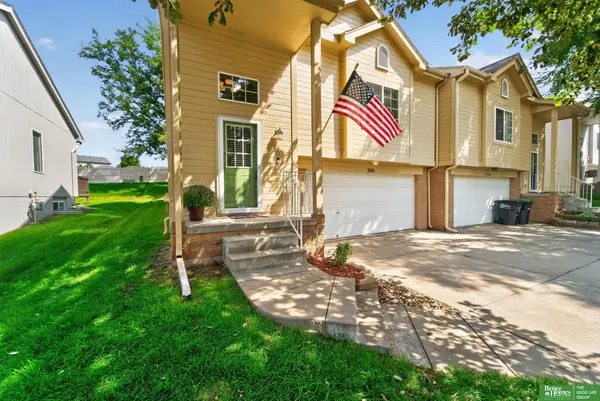 $255,000Active3 beds 2 baths1,653 sq. ft.
15106 Camden Avenue, Omaha, NE 68116
MLS# 22624139Listed by: BETTER HOMES AND GARDENS R.E. - New
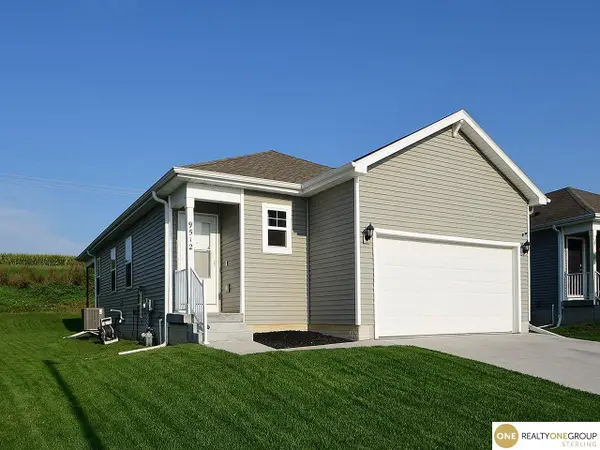 $329,000Active3 beds 3 baths2,034 sq. ft.
9512 Reynolds Street, Omaha, NE 68122
MLS# 22624140Listed by: REALTY ONE GROUP STERLING - New
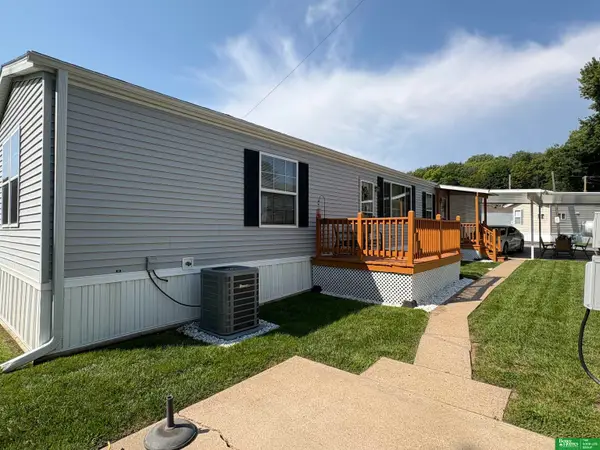 $79,900Active3 beds 2 baths1,064 sq. ft.
3701 Mckinley Street #15A, Omaha, NE 68112
MLS# 22624129Listed by: BETTER HOMES AND GARDENS R.E. - New
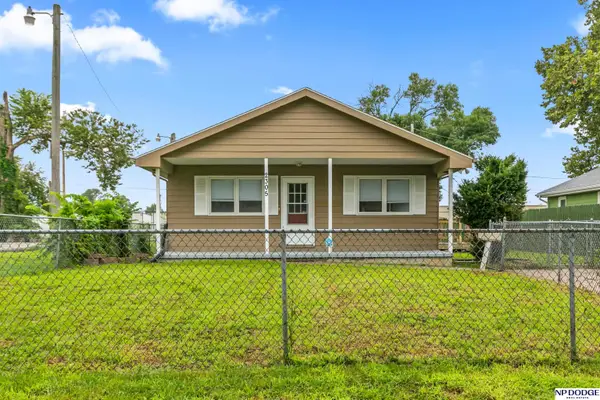 $185,000Active3 beds 1 baths1,053 sq. ft.
2305 Fowler Avenue, Omaha, NE 68110
MLS# 22624101Listed by: NP DODGE RE SALES INC 148DODGE - New
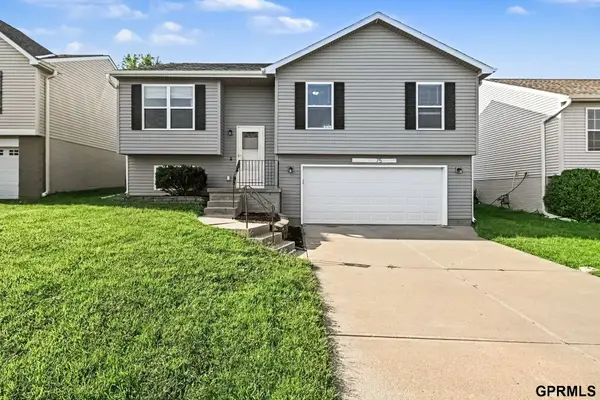 $290,000Active3 beds 2 baths1,593 sq. ft.
19375 V Street, Omaha, NE 68135
MLS# 22624126Listed by: REDFIN CORPORATION - New
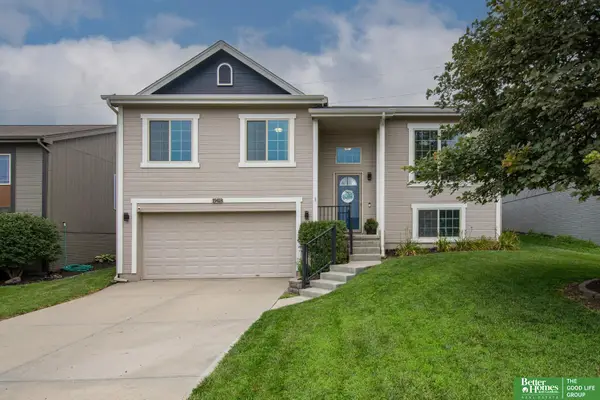 $300,000Active3 beds 2 baths1,453 sq. ft.
19418 R Street, Omaha, NE 68135
MLS# 22624121Listed by: BETTER HOMES AND GARDENS R.E. - New
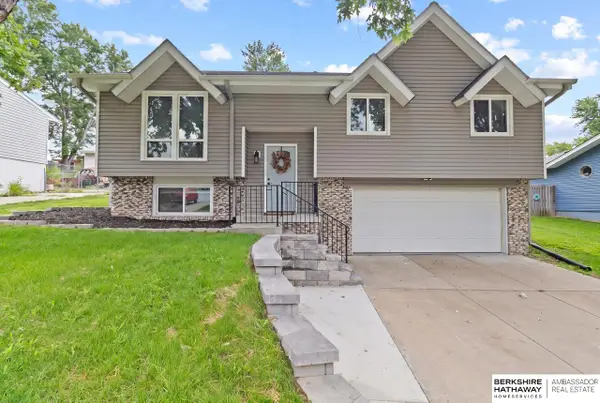 $305,000Active3 beds 2 baths1,554 sq. ft.
2617 N 143rd Avenue, Omaha, NE 68164
MLS# 22624122Listed by: BHHS AMBASSADOR REAL ESTATE


Protect your home and budget from life's surprises with an Assurant Home Warranty, backed by a partner that supports you through every step of homeownership. Explore Plans.
©2026 Century 21 Real Estate LLC. All rights reserved. CENTURY 21®, the CENTURY 21 Logo and C21® are service marks owned by Century 21 Real Estate LLC. Century 21 Real Estate LLC fully supports the principles of the Fair Housing Act and the Equal Opportunity Act. Each office is independently owned and operated. Listing information is deemed reliable but not guaranteed accurate.