
1828 Locust Street, Omaha, NE 68110
Local realty services provided by:CENTURY 21 Century Real Estate
1828 Locust Street,Omaha, NE 68110
$359,000
- 5 Beds
- 3 Baths
- 2,800 sq. ft.
- Single family
- Active
Listed by: shelley ekeler
Office: evolve realty
MLS#:22629082
Source:NE_OABR
Price summary
- Price:$359,000
- Price per sq. ft.:$128.21
About this home
STUNNING TRANSFORMATION FROM THE STUDS UP! Experience the feel of new construction without the new-construction price tag! This beautifully renovated home offers approximately 2,900 sq. ft., 5 bedrooms, 3 full bathrooms, a dedicated office and a 2-car garage. Nearly everything has been updated, including new electrical wiring and panel, plumbing, furnace, A/C, water heater, Pella windows, siding, drywall, flooring and more! Permits were pulled for the renovation. The gorgeous kitchen features quartz countertops and brand-new soft-close cabinetry, while all 3 bathrooms showcase modern tile and quartz finishes. Custom tray ceilings, high ceilings and thoughtful details add character throughout. The attic offers additional potential with plumbing, electrical and HVAC already roughed in. A 3,000 NEW APPLIANCE PACKAGE INCLUDED! Conveniently located near Creighton University, Downtown Omaha, the Old Market, Charles Schwab Field and Eppley Airfield. Incredible updates and value!
Contact an agent
Home facts
- Year built:1910
- Subdivision & Development:KOUNTZE PLACE
- Listing ID #:22629082
- Added:11 day(s) ago
- Updated:October 20, 2026 at 02:35 PM
Rooms and interior
- Bedrooms:5
- Total bathrooms:3
- Full bathrooms:2
- Flooring:Carpet, Ceramic Tile
- Basement Description:Egress, FInished
- Living area:2,800 sq. ft.
Heating and cooling
- Cooling:Central Air
- Heating:Forced Air, Wood
- Central air:Yes
Structure and exterior
- Year built:1910
- Building area:2,800 sq. ft.
- Lot Features:Up to 1/4 Acre
- Exterior Features:Covered Deck, Deck, Porch
- Foundation Description:Block
- Levels:2.5 Story
Schools
- High school:Central
- Middle school:Lewis and Clark
- Elementary school:Conestoga
Utilities
- Water:Public
- Sewer:Public Sewer
Finances and disclosures
- Price:$359,000
- Price per sq. ft.:$128.21
- Tax amount:$1,416 (2026)
Parking
- Total parking spaces:2
- Garage:Yes
- Garage spaces:2
New listings near 1828 Locust Street
- Coming Soon
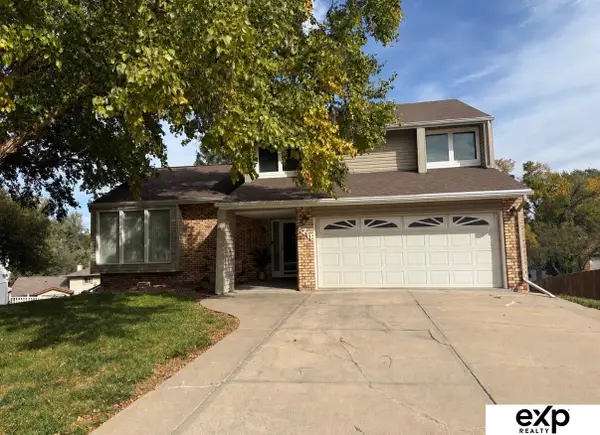 $330,000Coming Soon3 beds 3 baths1,786 sq. ft.
6711 S 148th Circle, Omaha, NE 68137
MLS# 22630095Listed by: EXP REALTY LLC - Coming Soon
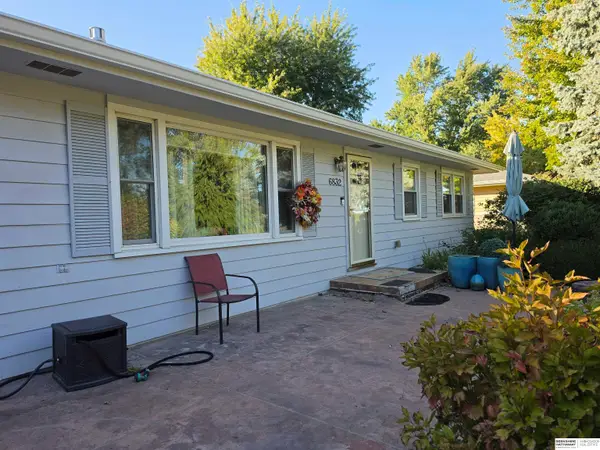 $295,000Coming Soon3 beds 3 baths2,064 sq. ft.
6832 N 56 Street, Omaha, NE 68152
MLS# 22630081Listed by: BHHS AMBASSADOR REAL ESTATE - Coming Soon
 $250,000Coming Soon3 beds 2 baths1,360 sq. ft.
9016 Lakeview Drive, Omaha, NE 68127
MLS# 22630031Listed by: BETTER HOMES AND GARDENS R.E. - Coming Soon
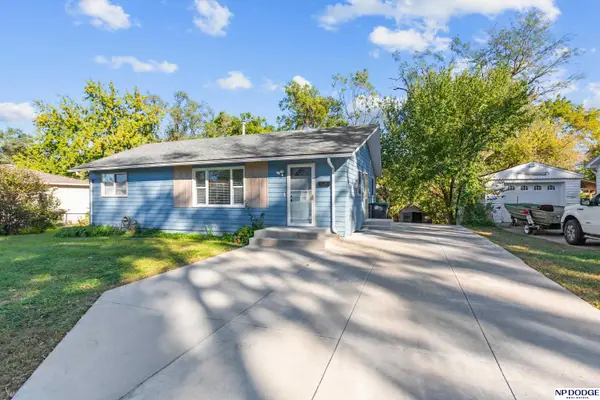 $210,000Coming Soon3 beds 1 baths926 sq. ft.
1621 Cole Creek Drive, Omaha, NE 68114
MLS# 22630019Listed by: NP DODGE RE SALES INC 148DODGE - Coming Soon
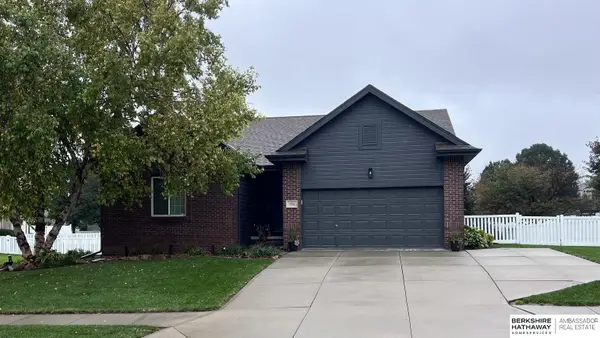 $417,000Coming Soon4 beds 3 baths2,410 sq. ft.
7706 S 169th Street, Omaha, NE 68136
MLS# 22629977Listed by: BHHS AMBASSADOR REAL ESTATE - Coming Soon
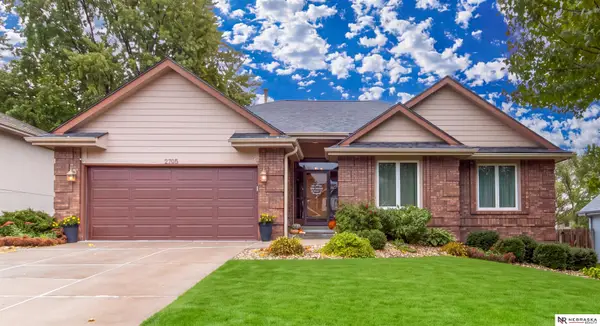 $429,000Coming Soon3 beds 3 baths3,199 sq. ft.
2705 N 154th Avenue, Omaha, NE 68116
MLS# 22629874Listed by: NEBRASKA REALTY - Coming Soon
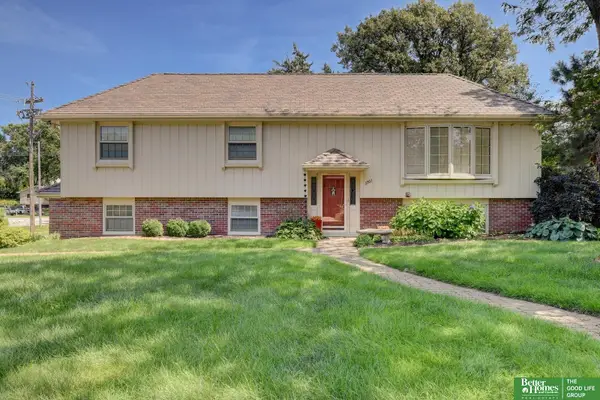 $340,000Coming Soon3 beds 2 baths1,819 sq. ft.
3303 S 116 Street, Omaha, NE 68144
MLS# 22629675Listed by: BETTER HOMES AND GARDENS R.E. - Coming SoonOpen Thu, 11am to 1pm
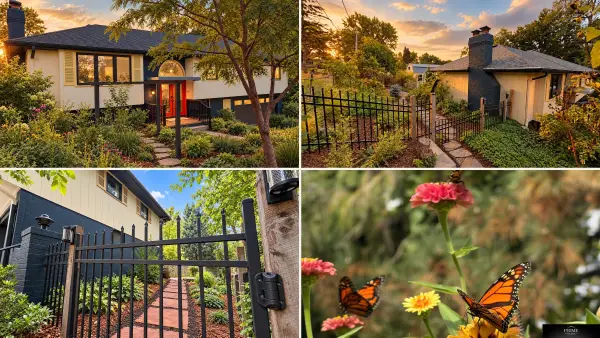 $495,000Coming Soon4 beds 3 baths2,524 sq. ft.
11818 Dorcas Street, Omaha, NE 68144
MLS# 22629677Listed by: PRIME HOME REALTY - Coming Soon
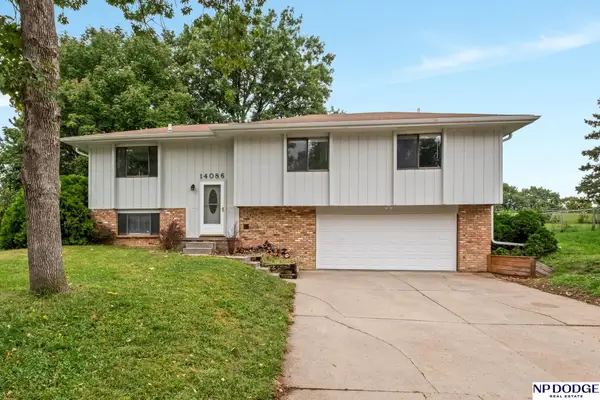 $325,000Coming Soon4 beds 2 baths1,306 sq. ft.
14086 Monroe Circle, Omaha, NE 68137
MLS# 22629580Listed by: NP DODGE RE SALES INC 148DODGE - Coming Soon
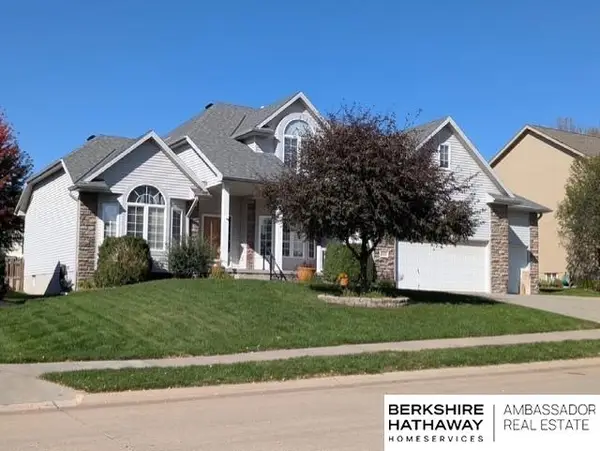 $495,000Coming Soon5 beds 5 baths3,623 sq. ft.
4218 N 160 Avenue, Omaha, NE 68116
MLS# 22629298Listed by: BHHS AMBASSADOR REAL ESTATE


Protect your home and budget from life's surprises with an Assurant Home Warranty, backed by a partner that supports you through every step of homeownership. Explore Plans.
©2026 Century 21 Real Estate LLC. All rights reserved. CENTURY 21®, the CENTURY 21 Logo and C21® are service marks owned by Century 21 Real Estate LLC. Century 21 Real Estate LLC fully supports the principles of the Fair Housing Act and the Equal Opportunity Act. Each office is independently owned and operated. Listing information is deemed reliable but not guaranteed accurate.