
18567 Drexel Street, Omaha, NE 68135
Local realty services provided by:CENTURY 21 Century Real Estate
18567 Drexel Street,Omaha, NE 68135
$465,000
- 4 Beds
- 4 Baths
- 2,727 sq. ft.
- Single family
- Active
Listed by: katie day, tonya m. allen
Office: better homes and gardens r.e.
MLS#:22620090
Source:NE_OABR
Price summary
- Price:$465,000
- Price per sq. ft.:$170.52
About this home
Your backyard oasis awaits! Beautiful Millard West two-story in sough-after Harrison Park featuring an incredible heated, saltwater in-ground sports pool with LED lighting and slide- creating the ultimate space for summer fun and entertaining. Designed for the way you live, this beautifully updated home offers a 3-car garage, formal living and family rooms, and a convenient main-floor laundry/drop zone wit built-in cubbies. The finished lower level expands your living space with a large rec room, 4th bedroom, and 3/4 bath, ideal for guests, a home office, or game nights. Beautiful landscaping completes the picture, while recent updates, including a new pool liner and slide (2025), provide added peace of mind. Don't miss this rare opportunity to enjoy resort-style living in one of Millard's' most desirable neighborhoods!
Contact an agent
Home facts
- Year built:2006
- Listing ID #:22620090
- Added:6 day(s) ago
- Updated:July 22, 2026 at 02:33 PM
Rooms and interior
- Bedrooms:4
- Total bathrooms:4
- Full bathrooms:1
- Half bathrooms:1
- Flooring:Carpet, Ceramic Tile
- Bathrooms Description:Whirlpool
- Bedroom Description:bdr_feat_Walk-In Closet(s), bdr_feat_Wall/Wall Carpeting, bdr_feat_Window Covering
- Basement Description:Daylight, Egress, FInished, Full
- Living area:2,727 sq. ft.
Heating and cooling
- Cooling:Central Air
- Heating:Forced Air
- Central air:Yes
Structure and exterior
- Roof:Composition
- Year built:2006
- Building area:2,727 sq. ft.
- Lot Features:City Lot, Public Sidewalk, Subdivided, Up to 1/4 Acre
- Architectural Style:Traditional
- Exterior Features:Patio
- Foundation Description:Concrete Perimeter
- Levels:2 Story
Schools
- High school:Millard West
- Middle school:Beadle
- Elementary school:Reeder
Utilities
- Water:Public
- Sewer:Public Sewer
Finances and disclosures
- Price:$465,000
- Price per sq. ft.:$170.52
- Tax amount:$7,326 (2025)
Parking
- Total parking spaces:3
- Parking description:Attached, Garage Door Opener
- Garage:Yes
- Garage spaces:3
New listings near 18567 Drexel Street
- New
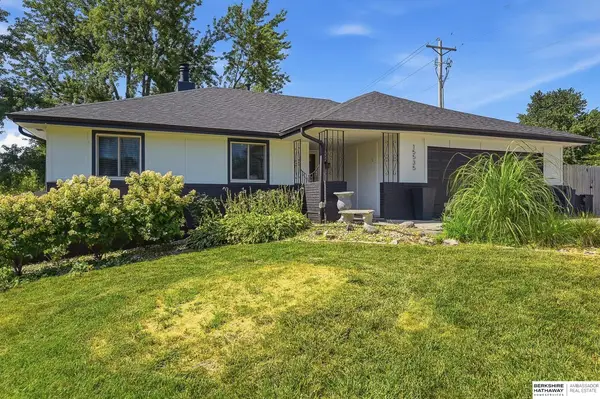 $350,000Active3 beds 3 baths2,528 sq. ft.
15535 Leavenworth Street, Omaha, NE 68154
MLS# 22620255Listed by: BHHS AMBASSADOR REAL ESTATE - New
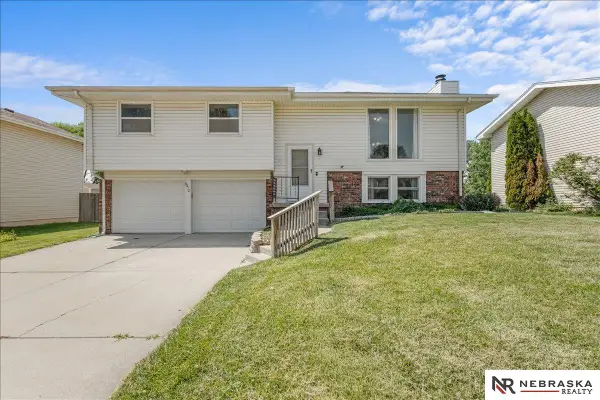 $259,990Active3 beds 3 baths1,826 sq. ft.
6612 S 108 Avenue, Omaha, NE 68137
MLS# 22620832Listed by: NEBRASKA REALTY - New
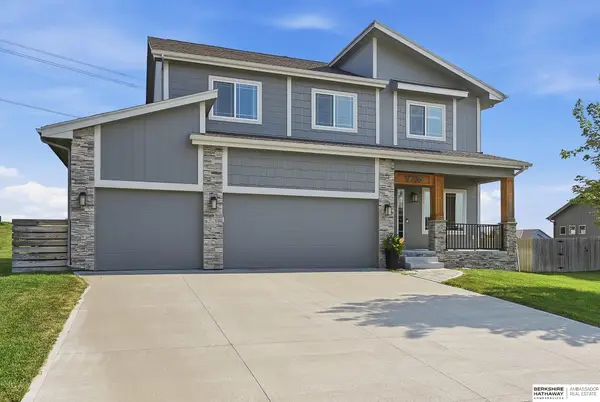 $450,000Active4 beds 4 baths3,071 sq. ft.
17706 Rampart Street, Omaha, NE 68136
MLS# 22620833Listed by: BHHS AMBASSADOR REAL ESTATE - New
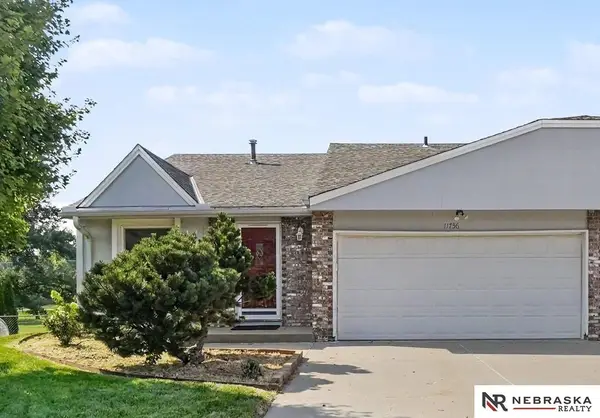 $297,500Active3 beds 3 baths1,634 sq. ft.
11736 Ruggles Circle, Omaha, NE 68164
MLS# 22620834Listed by: NEBRASKA REALTY - New
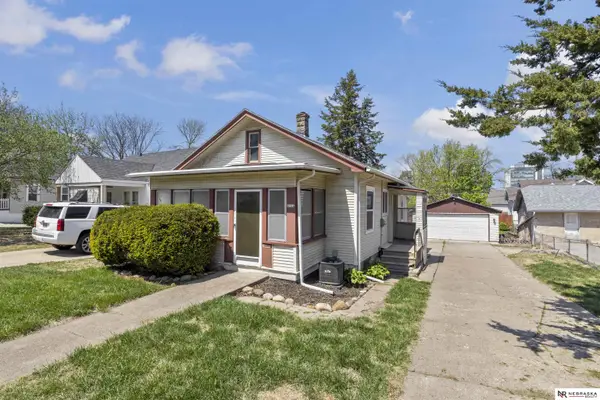 $210,000Active2 beds 1 baths816 sq. ft.
4504 Mayberry Street, Omaha, NE 68106
MLS# 22620836Listed by: NEBRASKA REALTY - New
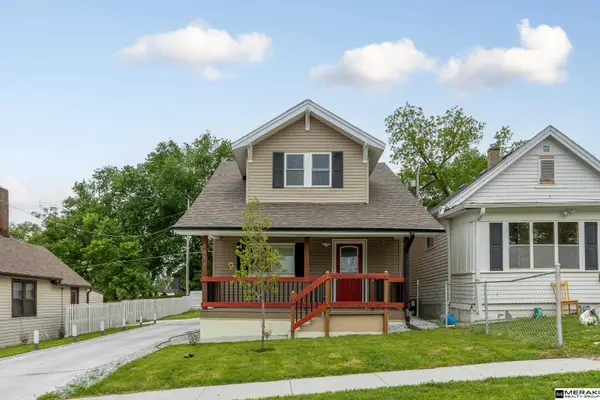 $235,000Active5 beds 3 baths2,105 sq. ft.
3013 Decatur Street, Omaha, NE 68111
MLS# 22620837Listed by: MERAKI REALTY GROUP - New
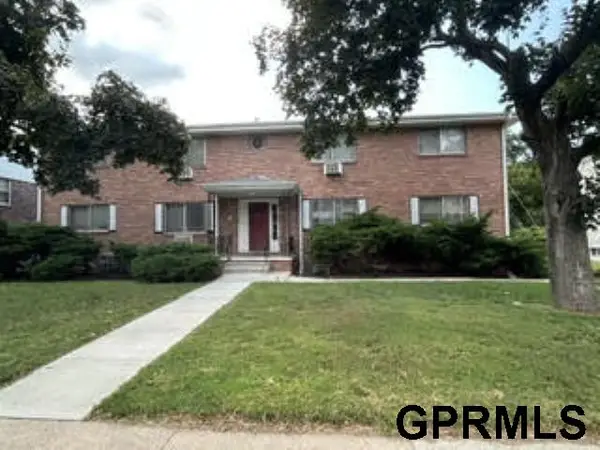 $599,000Active10 beds 5 baths
1010 N 40th Street, Omaha, NE 68131
MLS# 22620838Listed by: MULTI-VEST REALTY CO - New
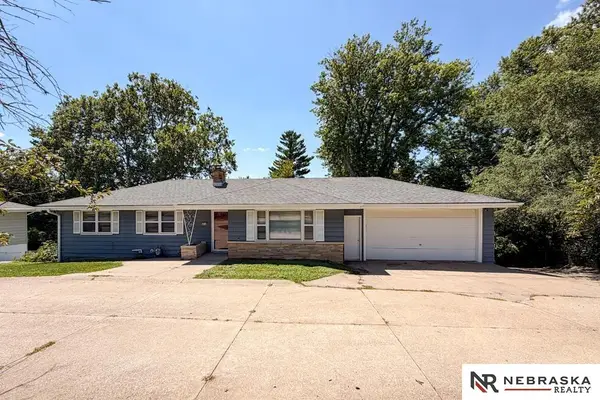 $310,000Active4 beds 2 baths2,525 sq. ft.
5914 N 78th Street, Omaha, NE 68134
MLS# 22620840Listed by: NEBRASKA REALTY - New
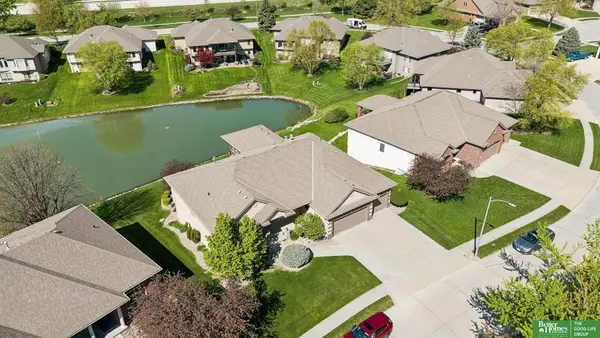 $665,000Active4 beds 3 baths4,053 sq. ft.
10326 S 179th Street, Omaha, NE 68136
MLS# 22620818Listed by: BETTER HOMES AND GARDENS R.E. - New
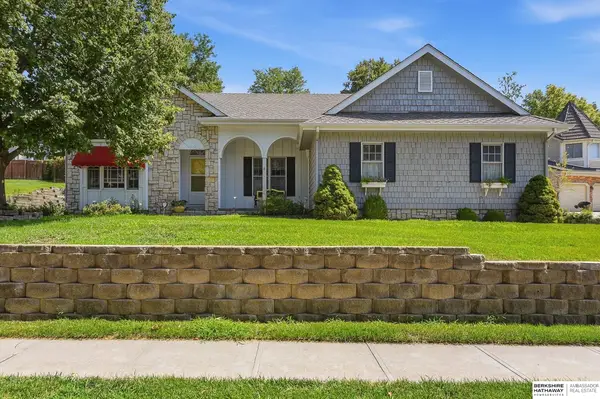 $545,000Active3 beds 3 baths2,289 sq. ft.
12936 Izard Street, Omaha, NE 68154
MLS# 22620822Listed by: BHHS AMBASSADOR REAL ESTATE


Protect your home and budget from life's surprises with an Assurant Home Warranty, backed by a partner that supports you through every step of homeownership. Explore Plans.
©2026 Century 21 Real Estate LLC. All rights reserved. CENTURY 21®, the CENTURY 21 Logo and C21® are service marks owned by Century 21 Real Estate LLC. Century 21 Real Estate LLC fully supports the principles of the Fair Housing Act and the Equal Opportunity Act. Each office is independently owned and operated. Listing information is deemed reliable but not guaranteed accurate.