
18917 Cottonwood Street, Omaha, NE 68136
Local realty services provided by:CENTURY 21 Century Real Estate
18917 Cottonwood Street,Omaha, NE 68136
$465,000
- 4 Beds
- 3 Baths
- 2,744 sq. ft.
- Single family
- Active
Listed by: chad blythe
Office: nebraska realty
MLS#:22625284
Source:NE_OABR
Price summary
- Price:$465,000
- Price per sq. ft.:$169.46
- Monthly HOA dues:$8.75
About this home
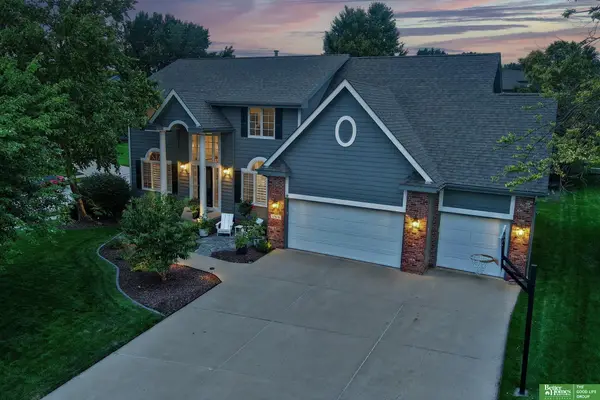
Welcome to 18917 Cottonwood Street! This exceptionally clean and well-maintained 4-bedroom, 3-bath ranch offers 2,745 finished square feet and a spacious 3-car garage. Engineered wood floors flow through the main living spaces, while the kitchen features stainless steel appliances and quartz countertops. All bathrooms and the laundry room have tiled floors. The finished lower level provides additional space for entertaining or recreation, along with a 3/4 bathroom and a large storage area. Outside, enjoy a large corner lot with a well-manicured lawn, additional landscaping, an iron fence, and a sprinkler system. Additional highlights include an insulated garage with an epoxy floor and custom shelving, custom window-well covers, a concrete storage slab beneath the deck, and an extra window in the main bathroom. Thoughtful upgrades, generous living space, and pride of ownership make this move-in-ready home one you won’t want to miss!
Contact an agent
Home facts
- Year built:2017
- Subdivision & Development:Whitetail Creek
- Listing ID #:22625284
- Added:8 day(s) ago
- Updated:September 11, 2026 at 05:11 PM
Rooms and interior
- Bedrooms:4
- Total bathrooms:3
- Full bathrooms:1
- Bedroom Description:bdr_feat_Walk-In Closet(s), bdr_feat_Wall/Wall Carpeting, bdr_feat_Window Covering
- Basement Description:FInished
- Living area:2,744 sq. ft.
Heating and cooling
- Cooling:Central Air
- Heating:Forced Air
- Central air:Yes
Structure and exterior
- Roof:Composition
- Year built:2017
- Building area:2,744 sq. ft.
- Lot Features:Corner Lot, Over 1/4 up to 1/2 Acre
- Architectural Style:Ranch
- Exterior Features:Deck
- Foundation Description:Concrete Perimeter
Schools
- High school:Gretna East
- Middle school:Aspen Creek
- Elementary school:Whitetail Creek
Utilities
- Water:Public
- Sewer:Public Sewer
Finances and disclosures
- Price:$465,000
- Price per sq. ft.:$169.46
- Tax amount:$7,341 (2025)
Features and amenities
- Laundry features:Dryer, Washer
Parking
- Total parking spaces:3
- Garage:Yes
- Garage spaces:3
New listings near 18917 Cottonwood Street
- Coming Soon
 $219,950Coming Soon5 beds 2 baths1,930 sq. ft.
3635 California Street, Omaha, NE 68131
MLS# 22626317Listed by: KELLER WILLIAMS GREATER OMAHA - Coming Soon
 $285,000Coming Soon3 beds 2 baths1,336 sq. ft.
8804 Westridge Drive, Omaha, NE 68124
MLS# 22626300Listed by: EXP REALTY LLC - Coming Soon
 $185,000Coming Soon3 beds 1 baths1,237 sq. ft.
6242 S 36 Avenue, Omaha, NE 68107
MLS# 22626037Listed by: BHHS AMBASSADOR REAL ESTATE - Coming Soon
 $177,711Coming Soon3 beds 1 baths1,418 sq. ft.
6310 N 46th Street, Omaha, NE 68104
MLS# 22626018Listed by: NP DODGE RE SALES INC 86DODGE - Coming Soon
 $325,000Coming Soon3 beds 3 baths2,161 sq. ft.
15234 Chalco Pointe Drive, Omaha, NE 68138
MLS# 22625922Listed by: BETTER HOMES AND GARDENS R.E. - Coming SoonOpen Sun, 11am to 2pm
 $395,000Coming Soon3 beds 2 baths1,677 sq. ft.
17203 K Street, Omaha, NE 68135
MLS# 22625892Listed by: AMERICANA GROUP REALTY LLC - Coming Soon
 $289,000Coming Soon2 beds 2 baths1,744 sq. ft.
7408 S 174th Street, Omaha, NE 68136
MLS# 22625858Listed by: NP DODGE RE SALES INC 86DODGE - Coming Soon
 $549,000Coming Soon4 beds 4 baths4,150 sq. ft.
17618 Washington Circle, Omaha, NE 68135
MLS# 22625264Listed by: BETTER HOMES AND GARDENS R.E. - Coming Soon
 $529,000Coming Soon5 beds 4 baths3,720 sq. ft.
1635 N 171 Avenue, Omaha, NE 68118
MLS# 22624752Listed by: BHHS AMBASSADOR REAL ESTATE - New
 $285,000Active3 beds 2 baths1,695 sq. ft.
8006 Nina Street, Omaha, NE 68124
MLS# 22626320Listed by: BETTER HOMES AND GARDENS R.E.


Protect your home and budget from life's surprises with an Assurant Home Warranty, backed by a partner that supports you through every step of homeownership. Explore Plans.
©2026 Century 21 Real Estate LLC. All rights reserved. CENTURY 21®, the CENTURY 21 Logo and C21® are service marks owned by Century 21 Real Estate LLC. Century 21 Real Estate LLC fully supports the principles of the Fair Housing Act and the Equal Opportunity Act. Each office is independently owned and operated. Listing information is deemed reliable but not guaranteed accurate.