
19116 U Street, Omaha, NE 68135
Local realty services provided by:CENTURY 21 Century Real Estate
Upcoming open houses
- Thu, Jul 3005:00 pm - 07:00 pm
Listed by: janette nielsen
Office: nebraska realty
MLS#:22621591
Source:NE_OABR
Price summary
- Price:$295,000
- Price per sq. ft.:$217.39
About this home
Step into a home where the open-concept kitchen and great room create the perfect balance of spacious and cozy. A warm fireplace anchors the space, while vaulted ceilings and an abundance of natural light make it feel bright and airy year-round. Outside, enjoy privacy in your fully fenced backyard, with mature shade tree & spacious deck, & no neighbors to the front. The programmable exterior lighting making it fun & effortless to celebrate the changing seasons & holidays in style. This 3 bed, 2 bath, 2-car garage home in Millard offers refreshed painted bedrooms and an updated fridge for added move-in-ready appeal & value. Don't miss this bright, welcoming home - A must-see for first-time buyers or anyone drawn to the Millard school district! AMA Open House Thurs 7/30 5:00-7:00!
Contact an agent
Home facts
- Year built:2002
- Listing ID #:22621591
- Added:1 day(s) ago
- Updated:July 29, 2026 at 10:48 PM
Rooms and interior
- Bedrooms:3
- Total bathrooms:2
- Full bathrooms:1
- Flooring:Carpet, Ceramic Tile, Vinyl
- Bedroom Description:bdr_feat_Wall/Wall Carpeting
- Basement Description:Daylight, Egress, Partially Finished
- Living area:1,357 sq. ft.
Heating and cooling
- Cooling:Central Air
- Heating:Forced Air
- Central air:Yes
Structure and exterior
- Roof:Composition
- Year built:2002
- Building area:1,357 sq. ft.
- Lot Features:City Lot, Curb Cut, Public Sidewalk, Sloped, Subdivided, Up to 1/4 Acre
- Architectural Style:Traditional
- Exterior Features:Deck
- Foundation Description:Concrete Perimeter
Schools
- High school:Millard West
- Middle school:Beadle
- Elementary school:Reeder
Utilities
- Water:Public
- Sewer:Public Sewer
Finances and disclosures
- Price:$295,000
- Price per sq. ft.:$217.39
- Tax amount:$4,021 (2025)
Parking
- Total parking spaces:2
- Garage:Yes
- Garage spaces:2
New listings near 19116 U Street
- New
 $260,000Active3 beds 4 baths2,022 sq. ft.
15359 Mason Plaza, Omaha, NE 68154
MLS# 22621609Listed by: NEBRASKA REALTY - New
 $145,000Active3 beds 1 baths904 sq. ft.
4543 N 36th Avenue, Omaha, NE 68111
MLS# 22621611Listed by: NEBRASKA REALTY - New
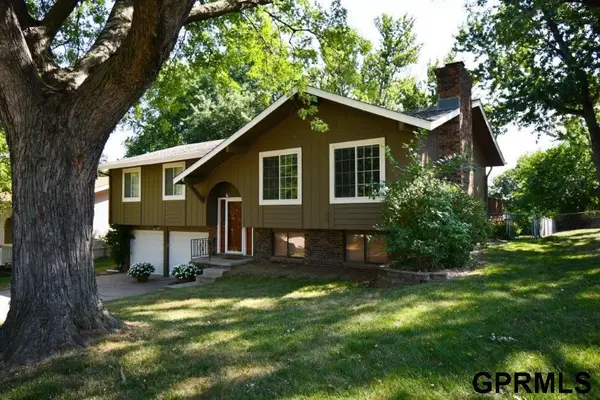 $299,900Active3 beds 3 baths1,655 sq. ft.
5935 S 140 Avenue, Omaha, NE 68137
MLS# 22621605Listed by: NICE LADY REAL ESTATE - New
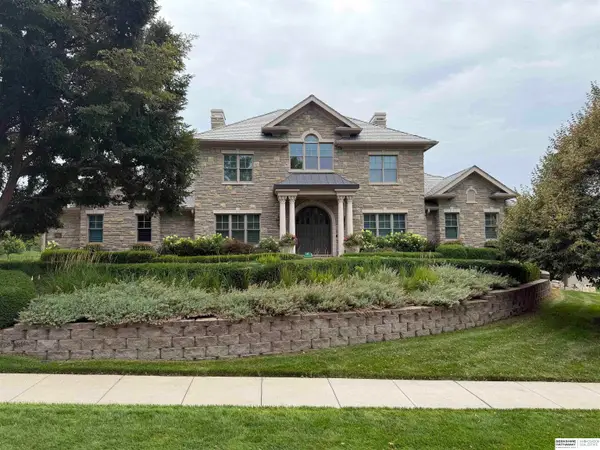 $2,300,000Active4 beds 6 baths6,872 sq. ft.
3217 S 173rd Street, Omaha, NE 68130
MLS# 22621573Listed by: BHHS AMBASSADOR REAL ESTATE - New
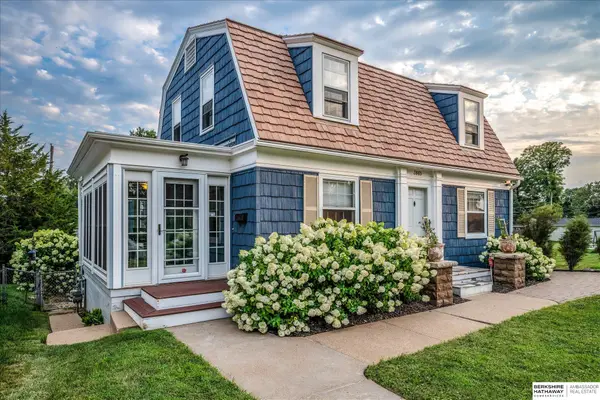 $890,000Active6 beds 5 baths3,313 sq. ft.
3865 Martha Street, Omaha, NE 68105
MLS# 22621577Listed by: BHHS AMBASSADOR REAL ESTATE - Open Sat, 2:30 to 3:30pmNew
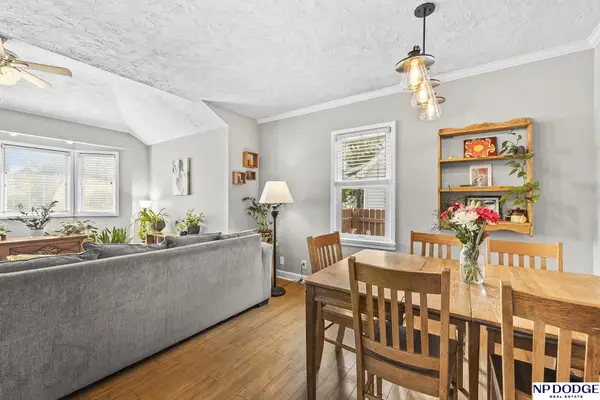 $289,000Active3 beds 2 baths1,468 sq. ft.
818 S 49 Avenue, Omaha, NE 68106
MLS# 22621578Listed by: NP DODGE RE SALES INC 148DODGE - New
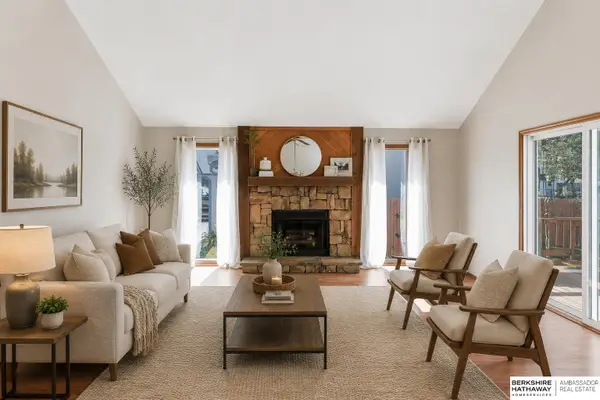 $289,000Active3 beds 2 baths1,272 sq. ft.
15329 R Street, Omaha, NE 68137
MLS# 22621579Listed by: BHHS AMBASSADOR REAL ESTATE - New
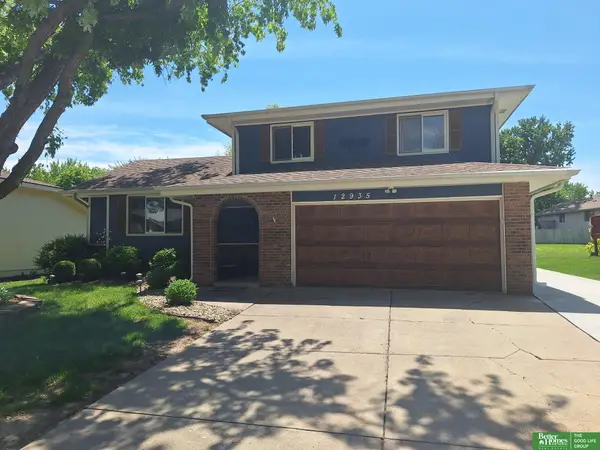 $320,000Active3 beds 4 baths2,590 sq. ft.
12935 Corby Street, Omaha, NE 68164
MLS# 22621582Listed by: BETTER HOMES AND GARDENS R.E. - New
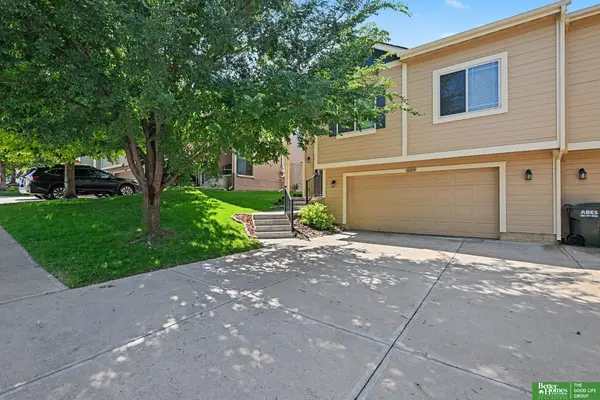 $273,000Active3 beds 2 baths1,558 sq. ft.
16313 Browne Street, Omaha, NE 68116
MLS# 22621590Listed by: BETTER HOMES AND GARDENS R.E.


Protect your home and budget from life's surprises with an Assurant Home Warranty, backed by a partner that supports you through every step of homeownership. Explore Plans.
©2026 Century 21 Real Estate LLC. All rights reserved. CENTURY 21®, the CENTURY 21 Logo and C21® are service marks owned by Century 21 Real Estate LLC. Century 21 Real Estate LLC fully supports the principles of the Fair Housing Act and the Equal Opportunity Act. Each office is independently owned and operated. Listing information is deemed reliable but not guaranteed accurate.