
19418 R Street, Omaha, NE 68135
Local realty services provided by:CENTURY 21 Century Real Estate
19418 R Street,Omaha, NE 68135
$310,000
- 3 Beds
- 2 Baths
- 1,453 sq. ft.
- Single family
- Active
Listed by: jen robidoux
Office: better homes and gardens r.e.
MLS#:22621144
Source:NE_OABR
Price summary
- Price:$310,000
- Price per sq. ft.:$213.35
- Monthly HOA dues:$7.5
About this home
Welcome home to this move-in ready 3-bedroom, 2-bath split-entry with no rear neighbors! The open main level features vaulted ceilings, updated luxury vinyl plank flooring, a spacious kitchen with center island, and an informal dining area that flows into the living room. The primary bedroom offers a cathedral ceiling and direct access to the main bath. Two additional bedrooms complete the upper level. The lower-level rec room with a cozy fireplace provides the perfect second living space. Enjoy a large, flat, fully fenced backyard with room to play or entertain. All appliances stay, including the washer and dryer. Additional updates include newer carpet and a new water heater.
Contact an agent
Home facts
- Year built:2013
- Subdivision & Development:Arbor Gate
- Listing ID #:22621144
- Added:28 day(s) ago
- Updated:August 21, 2026 at 02:57 PM
Rooms and interior
- Bedrooms:3
- Total bathrooms:2
- Full bathrooms:1
- Flooring:Carpet
- Bedroom Description:bdr_feat_Walk-In Closet(s), bdr_feat_Wall/Wall Carpeting, bdr_feat_Window Covering
- Basement Description:Daylight, FInished
- Living area:1,453 sq. ft.
Heating and cooling
- Cooling:Central Air
- Heating:Forced Air
- Central air:Yes
Structure and exterior
- Roof:Composition
- Year built:2013
- Building area:1,453 sq. ft.
- Lot Features:Curb and Gutter, Level, Public Sidewalk, Up to 1/4 Acre
- Construction Materials:Brick/Other, Vinyl Siding
- Exterior Features:Deck
- Foundation Description:Concrete Perimeter
Schools
- High school:Gretna
- Middle school:Gretna
- Elementary school:Falling Waters
Utilities
- Water:Public
- Sewer:Public Sewer
Finances and disclosures
- Price:$310,000
- Price per sq. ft.:$213.35
- Tax amount:$5,093 (2025)
Features and amenities
- Laundry features:Dryer, Washer
Parking
- Total parking spaces:2
- Garage:Yes
- Garage spaces:2
New listings near 19418 R Street
- Open Sat, 11am to 1pmNew
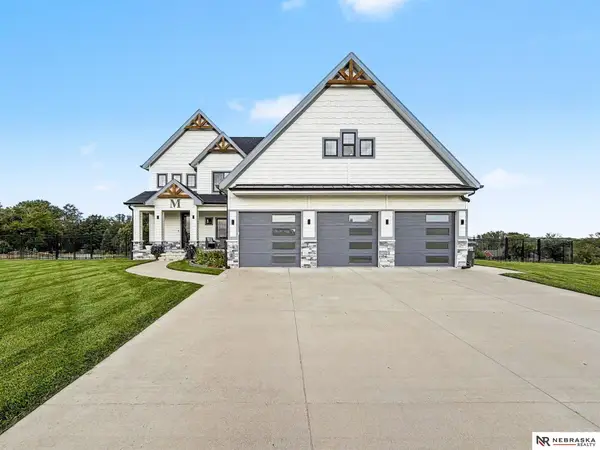 $1,250,000Active5 beds 5 baths4,568 sq. ft.
6612 Pawnee Circle, Omaha, NE 68152
MLS# 22624008Listed by: NEBRASKA REALTY - Open Sat, 1:30 to 3pmNew
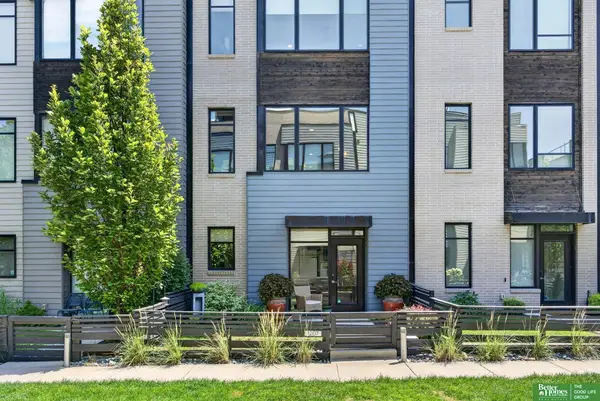 $422,500Active2 beds 3 baths1,421 sq. ft.
1207 S 10 Court, Omaha, NE 68108
MLS# 22624011Listed by: BETTER HOMES AND GARDENS R.E. - New
 $475,000Active2 beds 3 baths1,434 sq. ft.
200 S 31st Avenue #4300, Omaha, NE 68131
MLS# 22624012Listed by: PJ MORGAN REAL ESTATE - New
 $299,000Active3 beds 2 baths2,011 sq. ft.
4412 Grover Street, Omaha, NE 68105
MLS# 22624013Listed by: BETTER HOMES AND GARDENS R.E. - Open Sun, 10am to 12pmNew
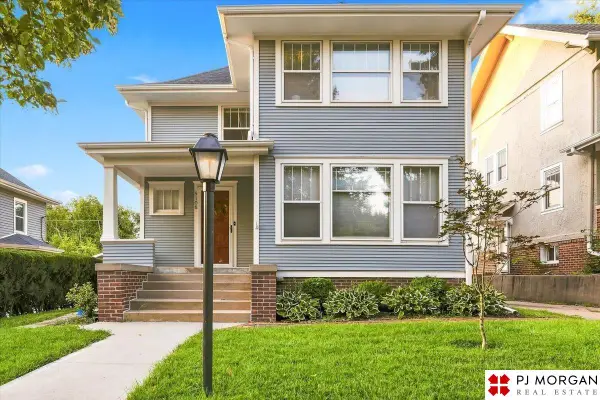 $525,000Active4 beds 2 baths2,314 sq. ft.
5108 California Street, Omaha, NE 68132
MLS# 22624014Listed by: PJ MORGAN REAL ESTATE - New
 $380,000Active4 beds 3 baths2,369 sq. ft.
16611 Dora Hamann Parkway, Omaha, NE 68116
MLS# 22624016Listed by: BHHS AMBASSADOR REAL ESTATE - New
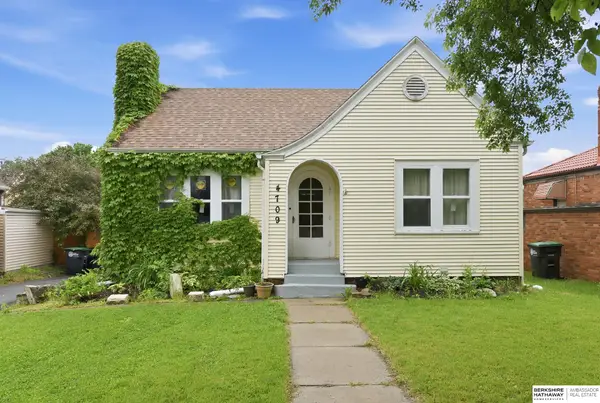 $270,000Active3 beds 2 baths1,557 sq. ft.
4709 Shirley Street, Omaha, NE 68106
MLS# 22624019Listed by: BHHS AMBASSADOR REAL ESTATE - New
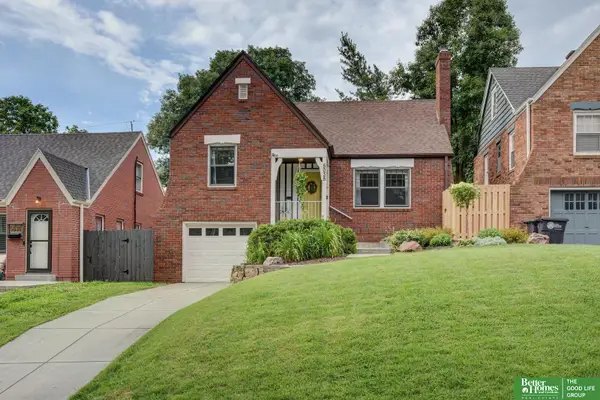 $290,000Active3 beds 2 baths1,591 sq. ft.
5035 Charles Street, Omaha, NE 68132
MLS# 22624021Listed by: BETTER HOMES AND GARDENS R.E. - New
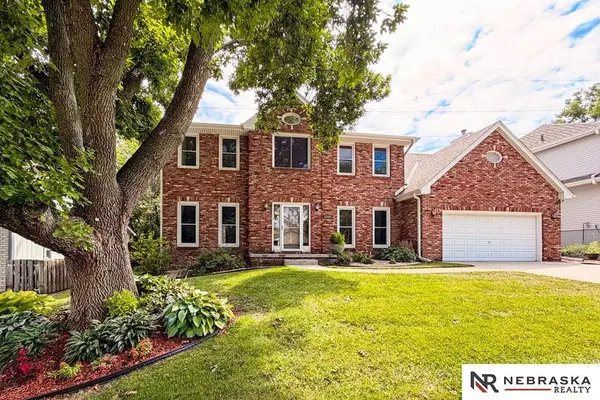 $425,000Active4 beds 4 baths3,936 sq. ft.
14465 Patrick Avenue, Omaha, NE 68116
MLS# 22624025Listed by: NEBRASKA REALTY - New
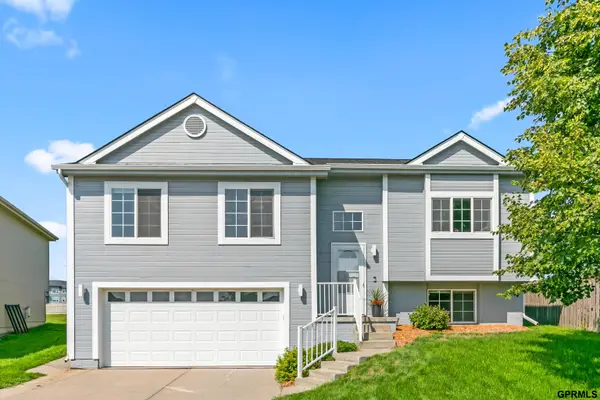 $315,000Active3 beds 2 baths1,683 sq. ft.
16860 Camden Avenue, Omaha, NE 68116
MLS# 22624028Listed by: NEXTHOME SIGNATURE REAL ESTATE


Protect your home and budget from life's surprises with an Assurant Home Warranty, backed by a partner that supports you through every step of homeownership. Explore Plans.
©2026 Century 21 Real Estate LLC. All rights reserved. CENTURY 21®, the CENTURY 21 Logo and C21® are service marks owned by Century 21 Real Estate LLC. Century 21 Real Estate LLC fully supports the principles of the Fair Housing Act and the Equal Opportunity Act. Each office is independently owned and operated. Listing information is deemed reliable but not guaranteed accurate.