
19613 Briggs Street, Omaha, NE 68130
Local realty services provided by:CENTURY 21 Century Real Estate
19613 Briggs Street,Omaha, NE 68130
$470,000
- 4 Beds
- 4 Baths
- 3,364 sq. ft.
- Single family
- Active
Listed by: alysha vincent
Office: coldwell banker nhs re
MLS#:22622059
Source:NE_OABR
Price summary
- Price:$470,000
- Price per sq. ft.:$139.71
About this home
OPEN HOUSE 08/07/2026 5-6:30pm Welcome Home to 19613 Briggs St! This spacious 4-bedroom, 4-bathroom two-story home is located in the highly rated Elkhorn School District. Step onto the charming front porch, made for cozy fall evenings with a cup of coffee (or cider!) in hand. Inside, a dedicated front office provides an ideal work-from-home space, while the kitchen features a large pantry with plenty of room to keep everything organized and stocked. Upstairs, the spacious primary suite offers a comfortable sitting area plus a versatile bonus room - perfect for a second home office or hobby space. Out back, a new composite deck overlooks the spacious yard and gas fire pit, creating the perfect setting for s'mores, entertaining, and evenings under the stars. The massive basement offers endless possibilities with plenty of room for a home theater, game room, gym, or additional living space. This home isn't just move-in ready, it's life-ready. Don't miss your chance to make it yours!
Contact an agent
Home facts
- Year built:2010
- Subdivision & Development:CENTENNIAL
- Listing ID #:22622059
- Added:1 day(s) ago
- Updated:August 08, 2026 at 01:46 AM
Rooms and interior
- Bedrooms:4
- Total bathrooms:4
- Full bathrooms:4
- Bedroom Description:bdr_feat_Walk-In Closet(s)
- Basement Description:FInished, Full
- Living area:3,364 sq. ft.
Heating and cooling
- Cooling:Central Air
- Heating:Forced Air
- Central air:Yes
Structure and exterior
- Year built:2010
- Building area:3,364 sq. ft.
- Lot Features:Up to 1/4 Acre
- Exterior Features:Deck
- Foundation Description:Block
- Levels:2 Story
Schools
- High school:Elkhorn South
- Middle school:Elkhorn Valley View
- Elementary school:Fire Ridge
Utilities
- Water:Public
- Sewer:Public Sewer
Finances and disclosures
- Price:$470,000
- Price per sq. ft.:$139.71
- Tax amount:$7,132 (2025)
Parking
- Total parking spaces:3
- Garage:Yes
- Garage spaces:3
New listings near 19613 Briggs Street
- New
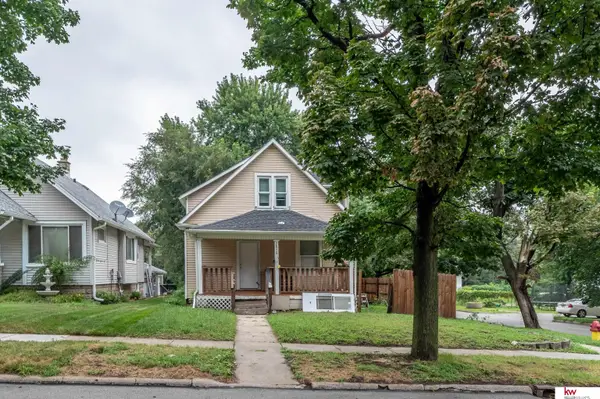 $159,900Active4 beds 2 baths1,970 sq. ft.
2850 Corby Street, Omaha, NE 68111
MLS# 22622714Listed by: KELLER WILLIAMS GREATER OMAHA 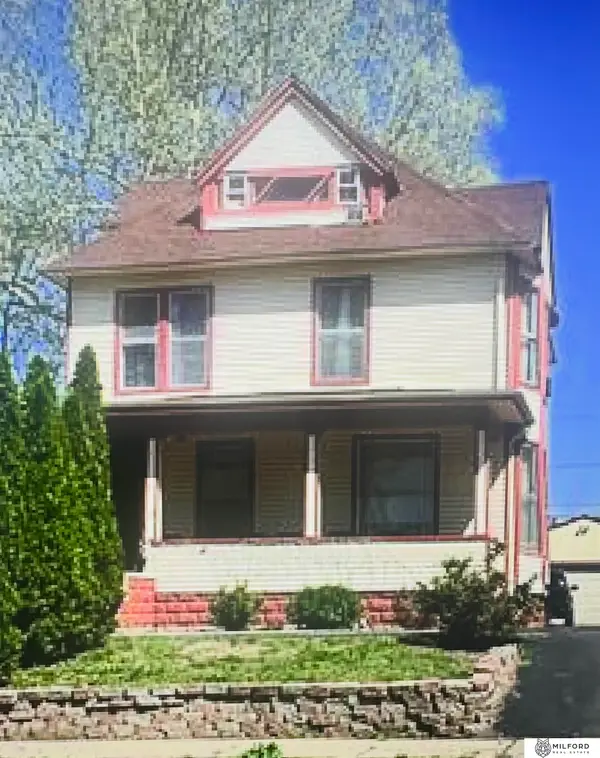 $165,000Pending3 beds 3 baths1,958 sq. ft.
1916 Wirt Street, Omaha, NE 68110
MLS# 22622711Listed by: MILFORD REAL ESTATE- Open Sun, 2 to 4pmNew
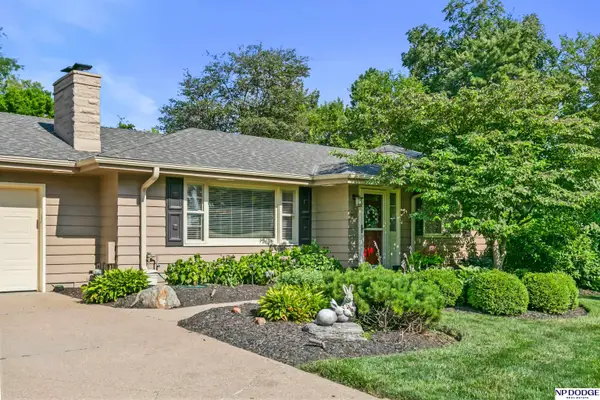 $549,000Active3 beds 3 baths2,556 sq. ft.
1153 S 96th Street, Omaha, NE 68124
MLS# 22622712Listed by: NP DODGE RE SALES INC 86DODGE - New
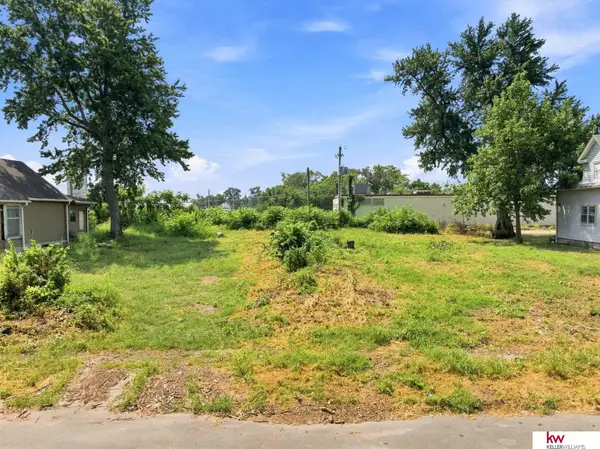 $86,000Active0 Acres
1507 Binney Street, Omaha, NE 68110
MLS# 22622706Listed by: KELLER WILLIAMS GREATER OMAHA - New
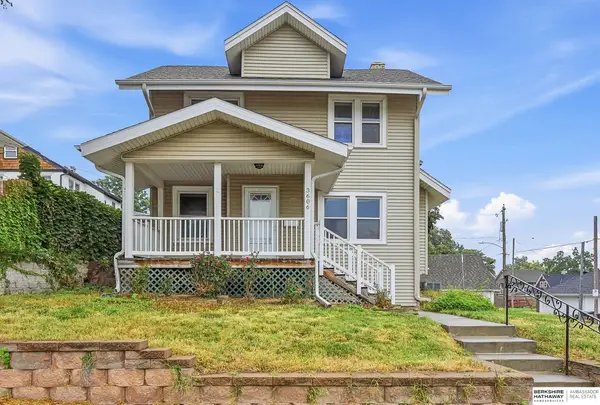 $349,000Active4 beds 2 baths1,756 sq. ft.
3606 Davenport Street, Omaha, NE 68131
MLS# 22622700Listed by: BHHS AMBASSADOR REAL ESTATE - New
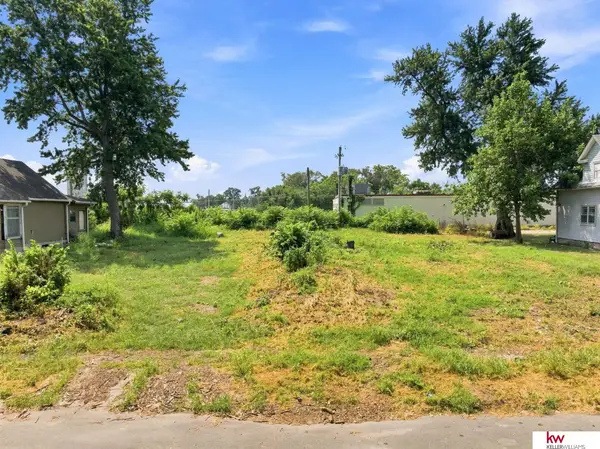 $86,000Active0 Acres
1505 Binney Street, Omaha, NE 68110
MLS# 22622705Listed by: KELLER WILLIAMS GREATER OMAHA - New
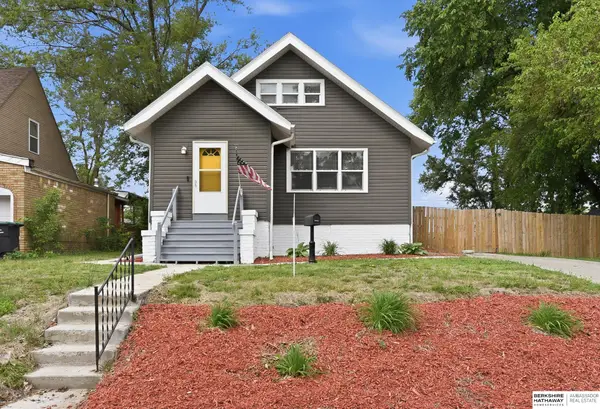 $235,000Active4 beds 2 baths1,763 sq. ft.
3132 N 47th Avenue, Omaha, NE 68104
MLS# 22622690Listed by: BHHS AMBASSADOR REAL ESTATE - New
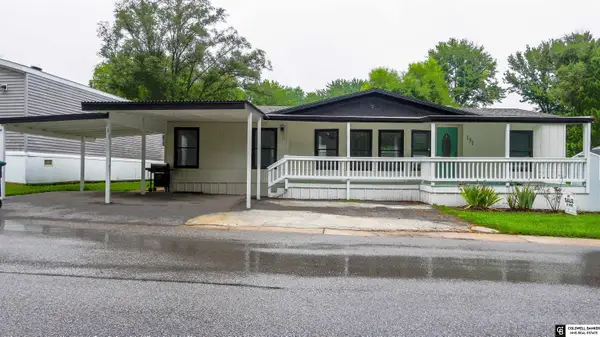 $89,999Active3 beds 2 baths1,344 sq. ft.
12766 Sahler Plaza #131, Omaha, NE 68164
MLS# 22622691Listed by: COLDWELL BANKER NHS RE - New
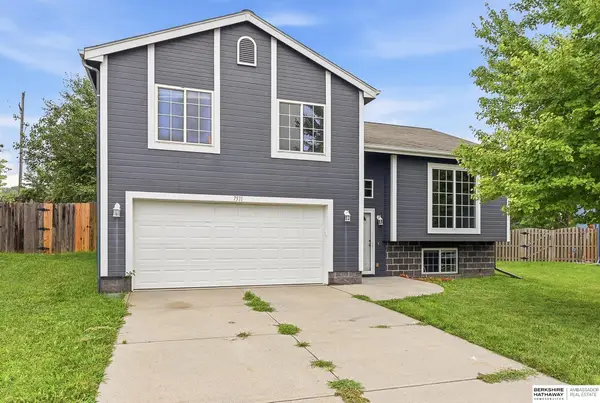 $279,500Active3 beds 2 baths1,423 sq. ft.
7511 N 73 Circle, Omaha, NE 68122
MLS# 22622692Listed by: BHHS AMBASSADOR REAL ESTATE - New
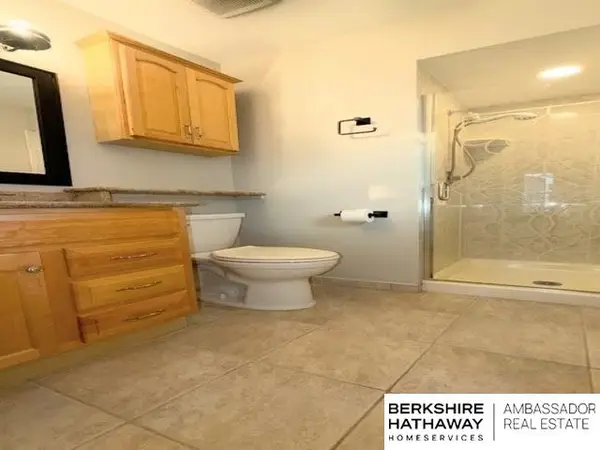 $395,000Active3 beds 3 baths2,094 sq. ft.
15257 Bemis Street, Omaha, NE 68154
MLS# 22622693Listed by: BHHS AMBASSADOR REAL ESTATE


Protect your home and budget from life's surprises with an Assurant Home Warranty, backed by a partner that supports you through every step of homeownership. Explore Plans.
©2026 Century 21 Real Estate LLC. All rights reserved. CENTURY 21®, the CENTURY 21 Logo and C21® are service marks owned by Century 21 Real Estate LLC. Century 21 Real Estate LLC fully supports the principles of the Fair Housing Act and the Equal Opportunity Act. Each office is independently owned and operated. Listing information is deemed reliable but not guaranteed accurate.