
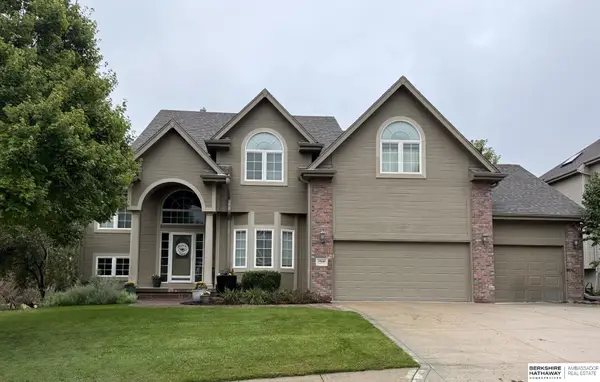
19752 N Street, Omaha, NE 68135
Local realty services provided by:CENTURY 21 Century Real Estate
19752 N Street,Omaha, NE 68135
$555,000
- 4 Beds
- 4 Baths
- 3,310 sq. ft.
- Single family
- Active
Listed by: lisa mcguire kelly, linda & lisa mcguire
Office: np dodge re sales inc 148dodge
MLS#:22626176
Source:NE_OABR
Price summary
- Price:$555,000
- Price per sq. ft.:$167.67
About this home
Gorgeous Custom 2 Story home Whitehawk. 4br, 4 ba, 3car & over 3300 finished sqft. Open Flr plan w/blended flex rm, FR & kit. Beautiful family rm w/gas fp w/built ins, charming accent windows. Amazing Kit w/center island, granite counters, tile bckspl, wd flrs, WI Pantry, newer SS appl & coffee bar. Eat in dining leads to backyard & patio. Main Flr has private office, guest bath & Drop Zone w/bench & cabinet. Spacious Primary Bedrm w/tiered ceiling, WI closet, private bath w/dble sinks, tiled flrs & lg WI tiled shower w/glass doors. Secondary bedrms share full Jack & Jill bath (2 brs w/WI closets) 2nd Flr Laundry Rm. Fully finished bsmt w/daylight windows, 3/4 bath & storage. Picturesque corner lot (.35ac) w/lots of trees for privacy. Quality Built home w/HERS rating. New Roof 2019. LP Smart siding. Anderson Windows. New Refrig. Sprinkler System. Water Softener. Radon System. Move in ready home brimming w/stunning details, functionality & all the extras. Millard Schools.
Contact an agent
Home facts
- Year built:2014
- Subdivision & Development:Whitehawk
- Listing ID #:22626176
- Added:20 day(s) ago
- Updated:October 01, 2026 at 03:54 PM
Rooms and interior
- Bedrooms:4
- Total bathrooms:4
- Full bathrooms:1
- Half bathrooms:1
- Flooring:Carpet, Ceramic Tile, Wood
- Bathrooms Description:Jack and Jill Bath
- Bedroom Description:bdr_feat_Walk-In Closet(s), bdr_feat_Wall/Wall Carpeting
- Basement Description:Daylight, FInished
- Living area:3,310 sq. ft.
Heating and cooling
- Cooling:Central Air
- Heating:Forced Air
- Central air:Yes
Structure and exterior
- Roof:Composition
- Year built:2014
- Building area:3,310 sq. ft.
- Lot Features:Corner Lot, Curb Cut, Level, Over 1/4 up to 1/2 Acre, Subdivided
- Architectural Style:Contemporary
- Construction Materials:Brick/Other
- Exterior Features:Patio, Porch
- Foundation Description:Concrete Perimeter
- Levels:2 Story
Schools
- High school:Millard West
- Middle school:Beadle
- Elementary school:Ronald Reagan
Utilities
- Water:Public
- Sewer:Public Sewer
Finances and disclosures
- Price:$555,000
- Price per sq. ft.:$167.67
- Tax amount:$9,569 (2025)
Features and amenities
- Laundry features:Dryer, Washer
Parking
- Total parking spaces:3
- Garage:Yes
- Garage spaces:3
New listings near 19752 N Street
- Coming Soon
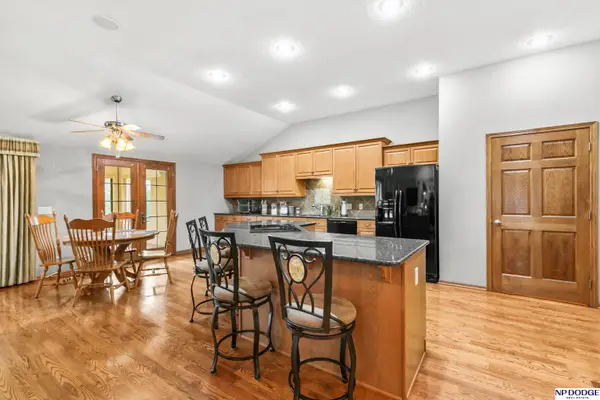 $495,000Coming Soon4 beds 3 baths3,172 sq. ft.
19813 Adams Street, Omaha, NE 68135
MLS# 22628274Listed by: NP DODGE RE SALES INC 86DODGE - Coming Soon
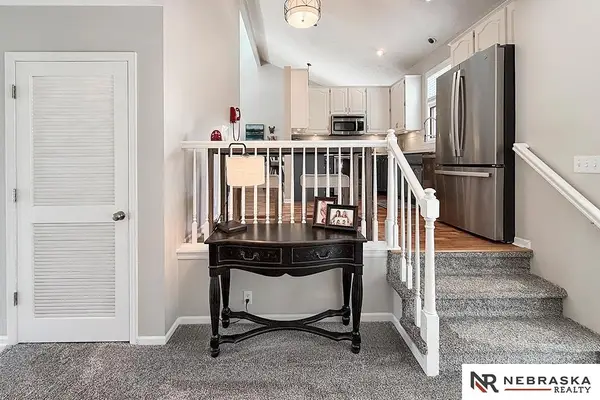 $400,000Coming Soon3 beds 3 baths2,212 sq. ft.
17345 William Circle, Omaha, NE 68130
MLS# 22628280Listed by: NEBRASKA REALTY - Coming Soon
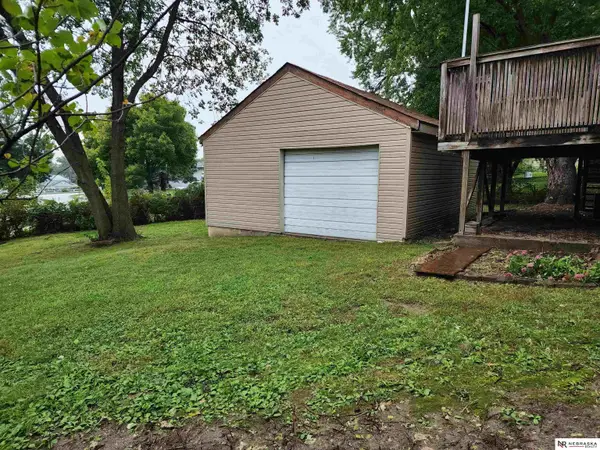 $255,000Coming Soon3 beds 2 baths1,574 sq. ft.
8608 S 47th Street, Omaha, NE 68157
MLS# 22628297Listed by: NEBRASKA REALTY - Coming Soon
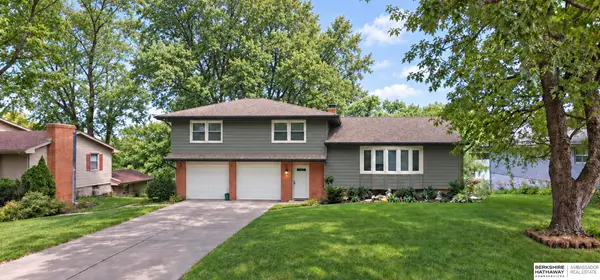 $435,000Coming Soon3 beds 3 baths2,176 sq. ft.
3617 S 105 Avenue, Omaha, NE 68124
MLS# 22628220Listed by: BHHS AMBASSADOR REAL ESTATE - Coming Soon
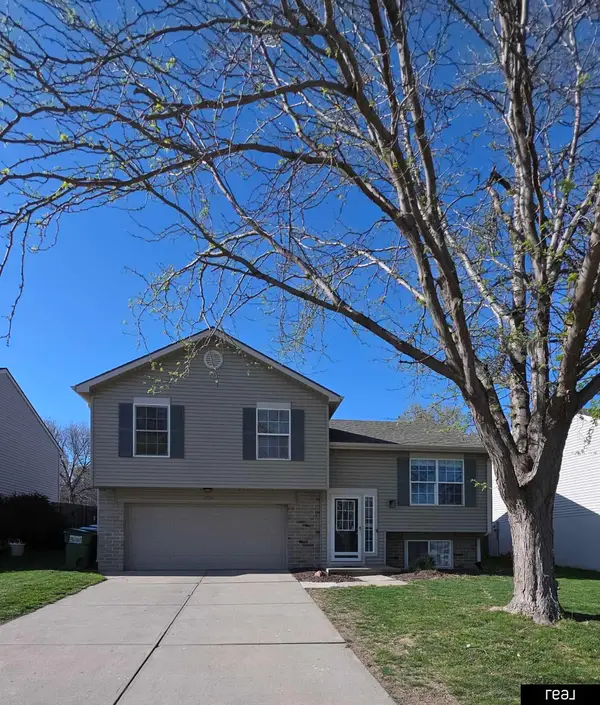 $250,000Coming Soon3 beds 2 baths1,404 sq. ft.
17718 Olive Street, Omaha, NE 68136
MLS# 22628128Listed by: REAL BROKER NE, LLC - Coming Soon
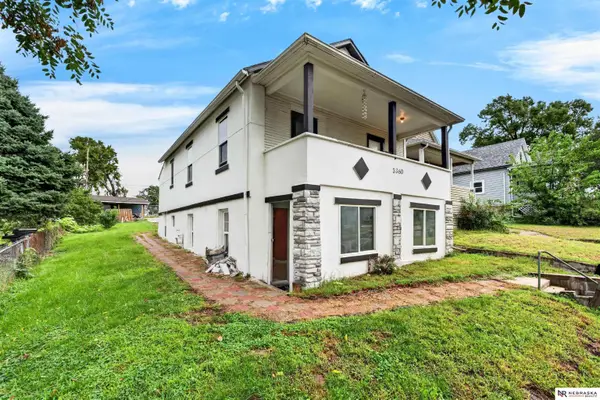 $230,000Coming Soon5 beds 2 baths1,448 sq. ft.
3360 T Street, Omaha, NE 68137
MLS# 22628100Listed by: NEBRASKA REALTY - Coming Soon
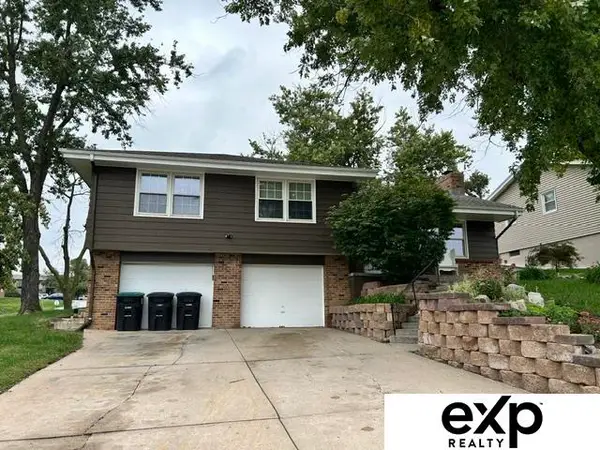 $305,000Coming Soon3 beds 2 baths1,944 sq. ft.
4936 S 95 Avenue, Omaha, NE 68127
MLS# 22627984Listed by: EXP REALTY LLC - Coming Soon
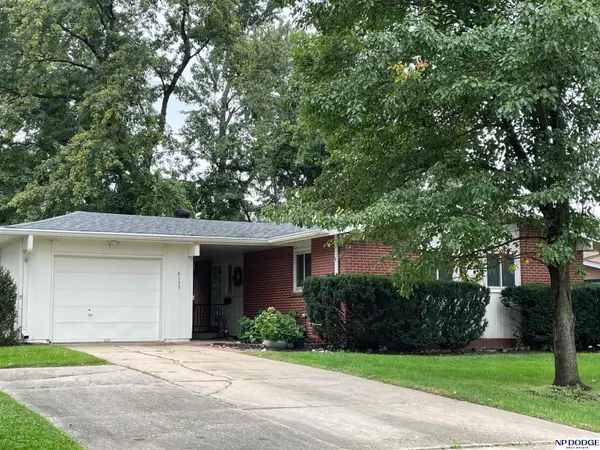 $250,000Coming Soon2 beds 2 baths2,050 sq. ft.
8753 Grand Avenue, Omaha, NE 68134
MLS# 22627860Listed by: NP DODGE RE SALES INC 148DODGE - Coming Soon
 $615,000Coming Soon4 beds 5 baths4,216 sq. ft.
19880 Davenport Street, Elkhorn, NE 68022
MLS# 22627372Listed by: BHHS AMBASSADOR REAL ESTATE - Coming Soon
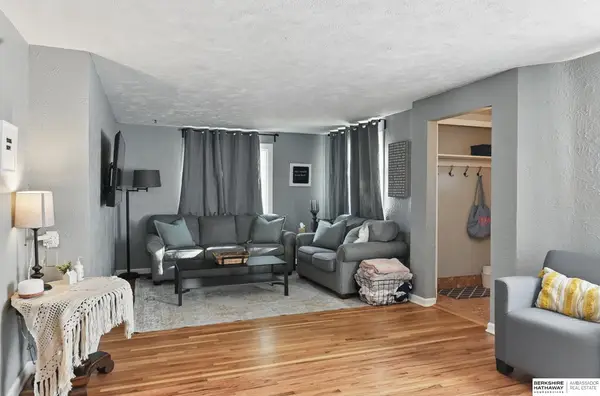 $260,000Coming Soon3 beds 3 baths2,198 sq. ft.
2311 N 71st Street, Omaha, NE 68104
MLS# 22627314Listed by: BHHS AMBASSADOR REAL ESTATE


Protect your home and budget from life's surprises with an Assurant Home Warranty, backed by a partner that supports you through every step of homeownership. Explore Plans.
©2026 Century 21 Real Estate LLC. All rights reserved. CENTURY 21®, the CENTURY 21 Logo and C21® are service marks owned by Century 21 Real Estate LLC. Century 21 Real Estate LLC fully supports the principles of the Fair Housing Act and the Equal Opportunity Act. Each office is independently owned and operated. Listing information is deemed reliable but not guaranteed accurate.