
2036 N 53rd Street, Omaha, NE 68104
Local realty services provided by:CENTURY 21 Century Real Estate
2036 N 53rd Street,Omaha, NE 68104
$385,000
- 2 Beds
- 2 Baths
- 1,822 sq. ft.
- Single family
- Active
Listed by: nicole garden, cris shea
Office: bhhs ambassador real estate
MLS#:22626066
Source:NE_OABR
Price summary
- Price:$385,000
- Price per sq. ft.:$211.31
About this home
Contract Pending Open House CANCELED. Home on the market for back-up offers. This home is Pre-Inspected and has BRAND NEW HVAC. This desirable all-brick, two-story Tudor is nestled in the beloved Country Club neighborhood, offering timeless character with modern updates throughout. The main floor features hardwood floors, updated kitchen, formal dining room, fireplace, and PANTRY. Step upstairs to find generously sized bedrooms, each featuring large closets with plenty of storage and an updated bathroom. The finished basement adds valuable living space, complete with an additional bathroom, perfect for guests, a home office, or recreational room. Outside, enjoy a fully fenced backyard, ideal for pets and privacy, with a spacious patio made for entertaining. This is a rare find in a premier neighborhood walking distance to schools, parks, restaurants, and coffee shops.
Contact an agent
Home facts
- Year built:1929
- Subdivision & Development:Country Club District
- Listing ID #:22626066
- Added:45 day(s) ago
- Updated:October 25, 2026 at 02:50 PM
Rooms and interior
- Bedrooms:2
- Total bathrooms:2
- Full bathrooms:1
- Flooring:Carpet, Wood
- Bedroom Description:bdr_feat_Window Covering
- Basement Description:Partially Finished
- Living area:1,822 sq. ft.
Heating and cooling
- Cooling:Central Air, Heat Pump, Zoned
- Heating:Forced Air, Zoned
- Central air:Yes
Structure and exterior
- Roof:Composition
- Year built:1929
- Building area:1,822 sq. ft.
- Lot Features:City Lot, Public Sidewalk, Up to 1/4 Acre
- Construction Materials:Brick, Stucco
- Exterior Features:Covered Patio, Patio, Porch
- Foundation Description:Block
- Levels:2 Story
Schools
- High school:Benson
- Middle school:Monroe
- Elementary school:Rosehill
Utilities
- Water:Public
- Sewer:Public Sewer
Finances and disclosures
- Price:$385,000
- Price per sq. ft.:$211.31
- Tax amount:$5,451 (2025)
Features and amenities
- Laundry features:Dryer, Washer
Parking
- Total parking spaces:1
- Garage:Yes
- Garage spaces:1
New listings near 2036 N 53rd Street
- Coming Soon
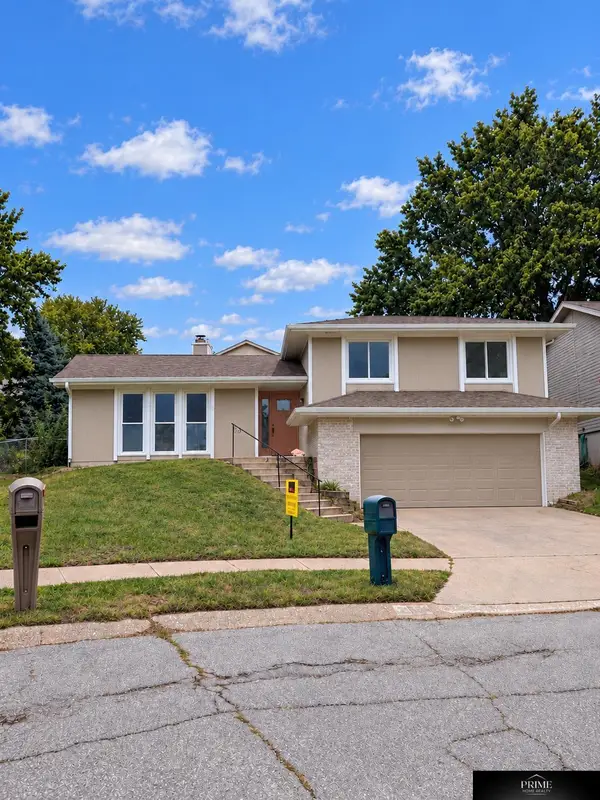 $350,000Coming Soon4 beds 2 baths2,610 sq. ft.
5626 N 117th Avenue Circle, Omaha, NE 68164
MLS# 22630647Listed by: PRIME HOME REALTY - Coming Soon
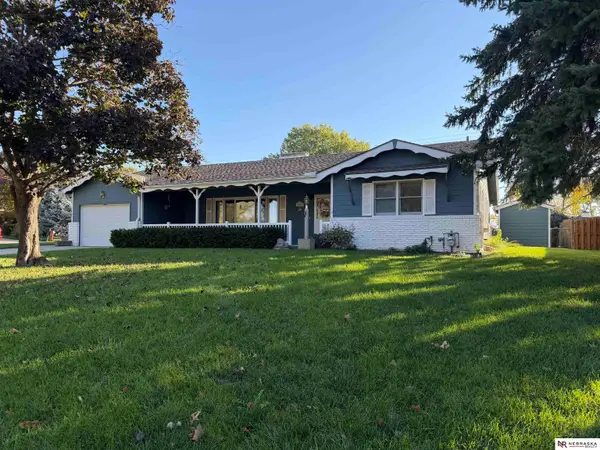 $400,000Coming Soon2 beds 3 baths3,044 sq. ft.
12605 Cryer Avenue, Omaha, NE 68144
MLS# 22630553Listed by: NEBRASKA REALTY - Coming Soon
 $165,000Coming Soon3 beds 2 baths1,722 sq. ft.
1506 Military Ave, Omaha, NE 68138-4415
MLS# 22630570Listed by: BHHS AMBASSADOR REAL ESTATE - Coming Soon
 $215,000Coming Soon4 beds 2 baths1,952 sq. ft.
2410 Crown Pointe Avenue, Omaha, NE 68111-0000
MLS# 22630576Listed by: BHHS AMBASSADOR REAL ESTATE - Coming Soon
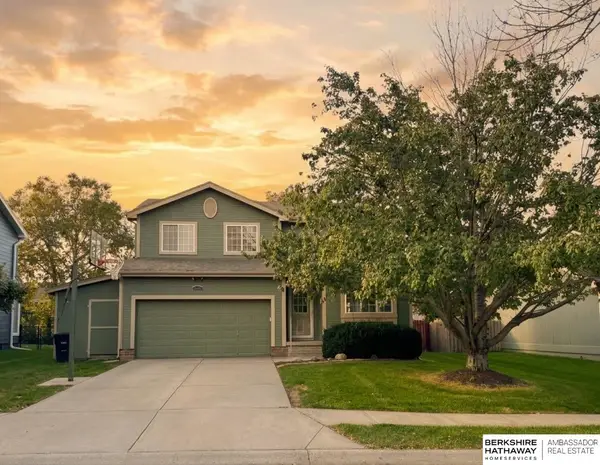 $349,750Coming Soon3 beds 3 baths2,333 sq. ft.
16417 Madison Street, Omaha, NE 68135
MLS# 22630534Listed by: BHHS AMBASSADOR REAL ESTATE - Coming Soon
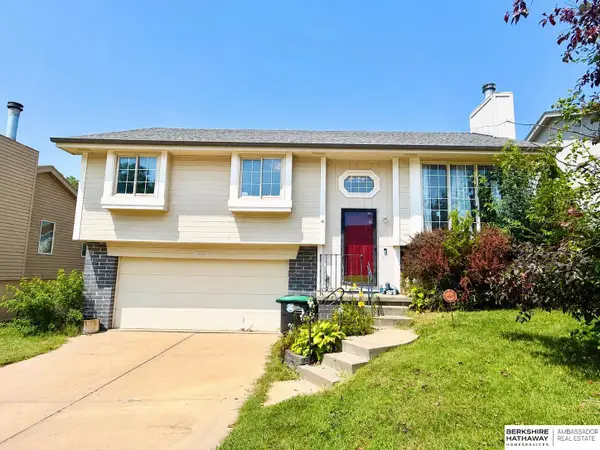 $235,000Coming Soon3 beds 2 baths1,400 sq. ft.
8022 Bauman Avenue, Omaha, NE 68122
MLS# 22630517Listed by: BHHS AMBASSADOR REAL ESTATE - Coming Soon
 $295,000Coming Soon3 beds 2 baths1,478 sq. ft.
12564 Bartels Drive, Omaha, NE 68137
MLS# 22630403Listed by: BETTER HOMES AND GARDENS R.E. - Coming Soon
 $275,000Coming Soon3 beds 2 baths912 sq. ft.
14212 Karl Street, Omaha, NE 68137
MLS# 22630139Listed by: BHHS AMBASSADOR REAL ESTATE - Coming Soon
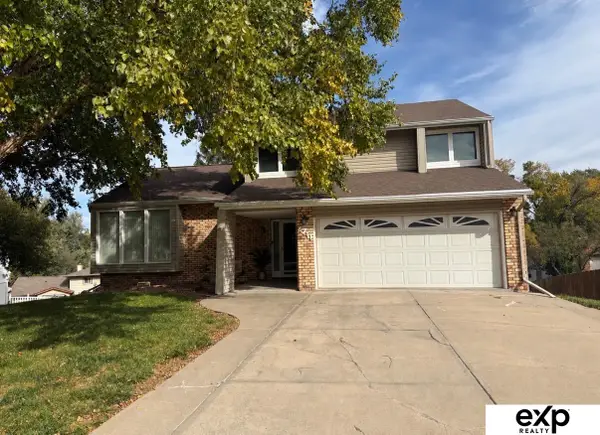 $330,000Coming Soon3 beds 3 baths1,786 sq. ft.
6711 S 148th Circle, Omaha, NE 68137
MLS# 22630095Listed by: EXP REALTY LLC - Coming Soon
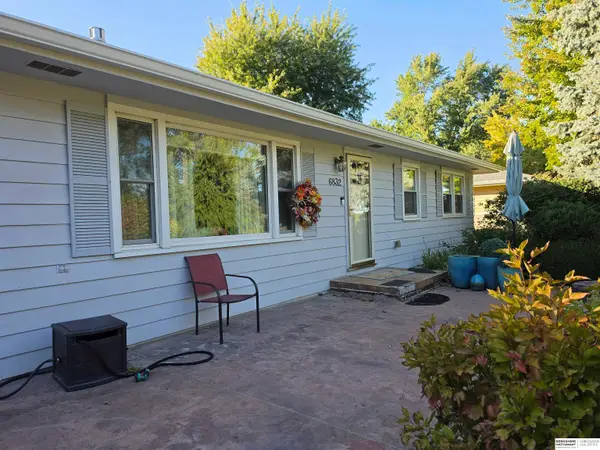 $295,000Coming Soon3 beds 3 baths2,064 sq. ft.
6832 N 56 Street, Omaha, NE 68152
MLS# 22630081Listed by: BHHS AMBASSADOR REAL ESTATE


Protect your home and budget from life's surprises with an Assurant Home Warranty, backed by a partner that supports you through every step of homeownership. Explore Plans.
©2026 Century 21 Real Estate LLC. All rights reserved. CENTURY 21®, the CENTURY 21 Logo and C21® are service marks owned by Century 21 Real Estate LLC. Century 21 Real Estate LLC fully supports the principles of the Fair Housing Act and the Equal Opportunity Act. Each office is independently owned and operated. Listing information is deemed reliable but not guaranteed accurate.