
2042 N 69th Street, Omaha, NE 68104
Local realty services provided by:CENTURY 21 Century Real Estate
2042 N 69th Street,Omaha, NE 68104
$225,000
- 3 Beds
- 2 Baths
- 1,470 sq. ft.
- Single family
- Active
Listed by: chloe daeges
Office: better homes and gardens r.e.
MLS#:22621338
Source:NE_OABR
Price summary
- Price:$225,000
- Price per sq. ft.:$153.06
About this home
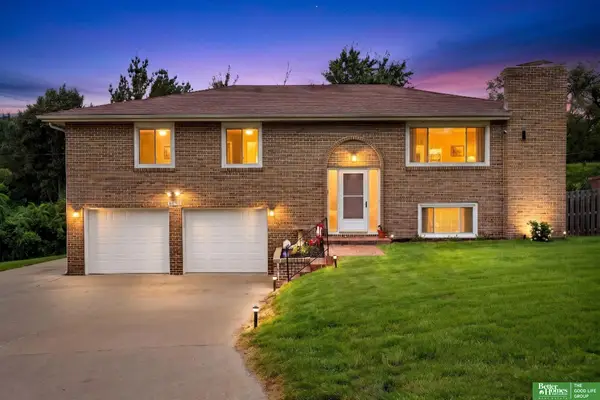
Move-in ready raised ranch with an attached one car garage! This beautifully updated home features stunning hardwood floors throughout the main level, a modern kitchen equipped with granite countertops, and stainless steel appliances, and an updated bathroom with gorgeous subway tile, new vanity, mirror, and light fixture. The finished basement offers fresh paint, and plush new carpet, providing additional living space for relaxing or entertaining. Minutes from Creighton prep, bowling green park, and easy interstate access. Listing agent has equity and is related to seller.
Contact an agent
Home facts
- Year built:1958
- Listing ID #:22621338
- Added:1 day(s) ago
- Updated:July 27, 2026 at 04:45 PM
Rooms and interior
- Bedrooms:3
- Total bathrooms:2
- Full bathrooms:1
- Half bathrooms:1
- Basement Description:Partially Finished
- Living area:1,470 sq. ft.
Heating and cooling
- Cooling:Central Air
- Heating:Electric, Forced Air
- Central air:Yes
Structure and exterior
- Year built:1958
- Building area:1,470 sq. ft.
- Lot Features:Up to 1/4 Acre
- Architectural Style:Raised Ranch
- Exterior Features:Patio
- Foundation Description:Block
Schools
- High school:Benson
- Middle school:Monroe
- Elementary school:Benson West
Utilities
- Water:Public
- Sewer:Public Sewer
Finances and disclosures
- Price:$225,000
- Price per sq. ft.:$153.06
- Tax amount:$3,106 (2025)
Parking
- Total parking spaces:1
- Garage:Yes
- Garage spaces:1
New listings near 2042 N 69th Street
- New
 $70,000Active0 Acres
7644 N 97th Plaza, Omaha, NE 68122
MLS# 22621346Listed by: BHHS AMBASSADOR REAL ESTATE - New
 $310,000Active5 beds 3 baths2,635 sq. ft.
6818 N 51 Street, Omaha, NE 68152
MLS# 22621350Listed by: RE/MAX RESULTS - Open Sun, 1 to 3pmNew
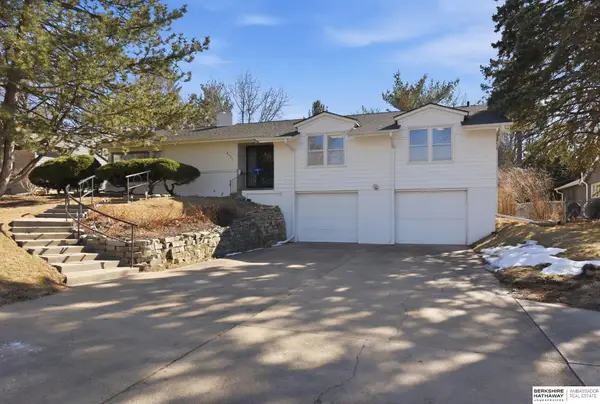 $599,900Active4 beds 4 baths3,329 sq. ft.
6477 Cuming Street, Omaha, NE 68132
MLS# 22621351Listed by: BHHS AMBASSADOR REAL ESTATE - New
 $185,000Active3 beds 4 baths1,216 sq. ft.
13205 Carpenter Street, Omaha, NE 68138
MLS# 22621336Listed by: RED KEY REAL ESTATE - New
 $270,000Active2 beds 2 baths1,307 sq. ft.
6335 William Street, Omaha, NE 68106
MLS# 22621339Listed by: BHHS AMBASSADOR REAL ESTATE - New
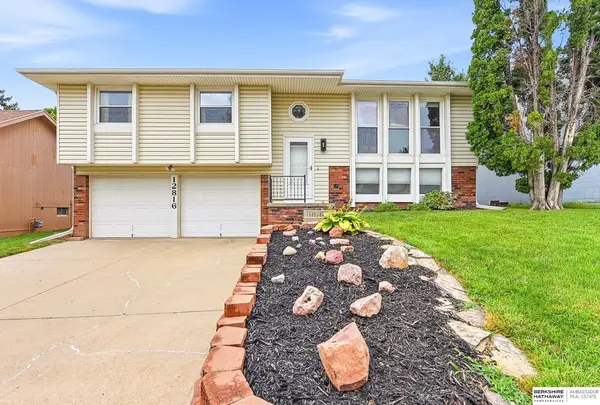 $320,000Active3 beds 2 baths1,514 sq. ft.
12816 Olive Street, Omaha, NE 68138
MLS# 22619542Listed by: BHHS AMBASSADOR REAL ESTATE - New
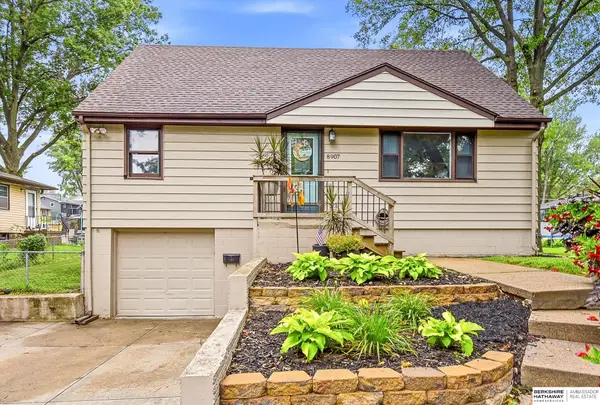 $289,000Active4 beds 3 baths1,449 sq. ft.
8907 Westridge Drive, Omaha, NE 68124
MLS# 22620606Listed by: BHHS AMBASSADOR REAL ESTATE - New
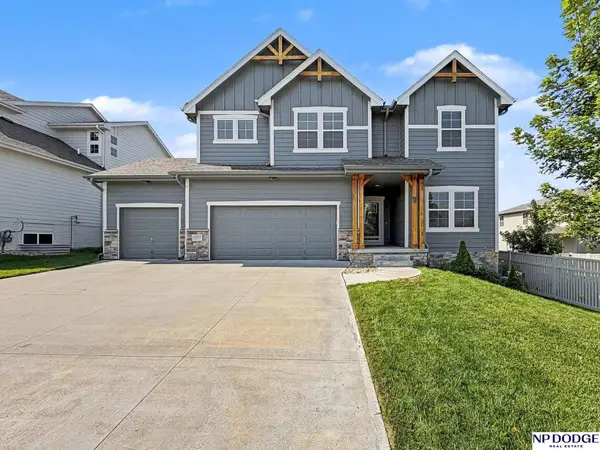 $459,000Active4 beds 4 baths3,097 sq. ft.
16911 Cary Street, Omaha, NE 68136
MLS# 22620997Listed by: NP DODGE RE SALES INC 86DODGE - New
 $430,000Active3 beds 3 baths2,245 sq. ft.
2610 N 138 Street, Omaha, NE 68164
MLS# 22621217Listed by: BETTER HOMES AND GARDENS R.E.


Protect your home and budget from life's surprises with an Assurant Home Warranty, backed by a partner that supports you through every step of homeownership. Explore Plans.
©2026 Century 21 Real Estate LLC. All rights reserved. CENTURY 21®, the CENTURY 21 Logo and C21® are service marks owned by Century 21 Real Estate LLC. Century 21 Real Estate LLC fully supports the principles of the Fair Housing Act and the Equal Opportunity Act. Each office is independently owned and operated. Listing information is deemed reliable but not guaranteed accurate.