
2112 S 138 Street, Omaha, NE 68144
Local realty services provided by:CENTURY 21 Century Real Estate
2112 S 138 Street,Omaha, NE 68144
$359,000
- 3 Beds
- 3 Baths
- 1,984 sq. ft.
- Single family
- Active
Listed by: diane hughes
Office: bhhs ambassador real estate
MLS#:22626391
Source:NE_OABR
Price summary
- Price:$359,000
- Price per sq. ft.:$180.95
About this home
Showings start Sunday - open Sun 1-3. Truly an impeccable combination of location and updates at price that's irresistible. Beautifully updated from top to bottom in one of the most popular areas in Omaha with the ability to walk to both Montclair & Trendwood parks and the eateries & shops at Sterling Ridge. This home sits on an enormous lot w a huge shaded backyard - private w no direct neighbors behind. The discriminating buyer will appreciate the updated baths and kitchen. From the moment the gorgeous custom front door opens, it's apparent by the expanded foyer and updates, this is not a typical tri. Walls have been removed for open sight lines. Gorgeous wood flooring in the newer kitchen: modern cabinetry, marble backsplash, and stainless appliances. All new carpet and paint throughout. One of two living areas has charming Spanish style fireplace w built-in cabinetry on each side. Home has been beautifully maintained and pre-inspected for peace of mind.
Contact an agent
Home facts
- Year built:1973
- Subdivision & Development:Montclair
- Listing ID #:22626391
- Added:6 day(s) ago
- Updated:September 18, 2026 at 02:46 PM
Rooms and interior
- Bedrooms:3
- Total bathrooms:3
- Full bathrooms:1
- Half bathrooms:1
- Flooring:Carpet, Wood
- Bedroom Description:bdr_feat_Wall/Wall Carpeting, bdr_feat_Window Covering
- Basement Description:Partially Finished
- Living area:1,984 sq. ft.
Heating and cooling
- Cooling:Central Air
- Heating:Forced Air
- Central air:Yes
Structure and exterior
- Roof:Composition
- Year built:1973
- Building area:1,984 sq. ft.
- Lot Features:City Lot, Public Sidewalk, Up to 1/4 Acre
- Exterior Features:Covered Deck, Patio, Porch
- Foundation Description:Block
Schools
- High school:Millard North
- Middle school:Millard North
- Elementary school:Montclair
Utilities
- Water:Public
- Sewer:Public Sewer
Finances and disclosures
- Price:$359,000
- Price per sq. ft.:$180.95
- Tax amount:$4,694 (2025)
Parking
- Total parking spaces:2
- Garage:Yes
- Garage spaces:2
New listings near 2112 S 138 Street
- Coming Soon
 $270,000Coming Soon3 beds 2 baths1,770 sq. ft.
2503 N 88th Street, Omaha, NE 68134
MLS# 22626985Listed by: BHHS AMBASSADOR REAL ESTATE - Coming Soon
 $330,000Coming Soon3 beds 4 baths2,311 sq. ft.
7424 Girard Street, Omaha, NE 68122
MLS# 22626962Listed by: BETTER HOMES AND GARDENS R.E. - Coming SoonOpen Sun, 1 to 3pm
 $510,000Coming Soon4 beds 4 baths3,152 sq. ft.
310 S 160th Street, Omaha, NE 68118
MLS# 22626900Listed by: BHHS AMBASSADOR REAL ESTATE - Coming Soon
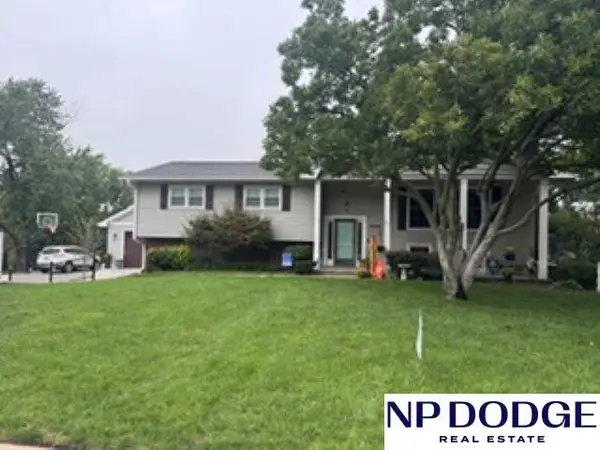 $495,000Coming Soon4 beds 3 baths2,601 sq. ft.
3342 S 114th Avenue, Omaha, NE 68144
MLS# 22626913Listed by: NP DODGE RE SALES INC 86DODGE - Coming Soon
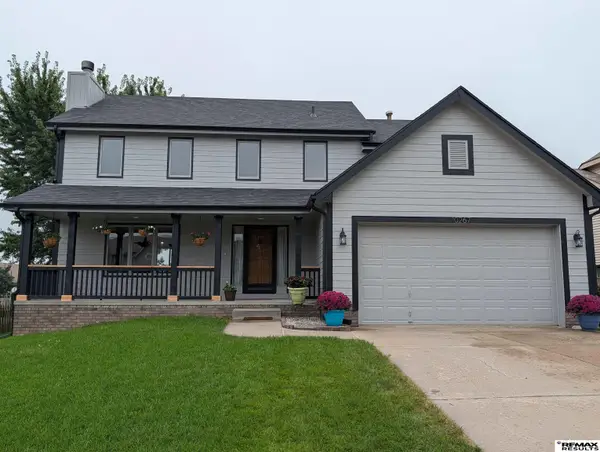 $339,900Coming Soon3 beds 3 baths2,016 sq. ft.
10267 Nebraska Avenue, Omaha, NE 68134
MLS# 22626885Listed by: RE/MAX RESULTS - Coming Soon
 $264,999Coming Soon2 beds 2 baths1,326 sq. ft.
6015 Hickory Street, Omaha, NE 68106
MLS# 22626668Listed by: BHHS AMBASSADOR REAL ESTATE - Coming Soon
 $240,000Coming Soon3 beds 2 baths1,834 sq. ft.
2508 S 31 Street, Omaha, NE 68105-3608
MLS# 22626473Listed by: BHHS AMBASSADOR REAL ESTATE - Coming Soon
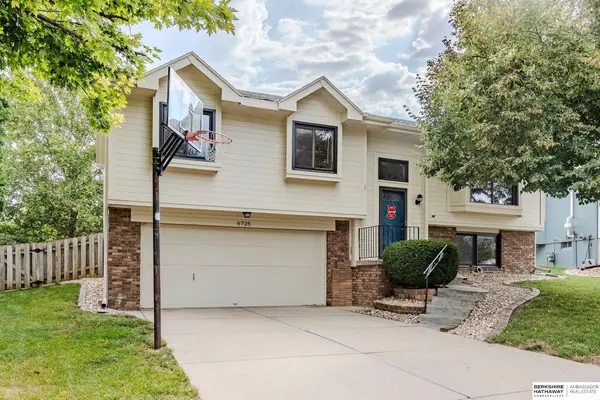 $289,000Coming Soon3 beds 3 baths1,590 sq. ft.
6725 N 108 Avenue, Omaha, NE 68164
MLS# 22626940Listed by: BHHS AMBASSADOR REAL ESTATE - Coming Soon
 $219,950Coming Soon5 beds 2 baths1,930 sq. ft.
3635 California Street, Omaha, NE 68131
MLS# 22626317Listed by: KELLER WILLIAMS GREATER OMAHA - Coming Soon
 $285,000Coming Soon3 beds 2 baths1,336 sq. ft.
8804 Westridge Drive, Omaha, NE 68124
MLS# 22626300Listed by: EXP REALTY LLC


Protect your home and budget from life's surprises with an Assurant Home Warranty, backed by a partner that supports you through every step of homeownership. Explore Plans.
©2026 Century 21 Real Estate LLC. All rights reserved. CENTURY 21®, the CENTURY 21 Logo and C21® are service marks owned by Century 21 Real Estate LLC. Century 21 Real Estate LLC fully supports the principles of the Fair Housing Act and the Equal Opportunity Act. Each office is independently owned and operated. Listing information is deemed reliable but not guaranteed accurate.